2886 Se 140th Place, Summerfield, FL 34491
- $242,500
- 3
- BD
- 2
- BA
- 1,239
- SqFt






- Sold Price
- $242,500
- List Price
- $242,500
- Status
- Sold
- Days on Market
- 154
- Closing Date
- Apr 30, 2025
- MLS#
- O6254071
- Property Style
- Single Family
- New Construction
- Yes
- Year Built
- 2023
- Bedrooms
- 3
- Bathrooms
- 2
- Living Area
- 1,239
- Lot Size
- 9,583
- Acres
- 0.22
- Total Acreage
- 0 to less than 1/4
- Legal Subdivision Name
- Belleview Heights Estate
- MLS Area Major
- Summerfield
Property Description
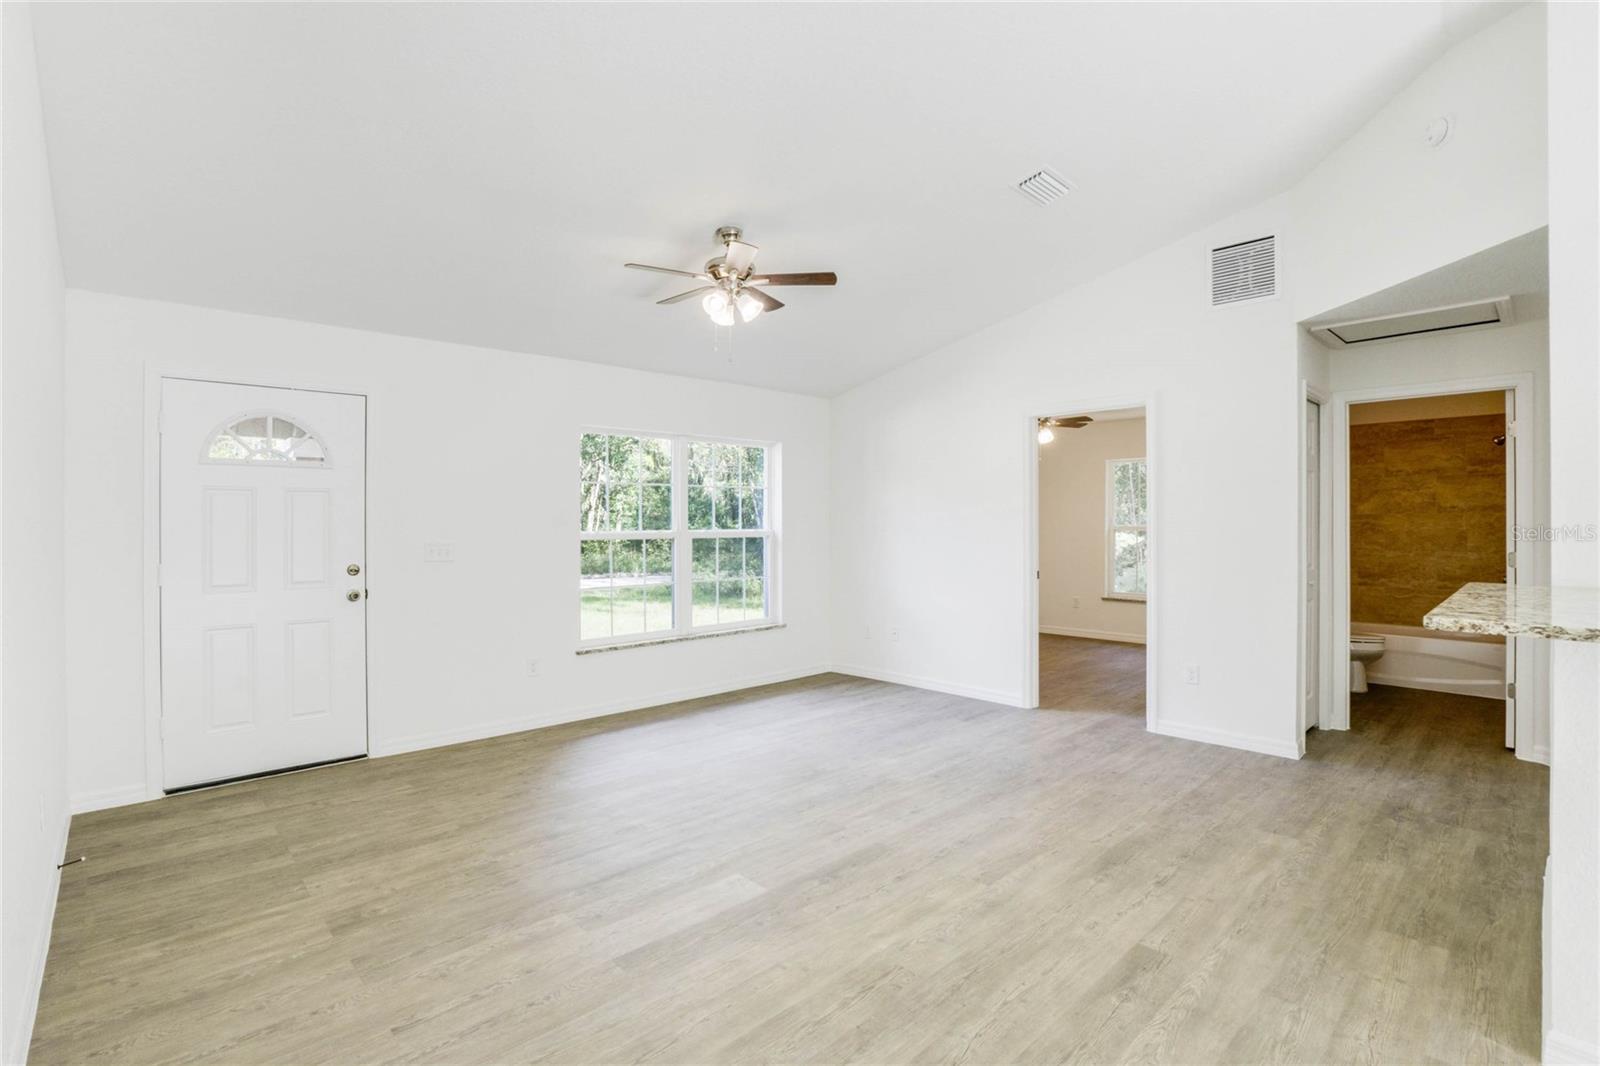
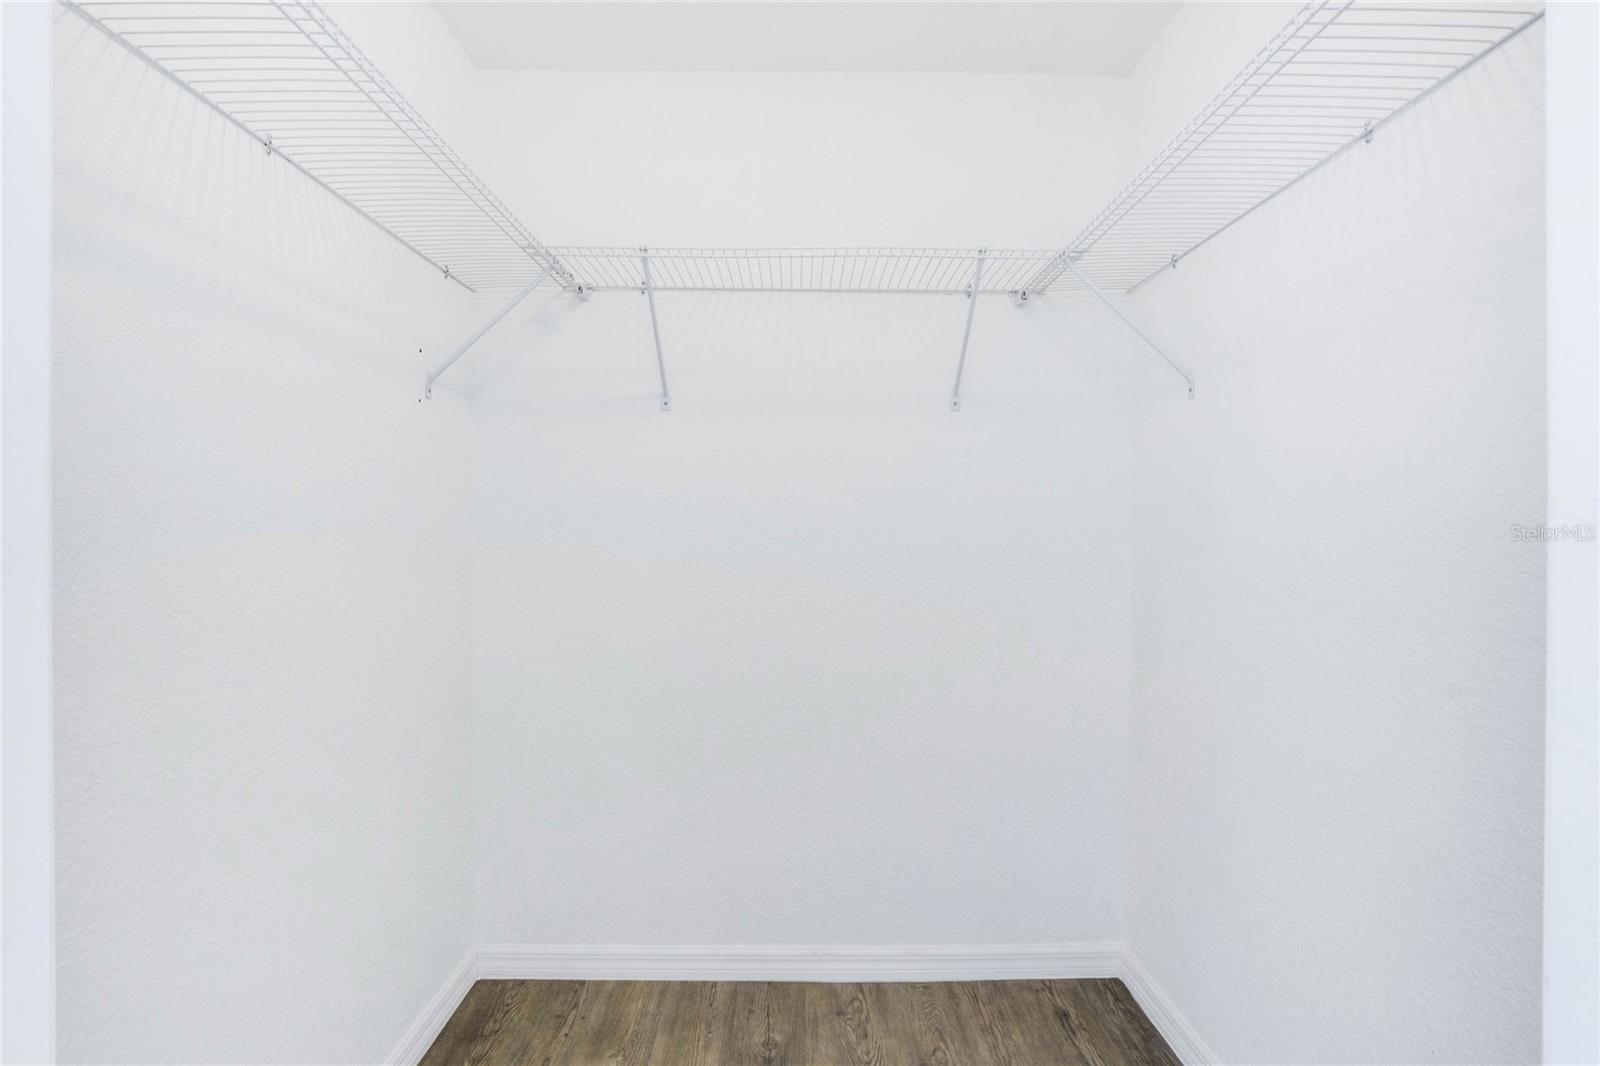
Welcome to 2886 SE 140th Place, Summerfield, Florida! Nestled in the peaceful Belleview Heights Estates, this beautifully crafted, brand-new home offers 3 bedrooms, 2 baths, and a spacious 1,239 sq ft of thoughtfully designed living space on a serene 0.22-acre lot. Step inside to discover an open floor plan enhanced by vaulted ceilings and luxury vinyl flooring that runs throughout, creating a bright, cohesive, and modern aesthetic. The heart of the home is a chef-inspired kitchen, complete with granite countertops, sleek stainless steel appliances, and crisp white cabinetry that provides ample storage. This kitchen flows seamlessly into a sunlit dining area and spacious living room, ideal for both everyday living and entertaining. The split-bedroom layout ensures privacy, with the primary suite featuring large windows that bring in abundant natural light, a walk-in closet, and an en-suite bath for a private oasis. Additional bedrooms are generously sized with built-in closets, perfect for family, guests, or a home office setup. Outside, the property is surrounded by mature trees and natural landscaping, offering privacy and a true sense of calm. The two-car garage and a newly paved driveway provide plenty of parking and storage. Situated on a quiet, unpaved street, you’ll enjoy the peace of a rural feel while being just minutes from schools, shopping, and major roadways for easy commuting. Don’t miss the opportunity to make this pristine, move-in-ready home yours. Schedule a tour today and experience the perfect blend of comfort, style, and tranquility.
/u.realgeeks.media/ocalahomesearch/header.png)
Additional Information
- Taxes
- $246
- Location
- In County, Unpaved
- Community Features
- No Deed Restriction
- Property Description
- One Story
- Zoning
- R1
- Interior Layout
- Ceiling Fans(s), High Ceilings, Kitchen/Family Room Combo, Open Floorplan, Solid Wood Cabinets, Split Bedroom, Thermostat, Vaulted Ceiling(s), Walk-In Closet(s)
- Interior Features
- Ceiling Fans(s), High Ceilings, Kitchen/Family Room Combo, Open Floorplan, Solid Wood Cabinets, Split Bedroom, Thermostat, Vaulted Ceiling(s), Walk-In Closet(s)
- Floor
- Luxury Vinyl
- Appliances
- Dishwasher, Microwave, Range, Refrigerator
- Utilities
- Cable Available, Electricity Connected, Phone Available, Water Connected
- Heating
- Central
- Air Conditioning
- Central Air
- Exterior Construction
- Block, Stucco
- Exterior Features
- Other, Sliding Doors
- Roof
- Built-Up, Shingle
- Foundation
- Slab
- Pool
- No Pool
- Garage Carport
- 2 Car Garage
- Garage Spaces
- 2
- Elementary School
- Belleview Elementary School
- Middle School
- Belleview Middle School
- High School
- Belleview High School
- Flood Zone Code
- X
- Parcel ID
- 4217-196-039
- Legal Description
- SEC 15 TWP 17 RGE 22 PLAT BOOK G PAGE 021 BELLEVIEW HEIGHTS ESTATES UNIT 17 BLK 196 LOTS 39.40.41.42.43.44
Listing courtesy of REAL BROKER, LLC. 855-450-0442
Selling Office: REAL BROKER, LLC.Mortgage Calculator
StellarMLS is the source of this information via Internet Data Exchange Program. All listing information is deemed reliable but not guaranteed and should be independently verified through personal inspection by appropriate professionals. Listings displayed on this website may be subject to prior sale or removal from sale. Availability of any listing should always be independently verified. Listing information is provided for consumer personal, non-commercial use, solely to identify potential properties for potential purchase. All other use is strictly prohibited and may violate relevant federal and state law. Data last updated on