15360 Ne 2nd Street, Williston, FL 32696
- $305,000
- 3
- BD
- 2
- BA
- 1,444
- SqFt






- Sold Price
- $305,000
- List Price
- $305,000
- Status
- Sold
- Days on Market
- 41
- Closing Date
- Mar 07, 2025
- MLS#
- O6255455
- Property Style
- Single Family
- Architectural Style
- Traditional
- New Construction
- Yes
- Year Built
- 2024
- Bedrooms
- 3
- Bathrooms
- 2
- Living Area
- 1,444
- Lot Size
- 10,019
- Acres
- 0.23
- Total Acreage
- 0 to less than 1/4
- Legal Subdivision Name
- Williston Highlands Golf & C Club Estates
- MLS Area Major
- Williston
Property Description
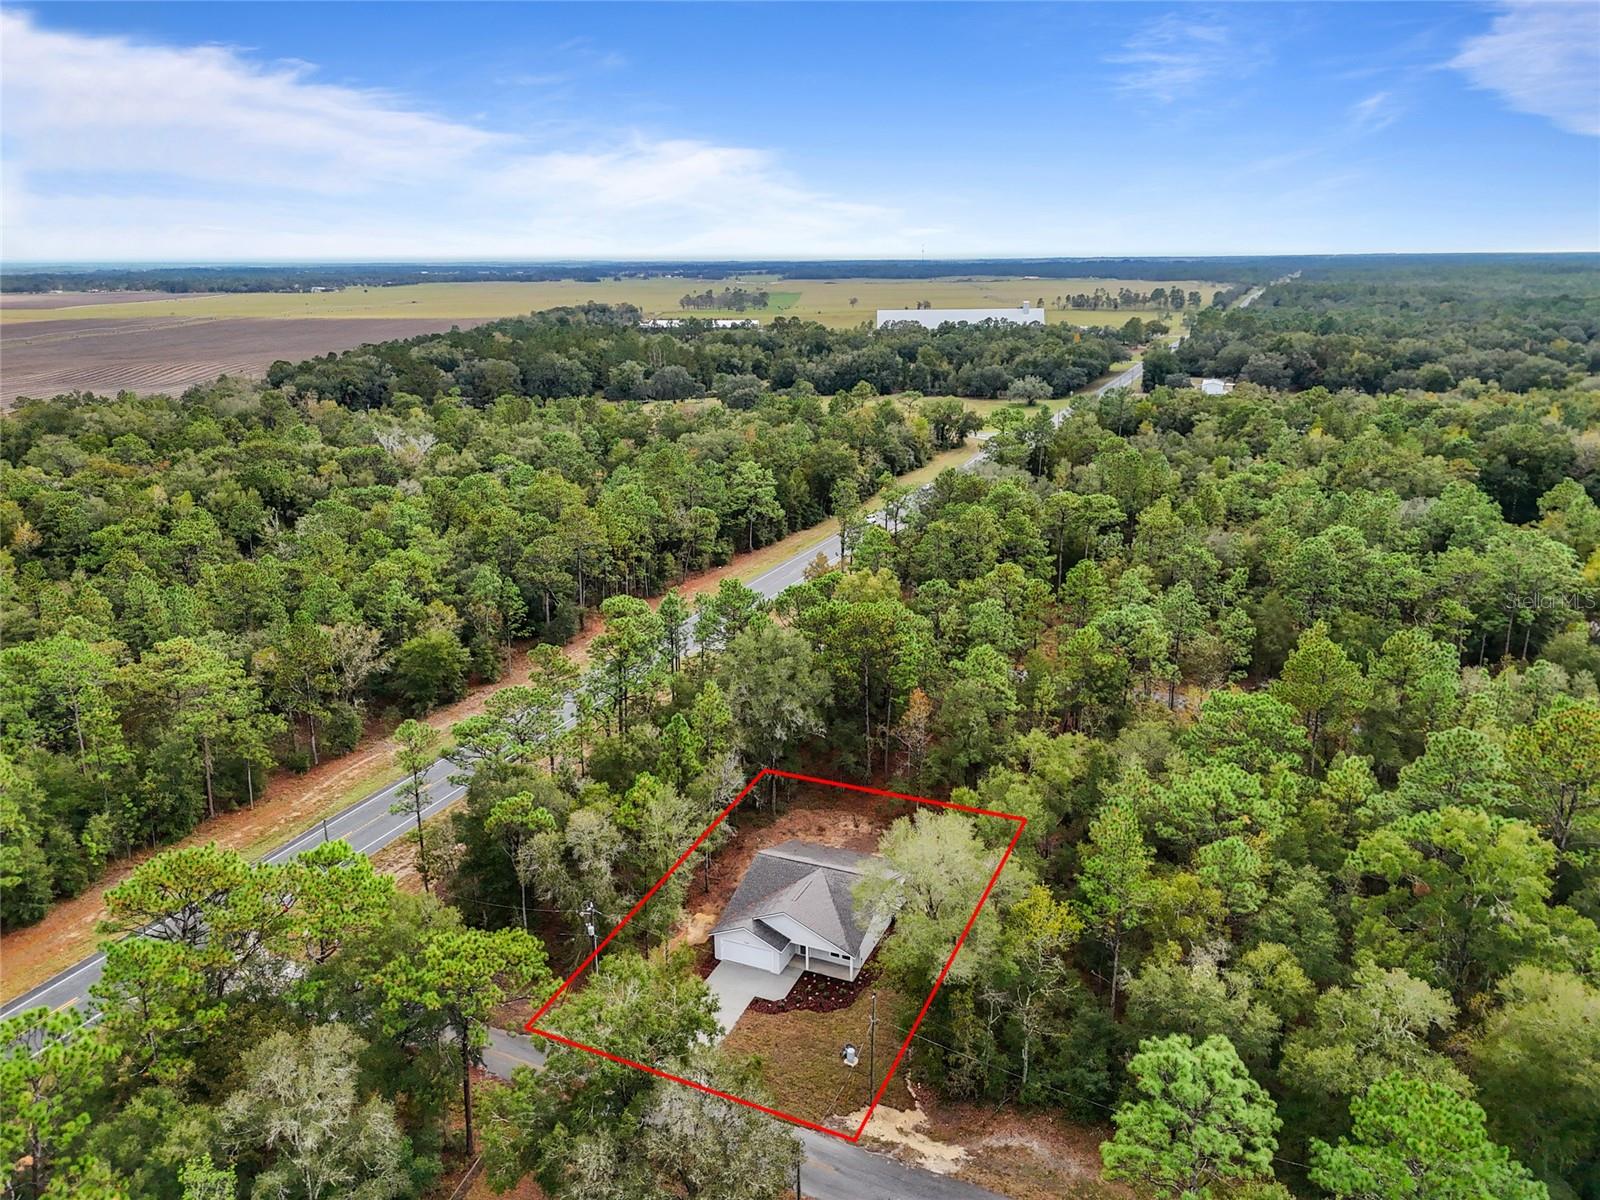
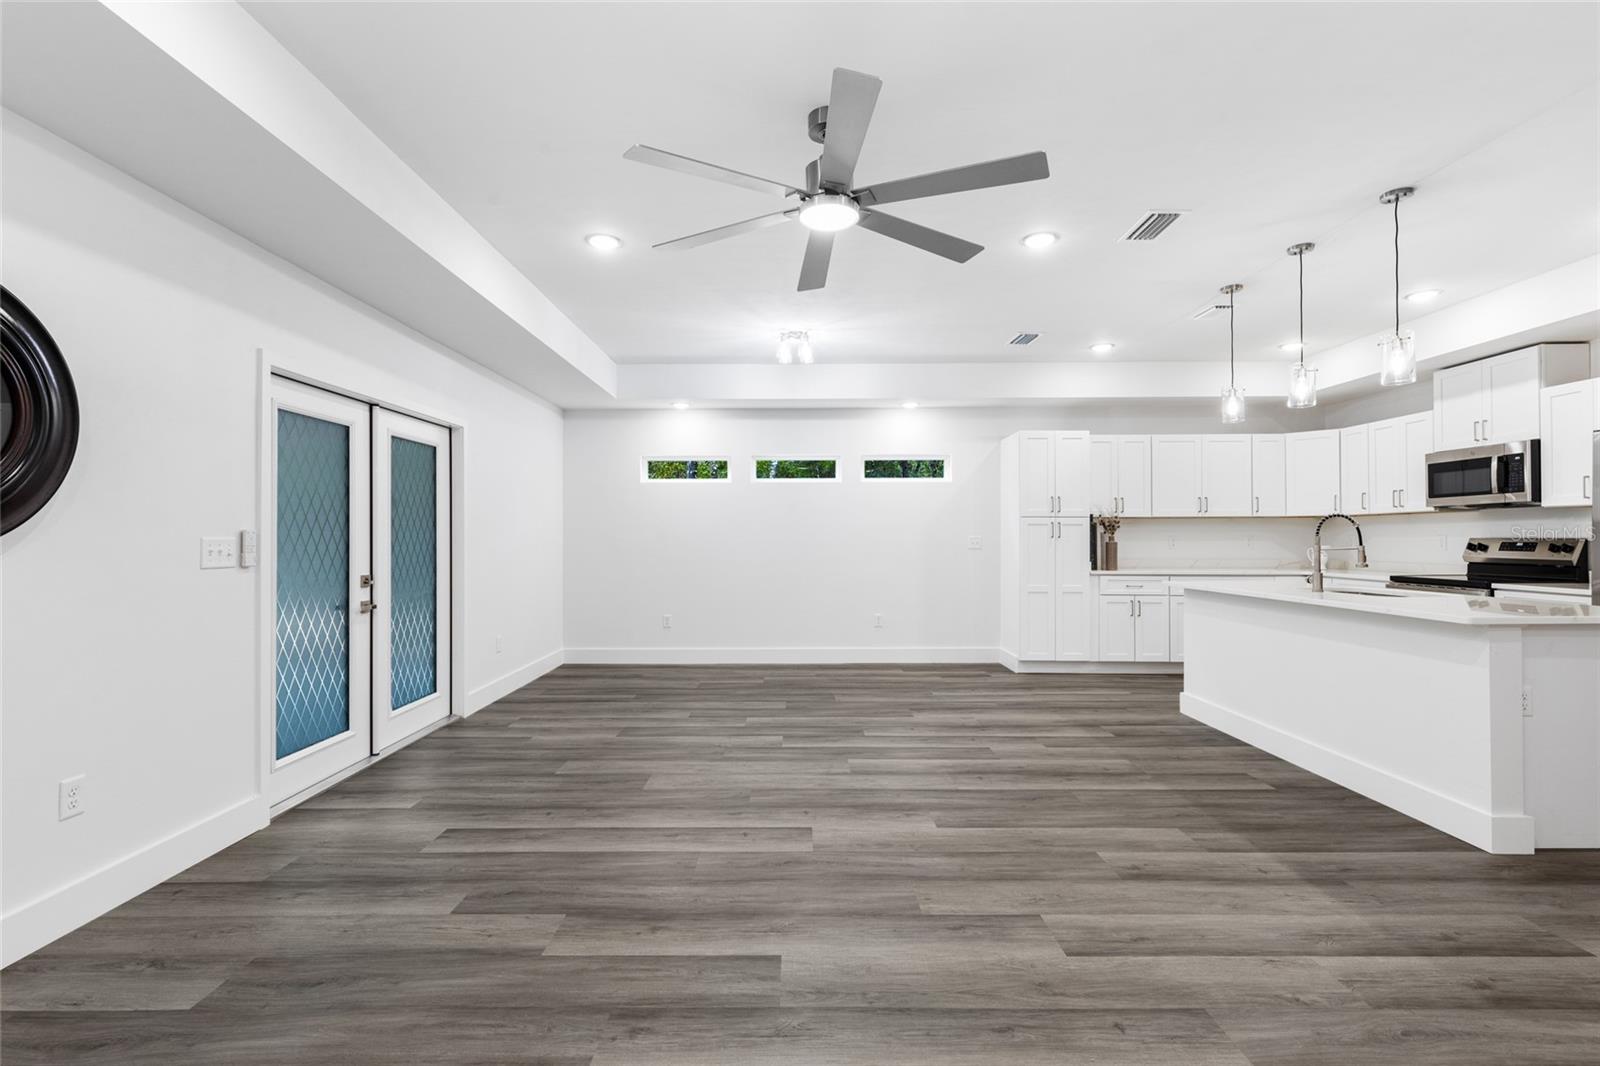
Step inside to an open floor plan with a stunning tray ceiling that fills the space with natural light, creating a warm and inviting atmosphere perfect for both relaxation and entertaining. The gourmet kitchen is a chef's dream, complete with modern appliances, ample cabinetry, and a large quartz island, ideal for family gatherings and culinary creations. Each of the two bathrooms is designed with luxury in mind, featuring elegant vanities and custom tile work that brings a touch of sophistication to your daily routine. With a whole-home water softener, you’ll experience the added comfort of soft water, gentle on both your skin and hair. The two-car garage provides ample room for vehicles and additional storage, meeting all of your practical needs. Located in the historic town of Williston, Florida, this home is perfectly situated for both relaxation and adventure. Take in the beauty of Florida's Nature Coast with nearby attractions like Rainbow Springs and Devil's Den, or enjoy a peaceful evening on your covered back porch overlooking a serene landscape. This home combines modern luxury with a tranquil setting, offering everything you need and more. Don’t miss your chance to make it yours!
/u.realgeeks.media/ocalahomesearch/header.png)
Additional Information
- Taxes
- $74
- Minimum Lease
- No Minimum
- Location
- Cleared, In County, Landscaped
- Community Features
- No Deed Restriction
- Property Description
- One Story
- Zoning
- RES
- Interior Layout
- Ceiling Fans(s), High Ceilings, Kitchen/Family Room Combo, Living Room/Dining Room Combo, Open Floorplan, Primary Bedroom Main Floor, Split Bedroom, Thermostat, Tray Ceiling(s), Walk-In Closet(s)
- Interior Features
- Ceiling Fans(s), High Ceilings, Kitchen/Family Room Combo, Living Room/Dining Room Combo, Open Floorplan, Primary Bedroom Main Floor, Split Bedroom, Thermostat, Tray Ceiling(s), Walk-In Closet(s)
- Floor
- Luxury Vinyl, Tile
- Appliances
- Dishwasher, Microwave, Range, Refrigerator, Tankless Water Heater, Water Softener
- Utilities
- Electricity Connected, Water Available
- Heating
- Central
- Air Conditioning
- Central Air
- Exterior Construction
- HardiPlank Type, Wood Frame
- Exterior Features
- French Doors
- Roof
- Shingle
- Foundation
- Slab
- Pool
- No Pool
- Garage Carport
- 2 Car Garage
- Garage Spaces
- 2
- Garage Features
- Driveway, Garage Door Opener
- Elementary School
- Williston Elementary School-Lv
- Middle School
- Williston Middle High School-Lv
- High School
- Williston Middle High School-LV
- Flood Zone Code
- x
- Parcel ID
- 0923701300
- Legal Description
- 21-13-18 WILLISTON HYLNDS GOLF & C CLUB EST BLK 60 LOT 14 OR BOOK 486 PAGE 544
Listing courtesy of ABBA REALTY SVC INC. 407-952-8984
Selling Office: ABBA REALTY SVC INC.Mortgage Calculator
StellarMLS is the source of this information via Internet Data Exchange Program. All listing information is deemed reliable but not guaranteed and should be independently verified through personal inspection by appropriate professionals. Listings displayed on this website may be subject to prior sale or removal from sale. Availability of any listing should always be independently verified. Listing information is provided for consumer personal, non-commercial use, solely to identify potential properties for potential purchase. All other use is strictly prohibited and may violate relevant federal and state law. Data last updated on