7099 Se 22nd Avenue Unit 52, Ocala, FL 34480
- $540,000
- 5
- BD
- 4
- BA
- 3,580
- SqFt






- Sold Price
- $540,000
- List Price
- $560,000
- Status
- Sold
- Days on Market
- 65
- Closing Date
- Feb 14, 2025
- MLS#
- O6256291
- Property Style
- Single Family
- Architectural Style
- Ranch
- Year Built
- 2007
- Bedrooms
- 5
- Bathrooms
- 4
- Baths Half
- 1
- Living Area
- 3,580
- Lot Size
- 24,892
- Acres
- 0.57
- Total Acreage
- 1/2 to less than 1
- Legal Subdivision Name
- Sabal Park
- MLS Area Major
- Ocala
Property Description
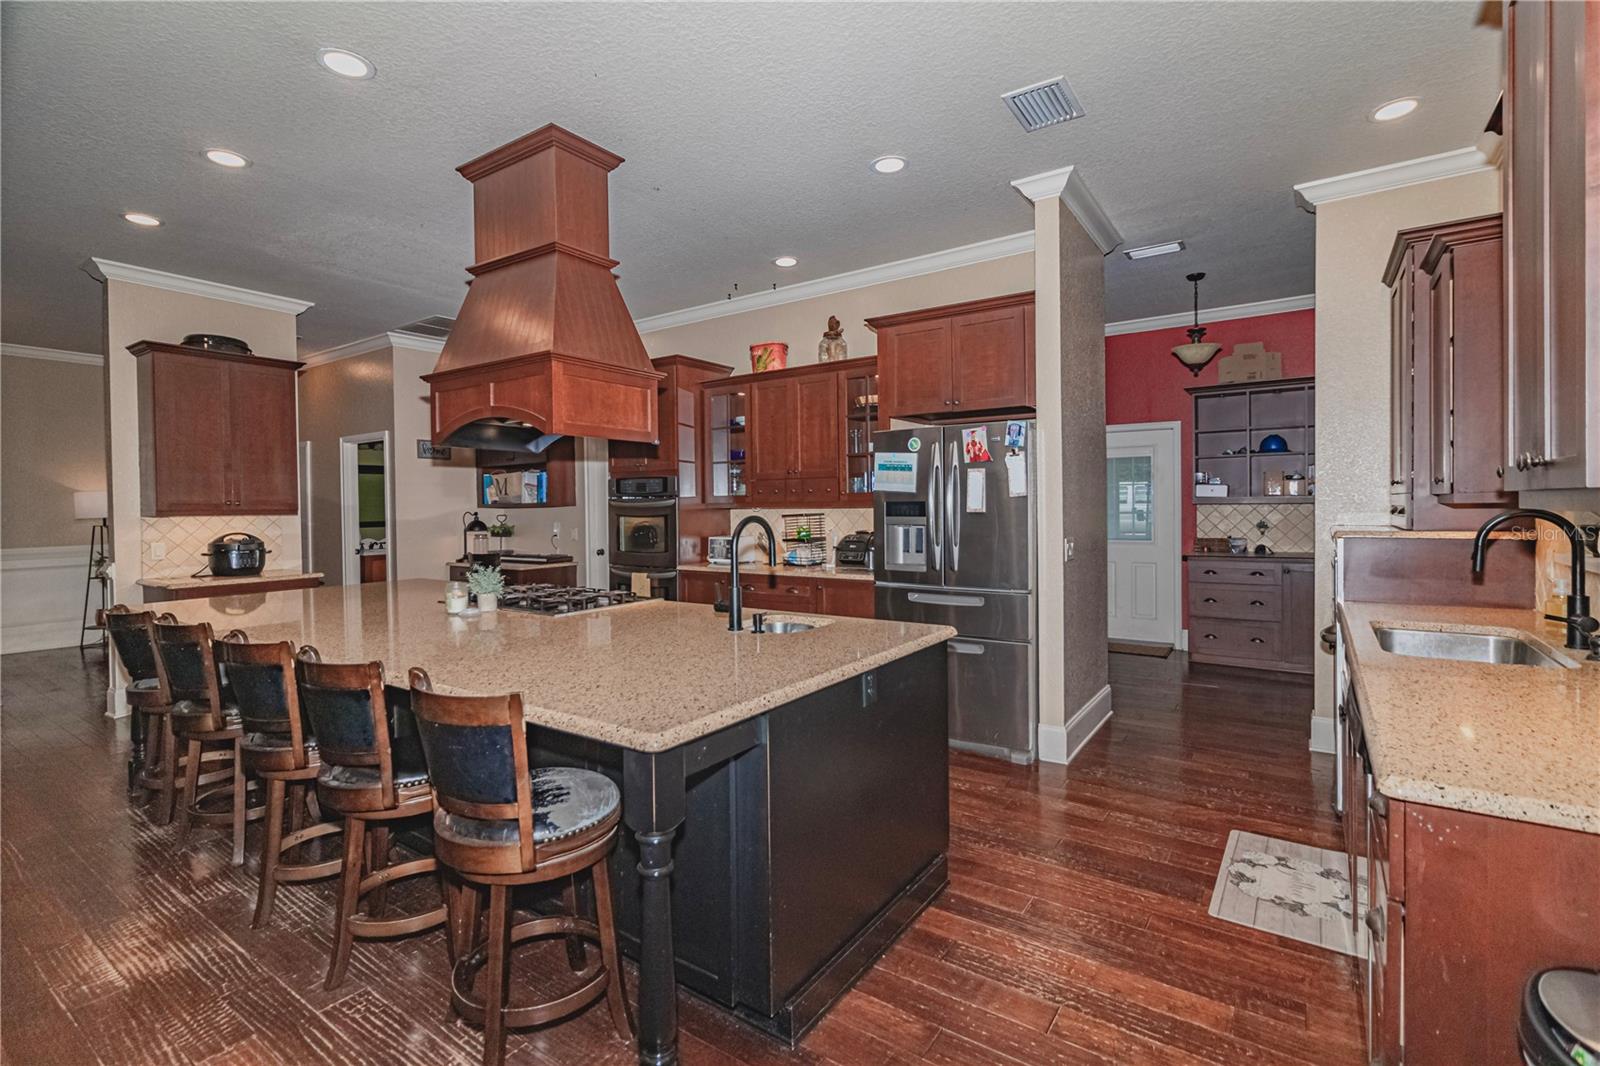
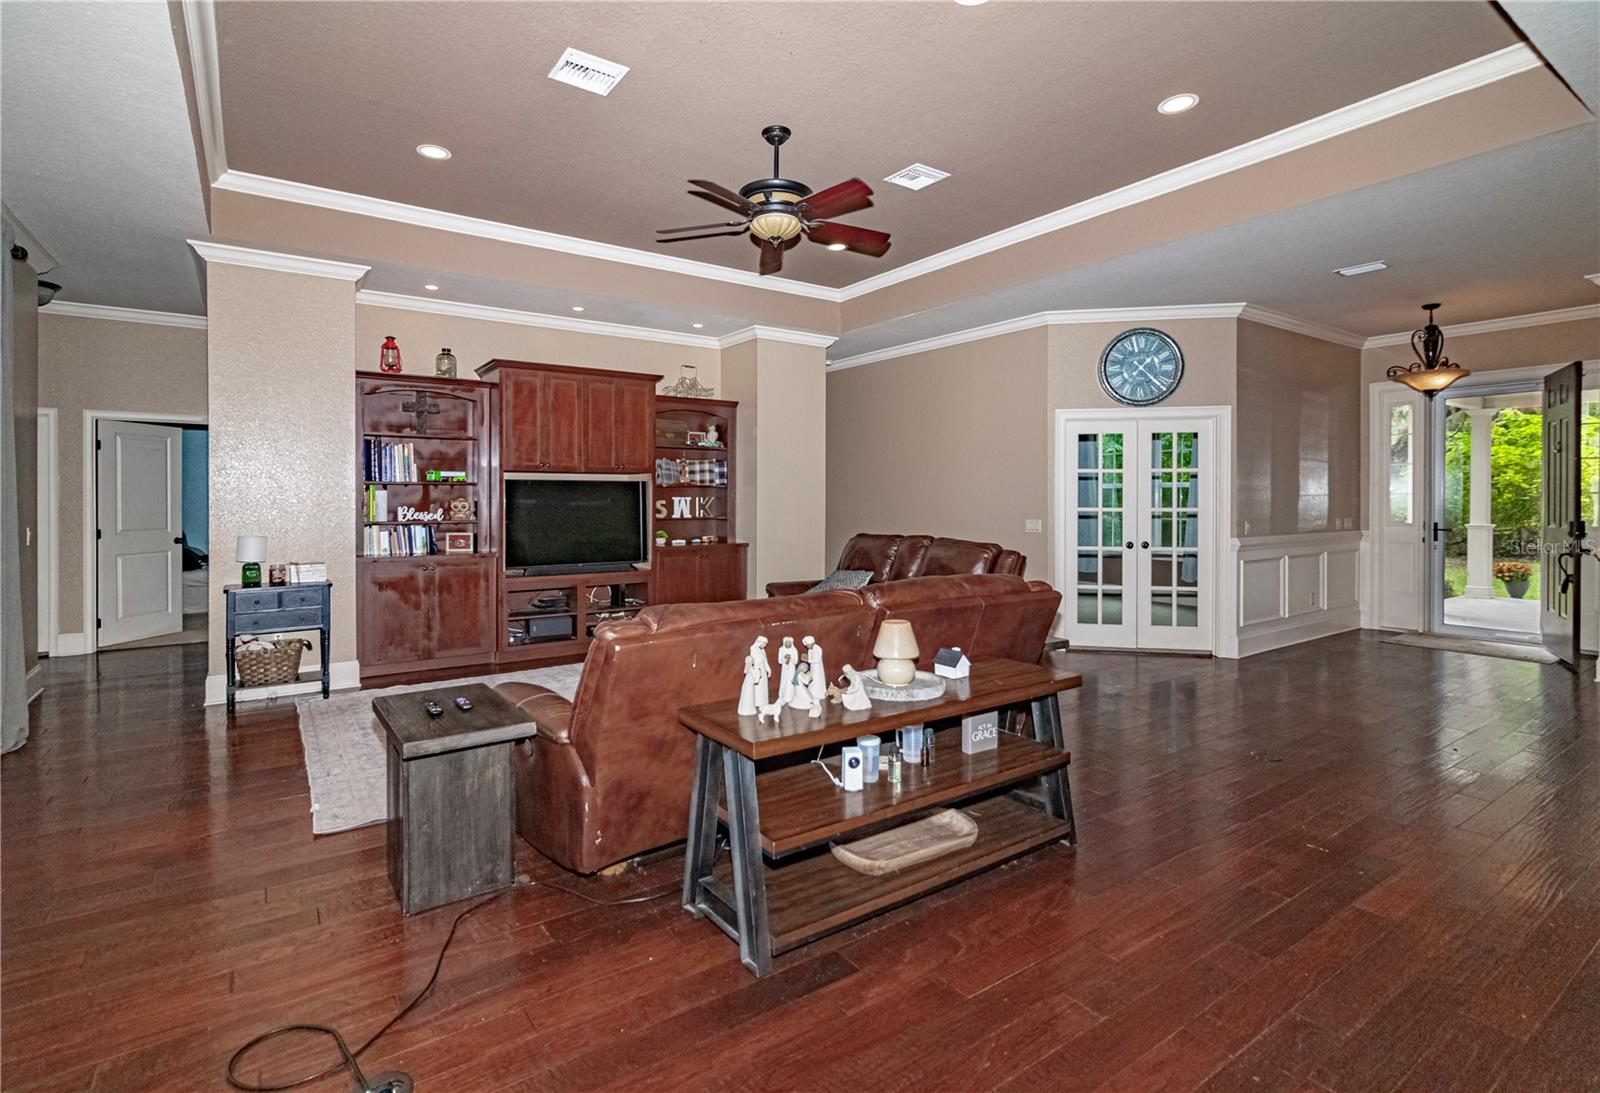
Modern Country Living with 2023 Roof Upgrade—A True Gem South of Ocala Welcome to your dream home, just south of Ocala’s city limits, where country charm meets modern luxury. This stunning residence offers a lifestyle of comfort, elegance, and sophistication. Imagine starting your day on the inviting front porch, perfect for enjoying a peaceful morning coffee or quiet evening relaxation. It's a space made for classic rocking chairs and serene moments. As you enter the foyer, you're welcomed by the grandeur of an open floor plan. Beautiful wood floors lead you into the expansive living room, complete with exquisite tray ceilings and gorgeous crown molding, adding an airy and luxurious feel. Flowing seamlessly into the heart of the home is the ultimate entertainer’s kitchen. The centerpiece of this gourmet space is the oversized granite island, perfect for casual dining, meal prep, or gathering with friends and family. The large breakfast bar features a built-in gas cooktop, while sleek upgraded stainless steel appliances—including a double wall oven—make hosting a breeze. Endless granite countertops, a stylish tile backsplash, and a cozy window bench further enhance the kitchen’s appeal. The walk-in butler’s pantry provides ample storage and convenience, making this kitchen both functional and beautiful. This home offers 5 spacious bedrooms plus a dedicated office, ensuring plenty of space for work and relaxation. The primary suite is a true retreat, featuring dual vanities, a roll-in shower, a relaxing garden tub, and a private water closet. The massive walk-in closet provides all the space you need. The thoughtful split-bedroom layout ensures privacy, with two bedrooms sharing a well-appointed Jack-and-Jill bathroom. Throughout the home, elegant crown molding adds a sophisticated touch, while the tray ceilings in the living room elevate the overall design. Step outside into your private backyard oasis. The covered lanai, with classic brick pavers, leads to a heated pool, perfect for year-round enjoyment. The outdoor summer kitchen is ideal for al fresco dining and entertaining, while the custom fire pit offers a cozy spot for gathering under the stars. The Temporary fence does not convey. This magnificent home combines timeless country charm with modern amenities, and it’s ready for its next family to move in and start making memories.
/u.realgeeks.media/ocalahomesearch/header.png)
Additional Information
- Taxes
- $8395
- Minimum Lease
- No Minimum
- Location
- Street Dead-End, Paved, Private
- Community Features
- No Deed Restriction
- Property Description
- One Story
- Zoning
- R1
- Interior Layout
- Built-in Features, Ceiling Fans(s), Crown Molding, High Ceilings, Open Floorplan, Primary Bedroom Main Floor, Solid Wood Cabinets, Split Bedroom, Stone Counters, Thermostat, Walk-In Closet(s)
- Interior Features
- Built-in Features, Ceiling Fans(s), Crown Molding, High Ceilings, Open Floorplan, Primary Bedroom Main Floor, Solid Wood Cabinets, Split Bedroom, Stone Counters, Thermostat, Walk-In Closet(s)
- Floor
- Carpet, Wood
- Appliances
- Built-In Oven, Dishwasher, Disposal, Dryer, Exhaust Fan, Microwave, Range, Range Hood, Refrigerator, Washer
- Utilities
- Cable Available, Electricity Connected, Propane, Water Connected
- Heating
- Central
- Air Conditioning
- Central Air
- Exterior Construction
- Vinyl Siding
- Exterior Features
- Awning(s), French Doors, Outdoor Grill, Rain Gutters
- Roof
- Shingle
- Foundation
- Block
- Pool
- Private
- Pool Type
- Deck, Heated, In Ground, Lighting, Screen Enclosure
- Garage Carport
- 2 Car Carport
- Garage Features
- Driveway
- Flood Zone Code
- X
- Parcel ID
- 3637-016-008
- Legal Description
- SEC 09 TWP 16 RGE 22 PLAT BOOK F PAGE 061 SABAL PARK BLK P LOTS 8.9.10.11
Listing courtesy of AGILE GROUP REALTY. 813-569-6294
Selling Office: WATSON REALTY CORP.Mortgage Calculator
StellarMLS is the source of this information via Internet Data Exchange Program. All listing information is deemed reliable but not guaranteed and should be independently verified through personal inspection by appropriate professionals. Listings displayed on this website may be subject to prior sale or removal from sale. Availability of any listing should always be independently verified. Listing information is provided for consumer personal, non-commercial use, solely to identify potential properties for potential purchase. All other use is strictly prohibited and may violate relevant federal and state law. Data last updated on