8490 Se 110th Street Road, Belleview, FL 34420
- $775,000
- 4
- BD
- 3
- BA
- 2,717
- SqFt




- Sold Price
- $775,000
- List Price
- $775,000
- Status
- Sold
- Days on Market
- 70
- Closing Date
- Mar 12, 2025
- MLS#
- O6261387
- Property Style
- Single Family
- Year Built
- 2017
- Bedrooms
- 4
- Bathrooms
- 3
- Living Area
- 2,717
- Lot Size
- 376,794
- Acres
- 8.65
- Total Acreage
- 5 to less than 10
- MLS Area Major
- Belleview
Property Description
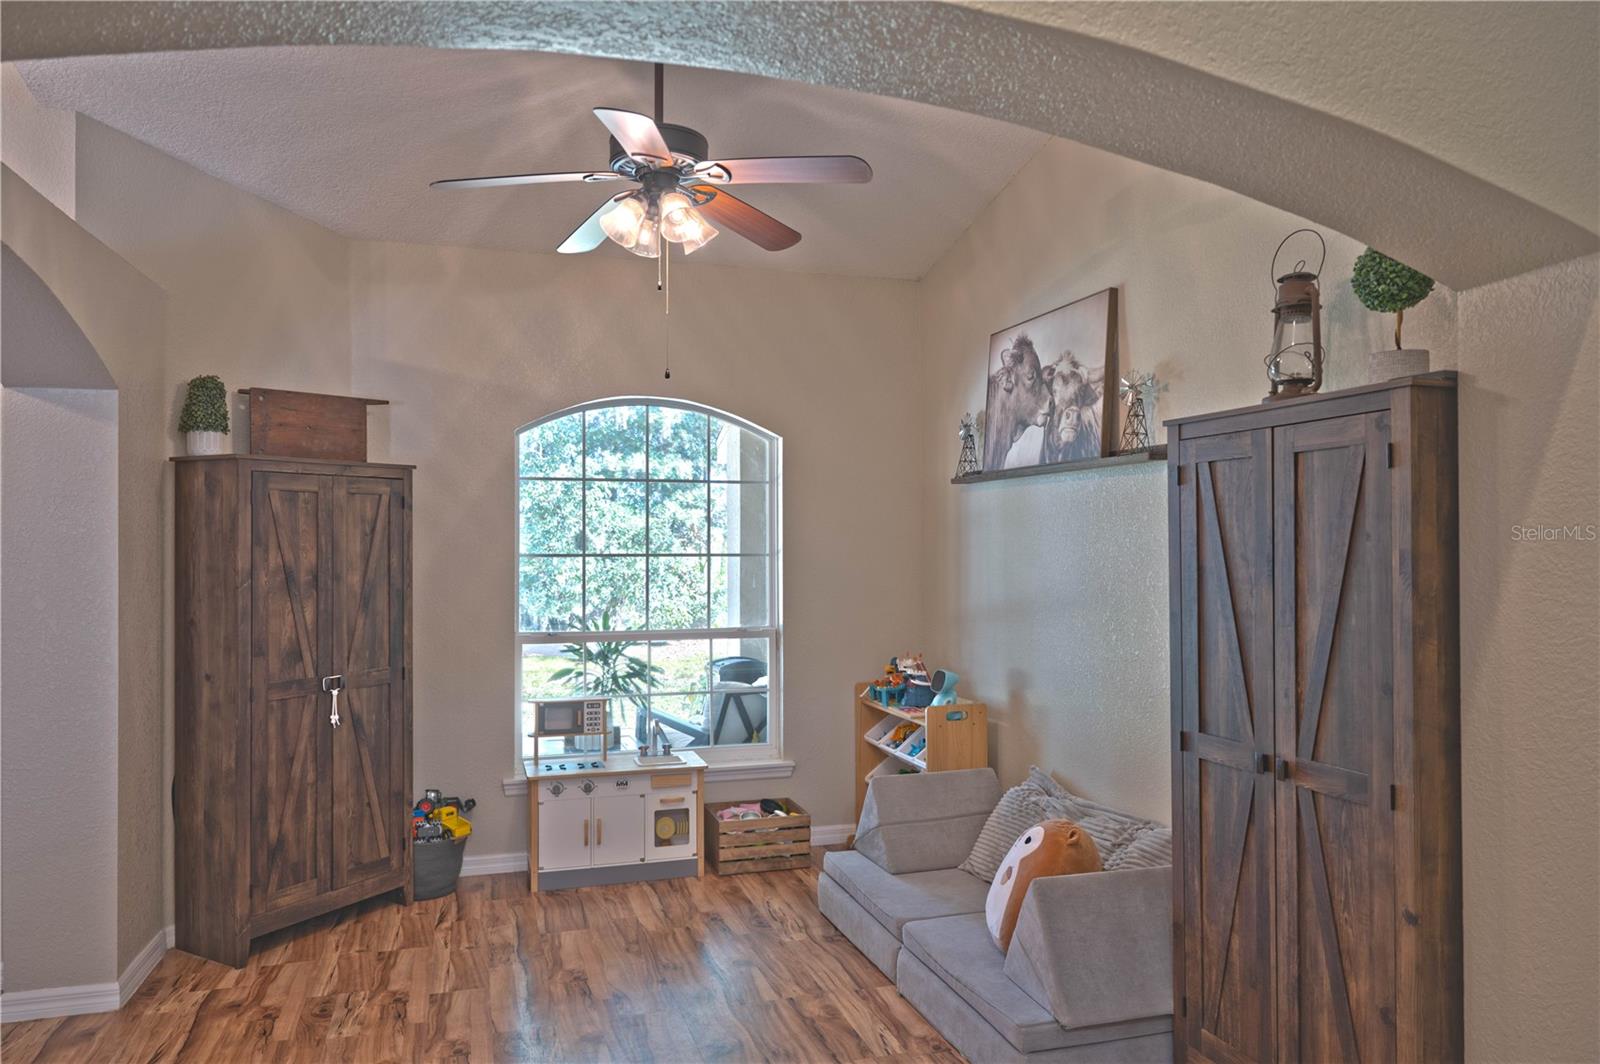
Welcome to your dream retreat! Nestled on 8.65 private acres, this custom-built 4-bedroom, 3-bathroom home, completed in 2017, offers the perfect blend of modern luxury and rural charm. The open, thoughtfully designed layout is ideal for family living and entertaining. The spacious living room overlooks the kitchen, breakfast room (currently used as a playroom), dining area, a large office with double doors, and double sliding doors that lead to the covered lanai with a new saltwater heated pool. Vaulted ceilings, beautiful lighting, and ceiling fans throughout. Several new updated kitchen appliances. Owner’s suite is huge with an even larger bath featuring a jetted tub, separate oversized shower, and a huge walk-in closet with a door opening to the laundry room. Additional 3 bedrooms are on the opposite side of the home. The 2nd and 3rd bedrooms share a bath with shower/tub combo, and the 4th bedroom is an en suite with its own private bath. Step outside to your personal paradise with a brand-new heated saltwater pool, added in September 2023, providing the ultimate relaxation and entertainment spot year-round. This property also boasts an attached garage, ample storage space in a convenient shed, and a charming treehouse that promises endless adventures for little ones. Equestrian and animal enthusiasts will appreciate the run-in barn (built in 2024) with wooded pastures that provide shade during the hot summer days making it perfect for horses or livestock. There is also a new chicken coop/run for your chickens. The property has several trails throughout for horseback riding or ATVs. Embrace the serene privacy and endless possibilities this stunning property offers—your own slice of heaven awaits! So much space to call home. Roof, hvac, and hot water heater from 2017. Home has tile, and LVP flooring featuring new LVP in all bedrooms 2022. NO HOA in this best of the best property! 35 minutes to The World Equestrian Center, 15 minutes to the Ocala National Forest, and 20 minutes to Silver Springs State Park. 1.5 hours from Tampa and Orlando.
/u.realgeeks.media/ocalahomesearch/header.png)
Additional Information
- Taxes
- $7487
- Community Features
- No Deed Restriction
- Property Description
- One Story
- Zoning
- A1
- Interior Layout
- Cathedral Ceiling(s), Ceiling Fans(s), Eat-in Kitchen, Kitchen/Family Room Combo, Open Floorplan, Primary Bedroom Main Floor, Thermostat, Vaulted Ceiling(s), Walk-In Closet(s), Window Treatments
- Interior Features
- Cathedral Ceiling(s), Ceiling Fans(s), Eat-in Kitchen, Kitchen/Family Room Combo, Open Floorplan, Primary Bedroom Main Floor, Thermostat, Vaulted Ceiling(s), Walk-In Closet(s), Window Treatments
- Floor
- Luxury Vinyl, Tile
- Appliances
- Dishwasher, Dryer, Microwave, Range, Refrigerator, Washer
- Utilities
- Electricity Connected
- Heating
- Central, Heat Pump
- Air Conditioning
- Central Air
- Exterior Construction
- Block, Concrete, Stucco
- Exterior Features
- Sliding Doors
- Roof
- Shingle
- Foundation
- Slab
- Pool
- Private
- Pool Type
- Child Safety Fence, Chlorine Free, Deck, Fiberglass, Heated, In Ground, Lighting, Salt Water, Self Cleaning
- Garage Carport
- 2 Car Garage
- Garage Spaces
- 2
- Elementary School
- Emerald Shores Elem. School
- Middle School
- Lake Weir Middle School
- High School
- Lake Weir High School
- Flood Zone Code
- X
- Parcel ID
- 39279-004-01
- Legal Description
- SEC 33 TWP 16 RGE 23 COM AT THE NE COR OF NW 1/4 OF SEC 33 TH N 89-54-59 W 854 FT TH S 00-03-10 W 406.85 FT TH S 89-54-59 E 874 FT TH N 00-03-10 E 406.85 FT TH N 00-17-03 E 999.76 FT TH S 72-40-25 W 20.98 FT TH S 00-17-03 W 993.50 FT TO THE POB
Listing courtesy of HOUWZER INC.
Selling Office: COLDWELL REALTY SOLD GUARANTEE.Mortgage Calculator
StellarMLS is the source of this information via Internet Data Exchange Program. All listing information is deemed reliable but not guaranteed and should be independently verified through personal inspection by appropriate professionals. Listings displayed on this website may be subject to prior sale or removal from sale. Availability of any listing should always be independently verified. Listing information is provided for consumer personal, non-commercial use, solely to identify potential properties for potential purchase. All other use is strictly prohibited and may violate relevant federal and state law. Data last updated on