2841 Se 49th Avenue, Ocala, FL 34480
- $669,000
- 4
- BD
- 4
- BA
- 2,823
- SqFt






- Sold Price
- $669,000
- List Price
- $679,000
- Status
- Sold
- Days on Market
- 25
- Closing Date
- Jan 18, 2025
- MLS#
- O6264203
- Property Style
- Single Family
- Year Built
- 2017
- Bedrooms
- 4
- Bathrooms
- 4
- Baths Half
- 1
- Living Area
- 2,823
- Lot Size
- 13,068
- Acres
- 0.30
- Total Acreage
- 1/4 to less than 1/2
- Legal Subdivision Name
- Magnolia Park
- MLS Area Major
- Ocala
Property Description
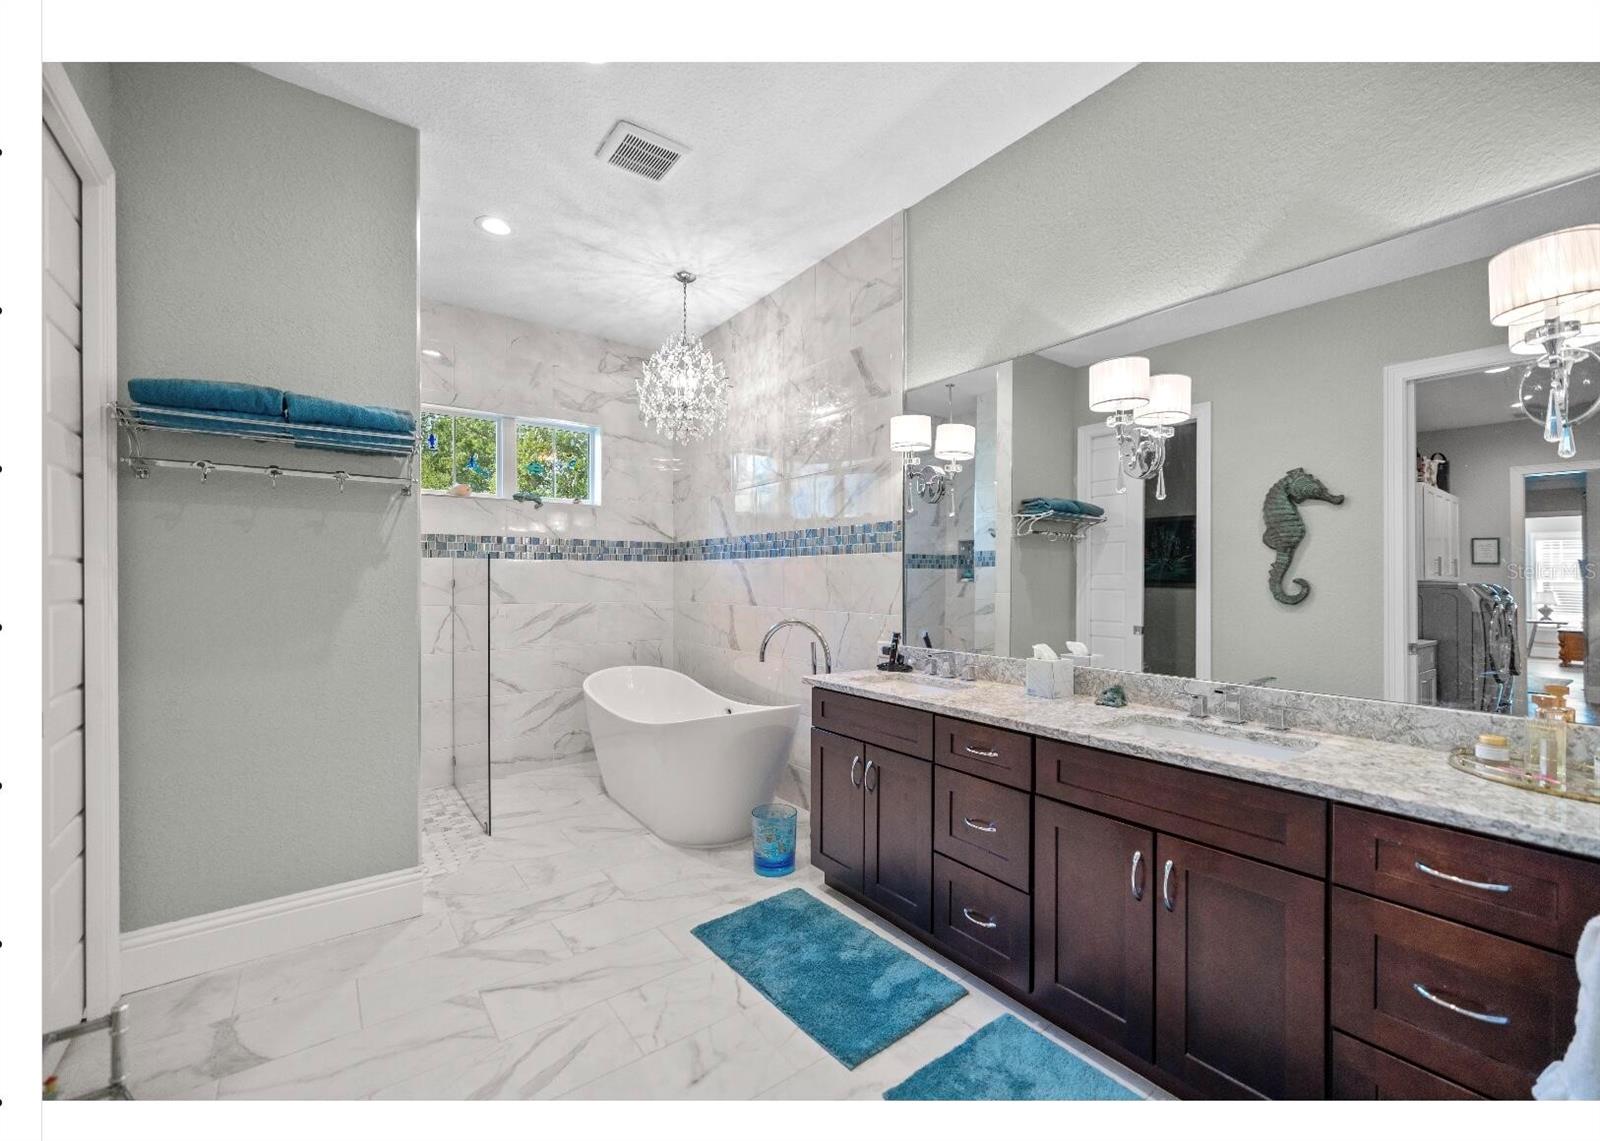
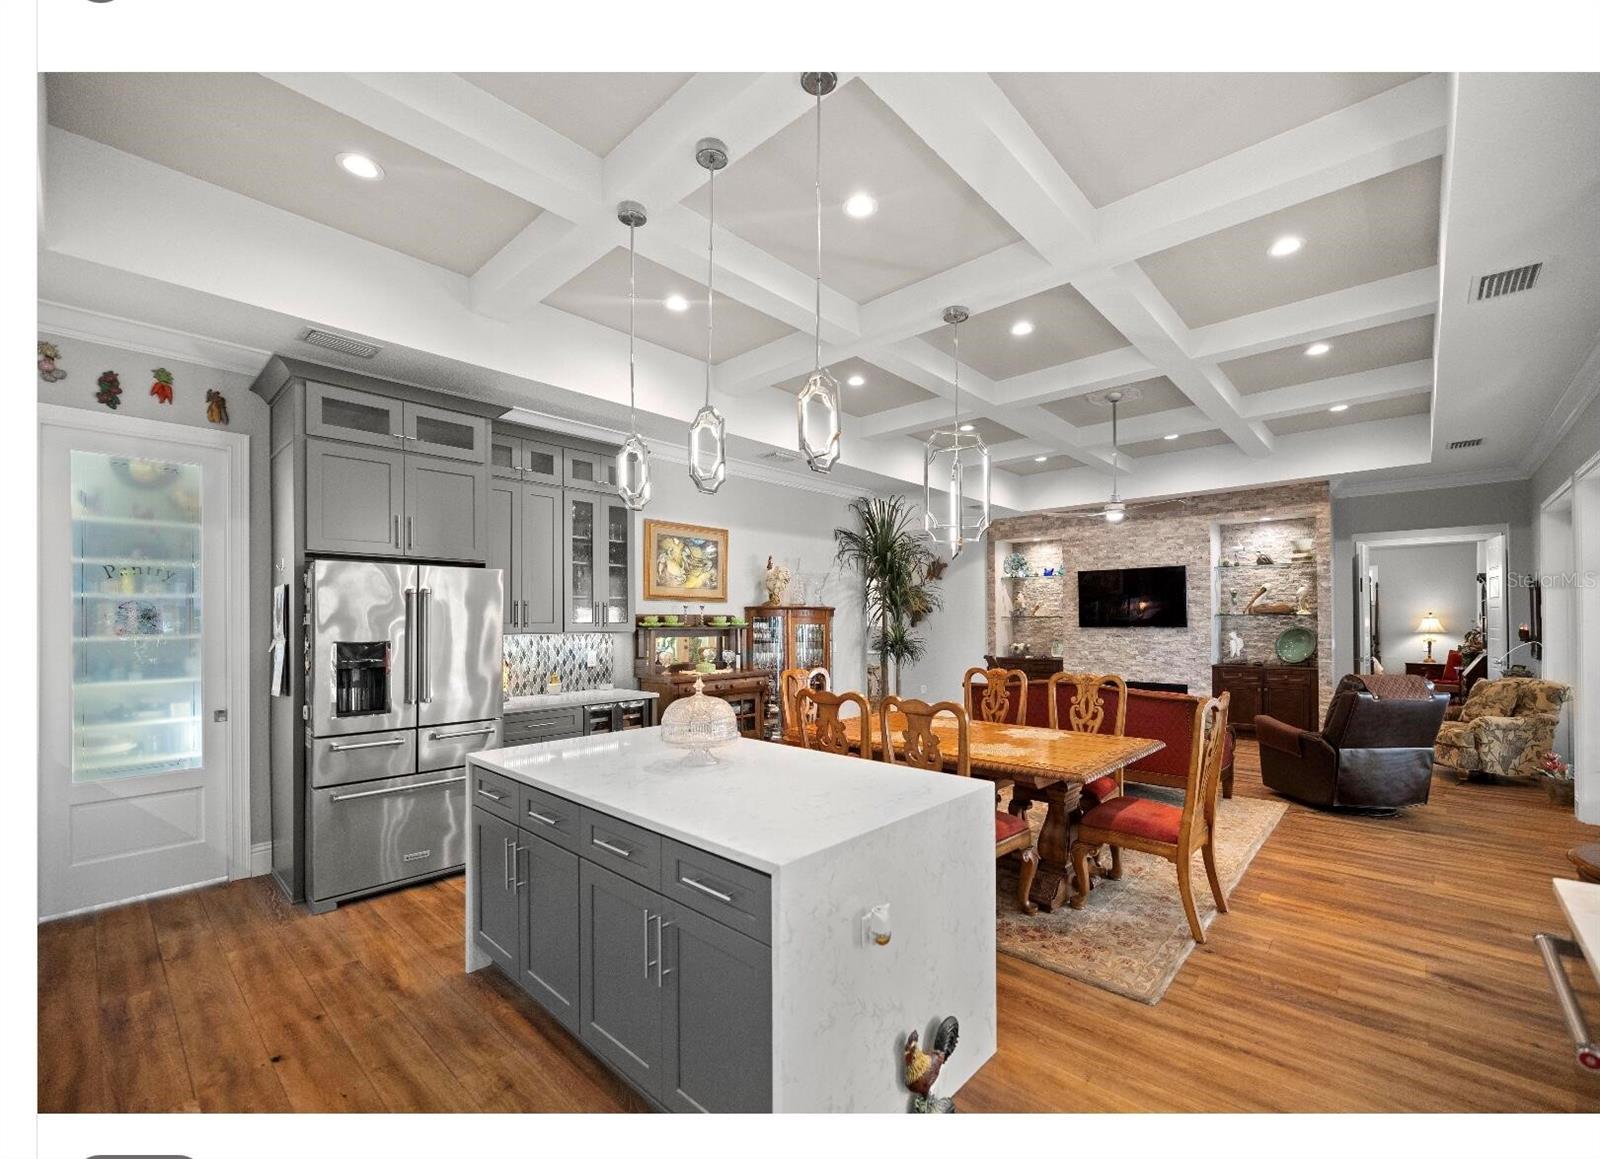
2841 SE 49th Ave , Ocala ,Fl 34480. 4 bed , 4 bath , 2823 sq.ft . Come see this “ special “ Modern Craftsman style home in THE PARK , a unique little community in The Magnolias of Ocala . This home has many upgraded features that are not found in most homes . As you enter the home you see an open floor plan that leads into a light-filled interior featuring high ceilings , 8 ft doors , 7.5 inch baseboards , & 7 inch crown moldings . The grand room has a coffered soaring ceiling and a beautiful stone gas fireplace with built-in cabinets and glass shelving . Hardwood flooring throughout the home . Great views from the wall to wall French doors picturesque views of the lush tropical back patio surroundings from all areas of the grand room. The gourmet kitchen features a large waterfall island with caesar stone countertops , custom cabinetry , a dual wine cooler , a 6 burner gas stovetop with a pot filler . The front porch ceiling and the large back porch lanai ceilings are covered with tongue & groove materials . Enjoy sitting at the natural boulder fire pit under the nighttime sky in your tranquil setting . This home has 4 bedrooms and 3.5 baths .. The master bath has a free standing soaker tub , a luxurious walk -in shower with multiple heads and overhead rain fixture , plus a crystal chandelier. There are double sinks and granite countertops . Two additional bedrooms have their own bathrooms . An additional bedroom is being used as an office . A large family/game room with built in fireplace is a bonus . There is an oversized two car garage with stairs leading to a finished area above . Come see the charm and luxury this beautiful home provides .
/u.realgeeks.media/ocalahomesearch/header.png)
Additional Information
- Taxes
- $5826
- Minimum Lease
- No Minimum
- HOA Fee
- $85
- HOA Payment Schedule
- Monthly
- Maintenance Includes
- Common Area Taxes, Maintenance Grounds, Management, None, Security, Sewer, Trash, Water
- Condo Fees Term
- Annual
- Community Features
- No Deed Restriction
- Property Description
- One Story
- Zoning
- R1AA
- Interior Layout
- Built-in Features, Ceiling Fans(s), Coffered Ceiling(s), Crown Molding, Dry Bar, High Ceilings, Kitchen/Family Room Combo, Living Room/Dining Room Combo, Open Floorplan, Primary Bedroom Main Floor, Solid Surface Counters, Solid Wood Cabinets, Split Bedroom, Stone Counters, Thermostat, Walk-In Closet(s), Window Treatments
- Interior Features
- Built-in Features, Ceiling Fans(s), Coffered Ceiling(s), Crown Molding, Dry Bar, High Ceilings, Kitchen/Family Room Combo, Living Room/Dining Room Combo, Open Floorplan, Primary Bedroom Main Floor, Solid Surface Counters, Solid Wood Cabinets, Split Bedroom, Stone Counters, Thermostat, Walk-In Closet(s), Window Treatments
- Floor
- Hardwood
- Appliances
- Built-In Oven, Convection Oven, Cooktop, Dishwasher, Disposal, Dryer, Electric Water Heater, Exhaust Fan, Ice Maker, Microwave, Other, Range, Refrigerator, Tankless Water Heater, Washer, Wine Refrigerator
- Utilities
- Electricity Connected, Fire Hydrant, Natural Gas Connected, Sewer Connected, Sprinkler Meter, Street Lights, Underground Utilities, Water Connected
- Heating
- Heat Pump
- Air Conditioning
- Humidity Control
- Exterior Construction
- HardiPlank Type, Stucco
- Exterior Features
- French Doors, Garden, Irrigation System, Lighting, Outdoor Kitchen, Private Mailbox, Rain Gutters, Sidewalk, Sliding Doors, Sprinkler Metered
- Roof
- Shingle
- Foundation
- Slab
- Pool
- No Pool
- Garage Carport
- 2 Car Garage
- Garage Spaces
- 2
- Pets
- Allowed
- Flood Zone Code
- No
- Parcel ID
- 29732-001-36
- Legal Description
- SEC 25 TWP 15 RGE 22 PLAT BOOK 8 PAGE 165 MAGNOLIA PARK BLK A LOT 36
Listing courtesy of BEYCOME OF FLORIDA LLC. 844-239-2663
Selling Office: OCALA BROKERS & ASSOCIATES.Mortgage Calculator
StellarMLS is the source of this information via Internet Data Exchange Program. All listing information is deemed reliable but not guaranteed and should be independently verified through personal inspection by appropriate professionals. Listings displayed on this website may be subject to prior sale or removal from sale. Availability of any listing should always be independently verified. Listing information is provided for consumer personal, non-commercial use, solely to identify potential properties for potential purchase. All other use is strictly prohibited and may violate relevant federal and state law. Data last updated on