3 Fisher Loop Course, Ocklawaha, FL 32179
- $260,000
- 3
- BD
- 2
- BA
- 1,439
- SqFt




- Sold Price
- $260,000
- List Price
- $264,900
- Status
- Sold
- Days on Market
- 20
- Closing Date
- Feb 18, 2025
- MLS#
- O6271804
- Property Style
- Single Family
- New Construction
- Yes
- Year Built
- 2025
- Bedrooms
- 3
- Bathrooms
- 2
- Living Area
- 1,439
- Acres
- 0.36
- Total Acreage
- 1/4 to less than 1/2
- Legal Subdivision Name
- Silver Springs Shores
- MLS Area Major
- Ocklawaha
Property Description
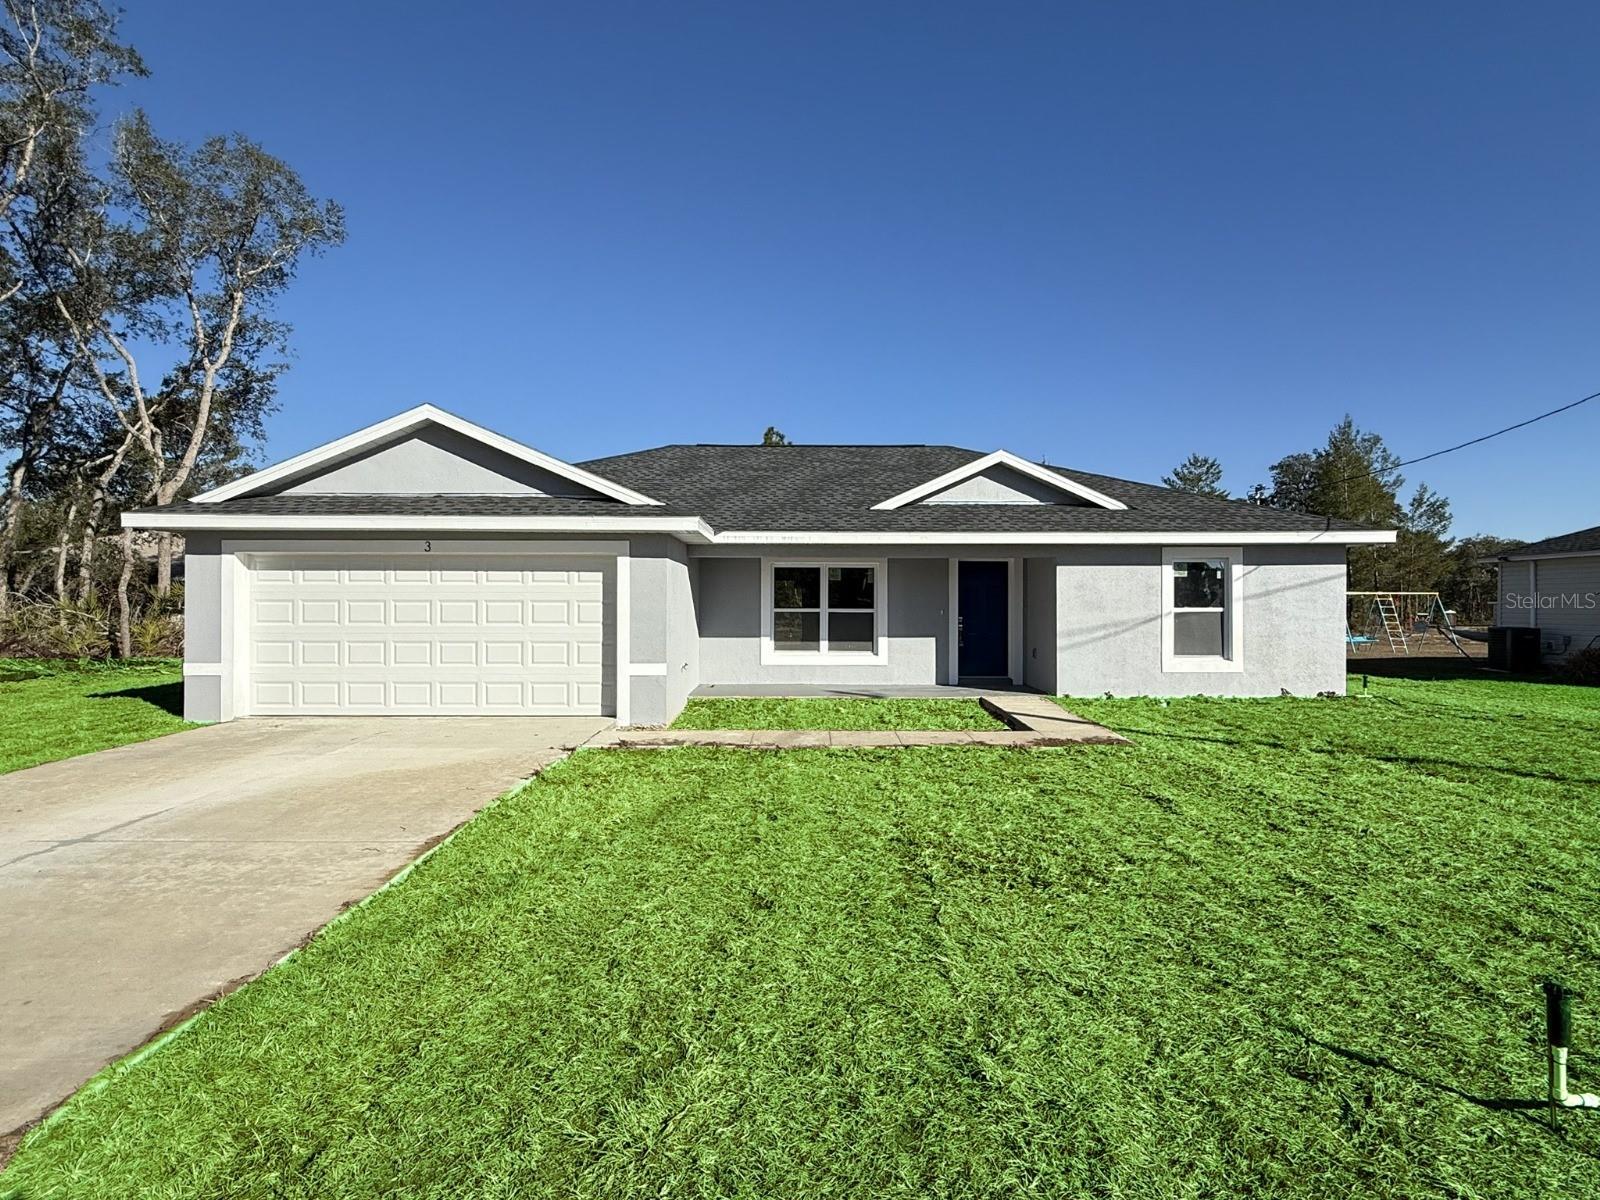
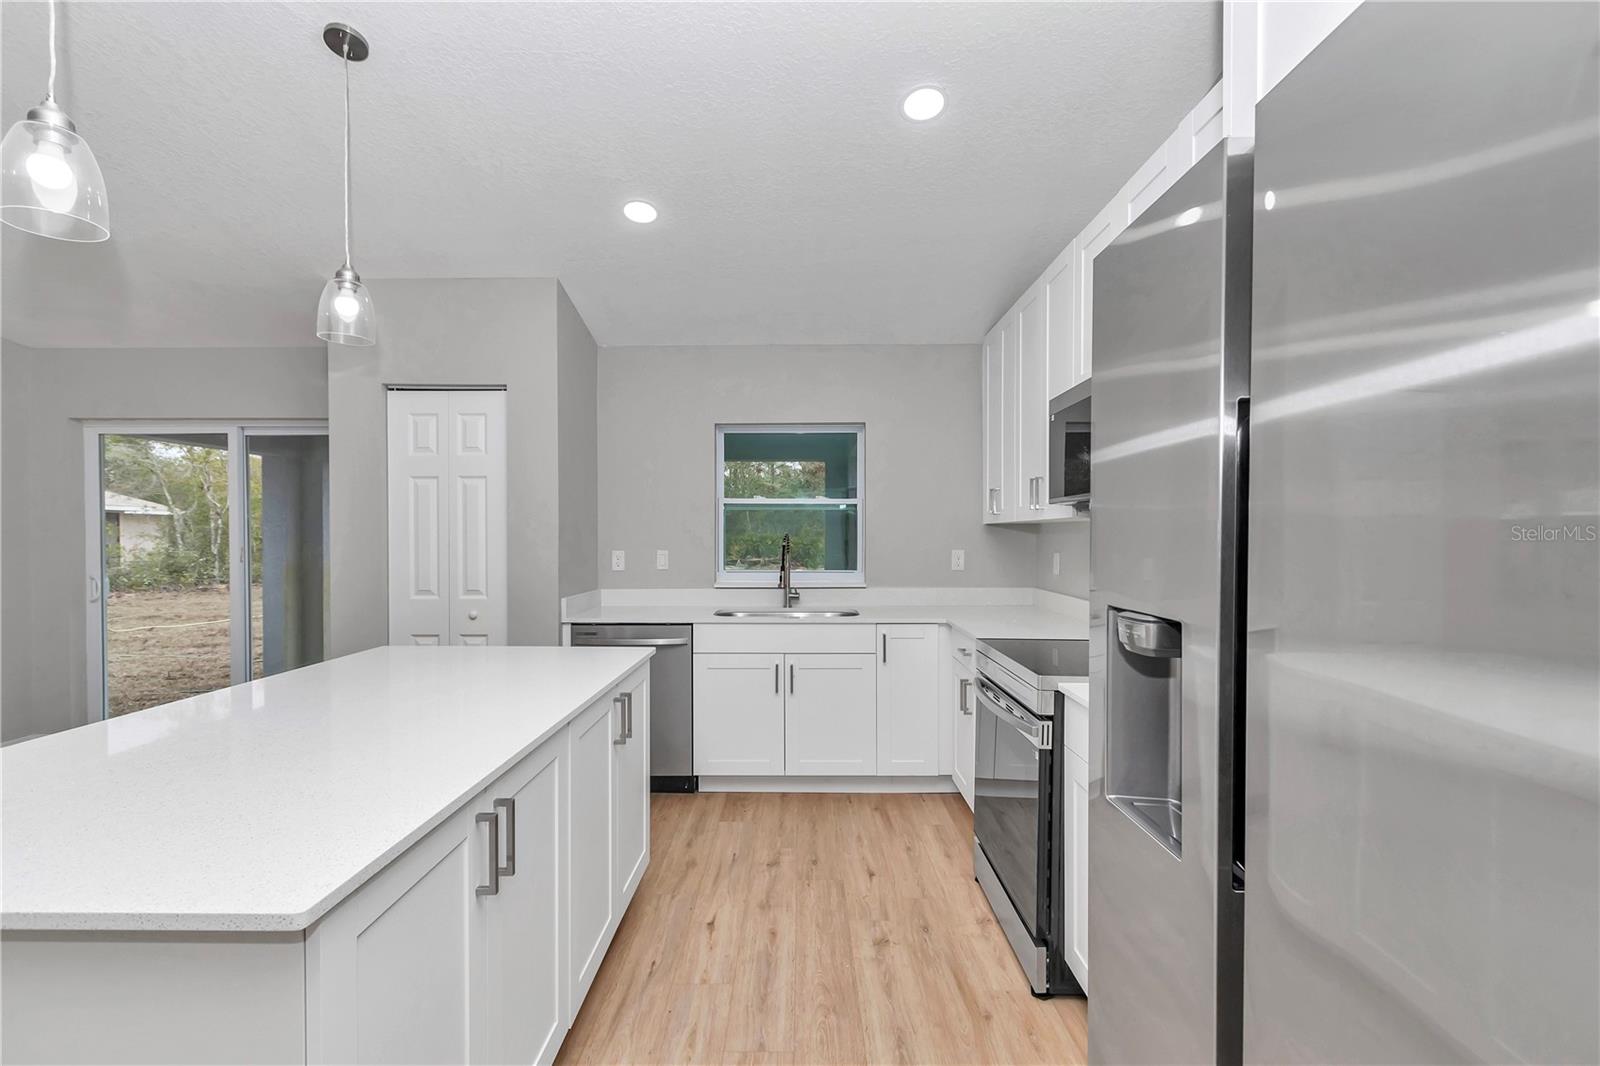
Stunning New Build in Ocklawaha – A Must-See! Discover this gorgeous, newly constructed home nestled in the serene setting of Ocklawaha. From the moment you arrive, you’ll notice the thoughtfully placed spotlights that brighten all four corners of the property, adding both style and security. Step onto the inviting back porch, where a ceiling fan ensures your comfort as you relax outdoors. Inside, the open floor plan immediately impresses with its modern finishes and elegant design. The kitchen and bathrooms feature luxurious quartz countertops, while recessed lighting bathes the entire living area in a warm, welcoming glow. The kitchen is fully outfitted with essential appliances, including a dishwasher, refrigerator, stove, and microwave, ensuring this home is truly move-in ready. Enjoy the privacy of a split floor plan, with the spacious master suite thoughtfully separated from the guest bedrooms. The master bedroom is a true retreat, featuring a tray ceiling, a large walk-in closet, and an en-suite bathroom with upscale touches. On the guest side, the generously sized guest bedrooms are complemented by a well-appointed guest bathroom, offering comfort and convenience for family and visitors. Modern light fixtures and ceiling fans are thoughtfully placed throughout the home, enhancing every room with style and practicality. As an added bonus, Spectrum internet service is available, ensuring you stay connected in your new home. Don’t miss your chance to own this beautiful property! Schedule your showing today and experience everything this home has to offer.
/u.realgeeks.media/ocalahomesearch/header.png)
Additional Information
- Taxes
- $112
- Community Features
- No Deed Restriction
- Property Description
- One Story
- Zoning
- R1
- Interior Layout
- Ceiling Fans(s), Thermostat
- Interior Features
- Ceiling Fans(s), Thermostat
- Floor
- Luxury Vinyl
- Appliances
- Cooktop, Dishwasher, Microwave, Refrigerator
- Utilities
- Electricity Connected
- Heating
- Electric
- Air Conditioning
- Central Air
- Exterior Construction
- Block
- Exterior Features
- Sliding Doors
- Roof
- Shingle
- Foundation
- Slab
- Pool
- No Pool
- Garage Carport
- 2 Car Garage
- Garage Spaces
- 2
- Garage Features
- Driveway
- Elementary School
- Stanton-Weirsdale Elem. School
- Middle School
- Lake Weir Middle School
- High School
- Lake Weir High School
- Flood Zone Code
- X
- Parcel ID
- 9035-1003-06
- Legal Description
- SEC 11 TWP 17 RGE 24 PLAT BOOK J PAGE 302 SILVER SPRINGS SHORES UNIT 35 BLK 1003 LOT 6
Listing courtesy of M2M REALTY.
Selling Office: RE/MAX PREMIER REALTY LADY LK.Mortgage Calculator
StellarMLS is the source of this information via Internet Data Exchange Program. All listing information is deemed reliable but not guaranteed and should be independently verified through personal inspection by appropriate professionals. Listings displayed on this website may be subject to prior sale or removal from sale. Availability of any listing should always be independently verified. Listing information is provided for consumer personal, non-commercial use, solely to identify potential properties for potential purchase. All other use is strictly prohibited and may violate relevant federal and state law. Data last updated on