160 Guava Terrace, Ocklawaha, FL 32179
- $283,000
- 3
- BD
- 2
- BA
- 1,446
- SqFt

















- Sold Price
- $283,000
- List Price
- $279,900
- Status
- Sold
- Days on Market
- 32
- Closing Date
- Mar 14, 2025
- MLS#
- O6272054
- Property Style
- Single Family
- Architectural Style
- Contemporary
- New Construction
- Yes
- Year Built
- 2024
- Bedrooms
- 3
- Bathrooms
- 2
- Living Area
- 1,446
- Lot Size
- 10,019
- Acres
- 0.23
- Total Acreage
- 0 to less than 1/4
- Legal Subdivision Name
- Silver Spgs Shores Un 42
- MLS Area Major
- Ocklawaha
Property Description
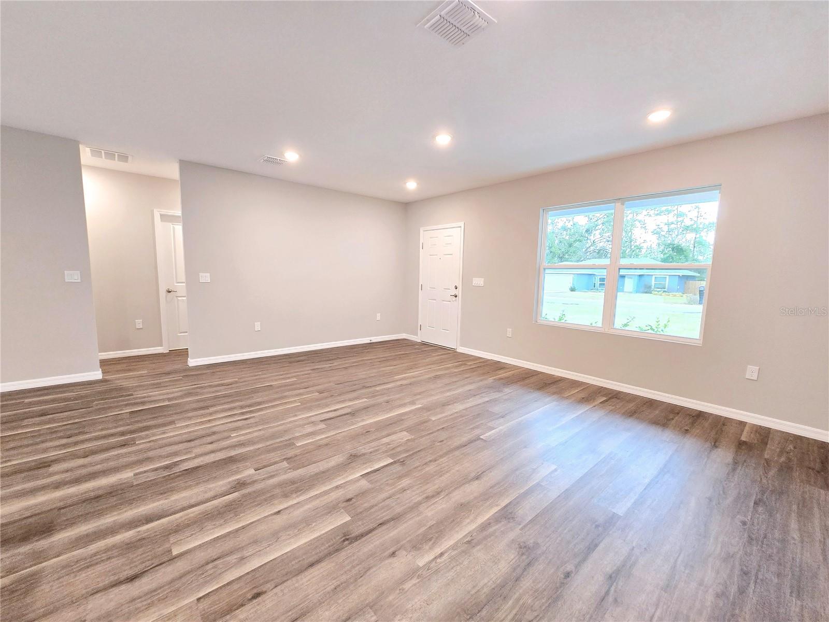
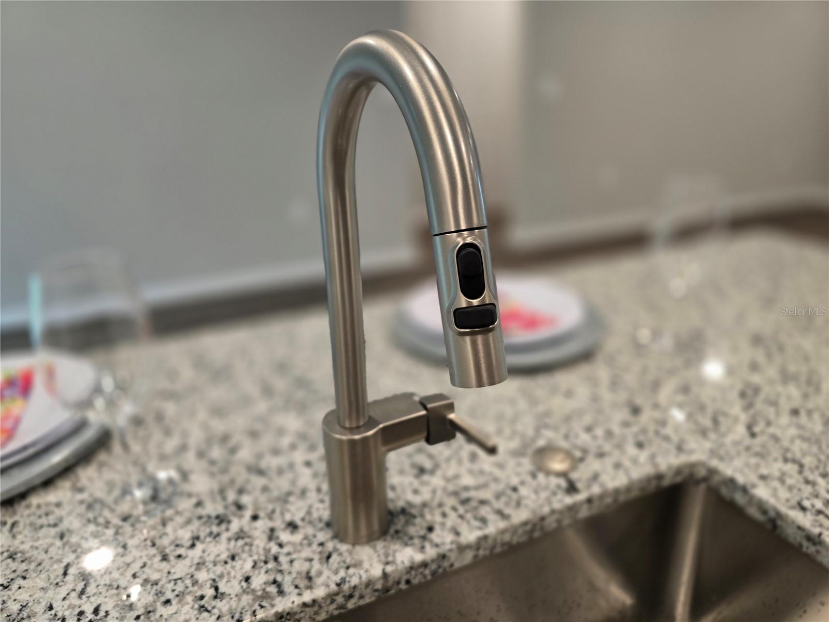
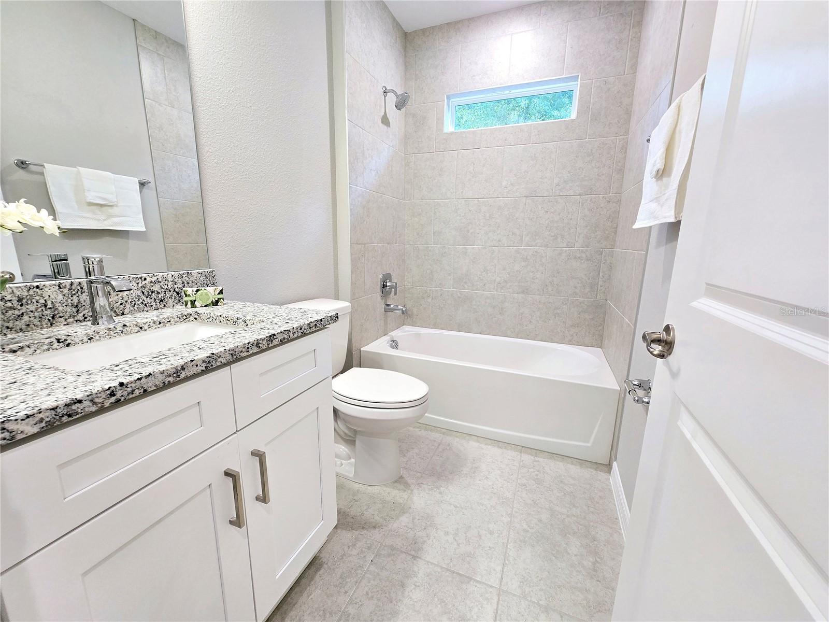

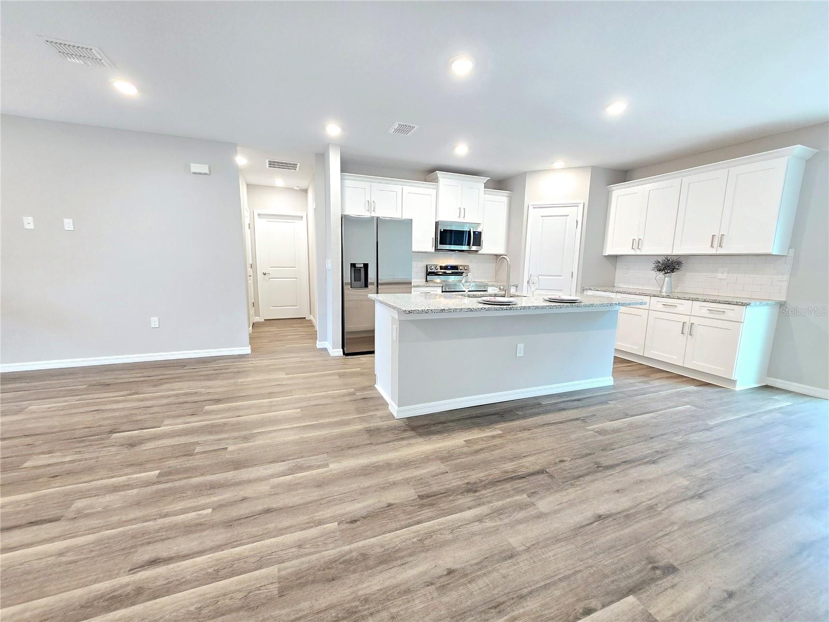
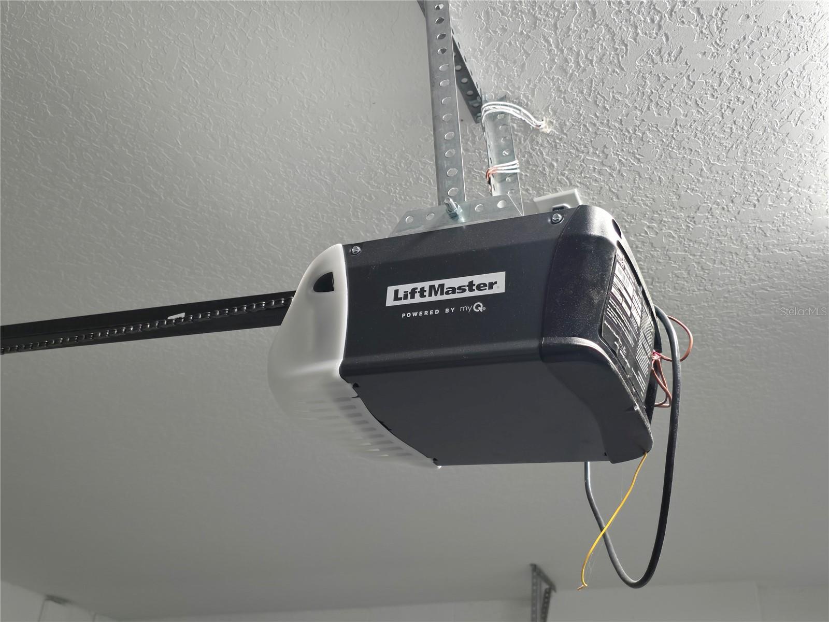
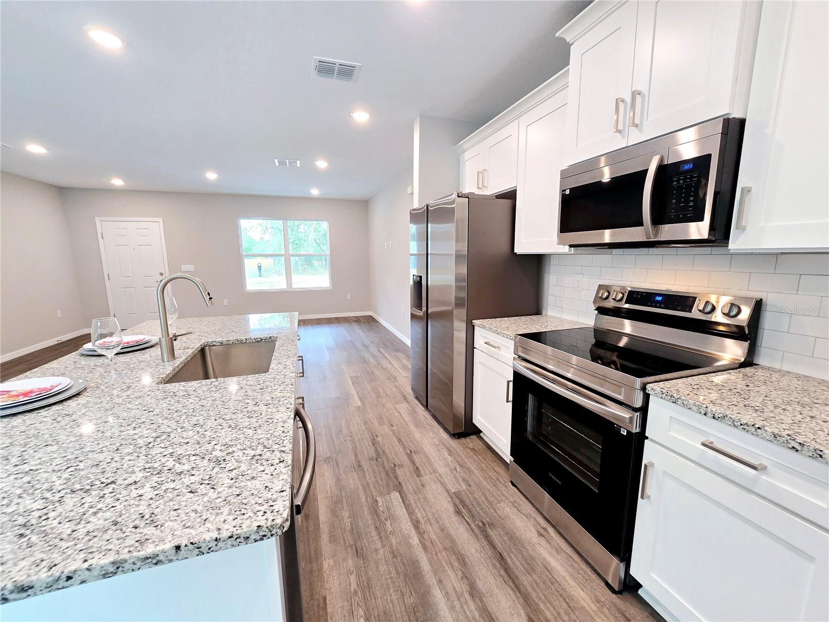
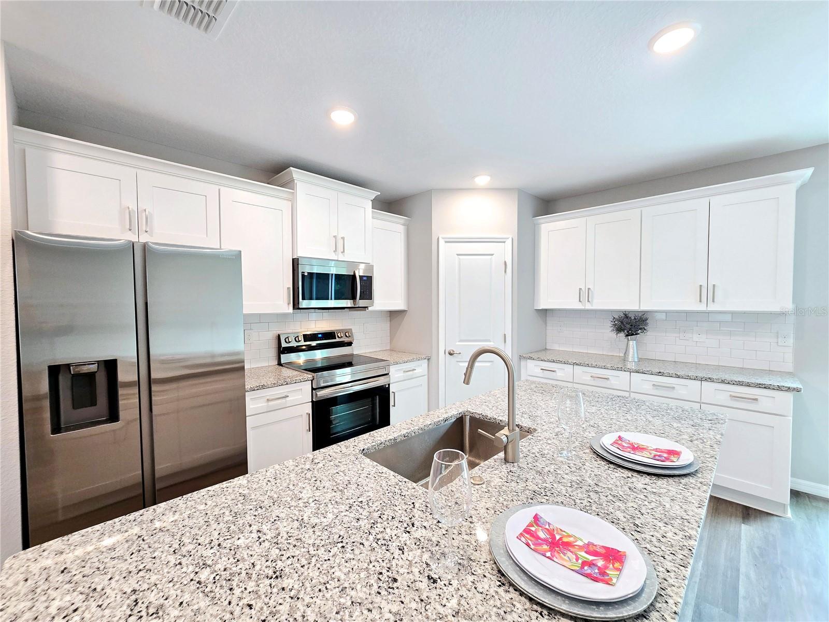
WELCOME HOME! MOVE-IN READY CUSTOM-BUILT GEM! Step into this stunning home and be prepared to be wowed! This gorgeous 3-bedroom, 2-bathroom, 2-car garage home sits on an oversized lot, offering ample space and luxury. From the moment you walk through the front door, you'll notice the modern design and high ceilings that give the home a grand and open feel. The floor plan is brilliantly designed with a 2-way split layout, ensuring both privacy and a spacious feel. As you enter, your eyes will be drawn to the beautiful luxury wood-vinyl flooring that flows throughout, adding a touch of elegance and durability. The heart of this home is the expansive open living and dining area. This space is perfect for both relaxing and entertaining, and it overlooks a gourmet-inspired kitchen that features modern white cabinets with soft close doors, silver hardware, granite countertops and modern subway tile backsplash with breakfast bar! Wow, the upgrade Samsung stainless-steel appliances just pop with these colors! Just to the right of the dining area you’ll find two spacious bedrooms with a shared large full bathroom featuring a tile shower with tub, granite countertop and two linen closets. Located on the other side of home is the spacious primary bedroom featuring a tray ceiling, large walk-in closet, private bathroom with dual vanity area with granite countertops and large open walk-in shower with glass door and tile. The dining room offers a double-pane sliding glass door leading to the large backyard where you can create your own oasis! The indoor laundry room comes equipped with Samsung washer & dryer. In addition, enjoy lower energy bills as this home has double-pane windows throughout and comes with a one-year home warranty! Oh, and the garage comes complete with a garage door opener! No HOA fees. Minutes from Lake Weir. This home is a must see and ready to move-in! NEED 100% FINANCING THIS HOME QUALIFIES FOR USDA HOME LOAN. ALSO ASK ABOUT 5% DOWN PAYMENT ASSISTANCE FOR FHA LOANS THROUGH OUR PREFERRED LENDER. This home comes with a one-year home warranty!
/u.realgeeks.media/ocalahomesearch/header.png)
Additional Information
- Taxes
- $394
- Minimum Lease
- 8-12 Months
- Location
- Cleared, Landscaped, Level, Paved
- Community Features
- Park, Playground, No Deed Restriction
- Property Description
- One Story
- Zoning
- R1
- Interior Layout
- Kitchen/Family Room Combo, Living Room/Dining Room Combo, Open Floorplan, Primary Bedroom Main Floor, Split Bedroom, Stone Counters, Thermostat, Tray Ceiling(s), Walk-In Closet(s)
- Interior Features
- Kitchen/Family Room Combo, Living Room/Dining Room Combo, Open Floorplan, Primary Bedroom Main Floor, Split Bedroom, Stone Counters, Thermostat, Tray Ceiling(s), Walk-In Closet(s)
- Floor
- Carpet, Ceramic Tile, Luxury Vinyl
- Appliances
- Dishwasher, Disposal, Dryer, Electric Water Heater, Microwave, Range, Washer, Water Softener
- Utilities
- Electricity Connected, Water Connected
- Heating
- Central, Electric
- Air Conditioning
- Central Air
- Exterior Construction
- Block, Stucco
- Exterior Features
- Lighting, Sliding Doors
- Roof
- Shingle
- Foundation
- Slab
- Pool
- No Pool
- Garage Carport
- 2 Car Garage
- Garage Spaces
- 2
- Pets
- Allowed
- Flood Zone Code
- X
- Parcel ID
- 9042-1623-05
- Legal Description
- SEC 04 TWP 17 RGE 24 PLAT BOOK J PAGE 394 SILVER SPRINGS SHORES UNIT 42 BLK 1623 LOT 5
Listing courtesy of COLDWELL BANKER REALTY. 407-696-8000
Selling Office: EXP REALTY LLC.Mortgage Calculator
StellarMLS is the source of this information via Internet Data Exchange Program. All listing information is deemed reliable but not guaranteed and should be independently verified through personal inspection by appropriate professionals. Listings displayed on this website may be subject to prior sale or removal from sale. Availability of any listing should always be independently verified. Listing information is provided for consumer personal, non-commercial use, solely to identify potential properties for potential purchase. All other use is strictly prohibited and may violate relevant federal and state law. Data last updated on