817 Nw 13th Avenue, Ocala, FL 34475
- $250,000
- 3
- BD
- 2
- BA
- 1,269
- SqFt




- Sold Price
- $250,000
- List Price
- $259,000
- Status
- Sold
- Days on Market
- 15
- Closing Date
- Apr 03, 2025
- MLS#
- O6282255
- Property Style
- Single Family
- New Construction
- Yes
- Year Built
- 2025
- Bedrooms
- 3
- Bathrooms
- 2
- Living Area
- 1,269
- Lot Size
- 9,583
- Acres
- 0.22
- Total Acreage
- 0 to less than 1/4
- Legal Subdivision Name
- Goss Add
- MLS Area Major
- Ocala
Property Description
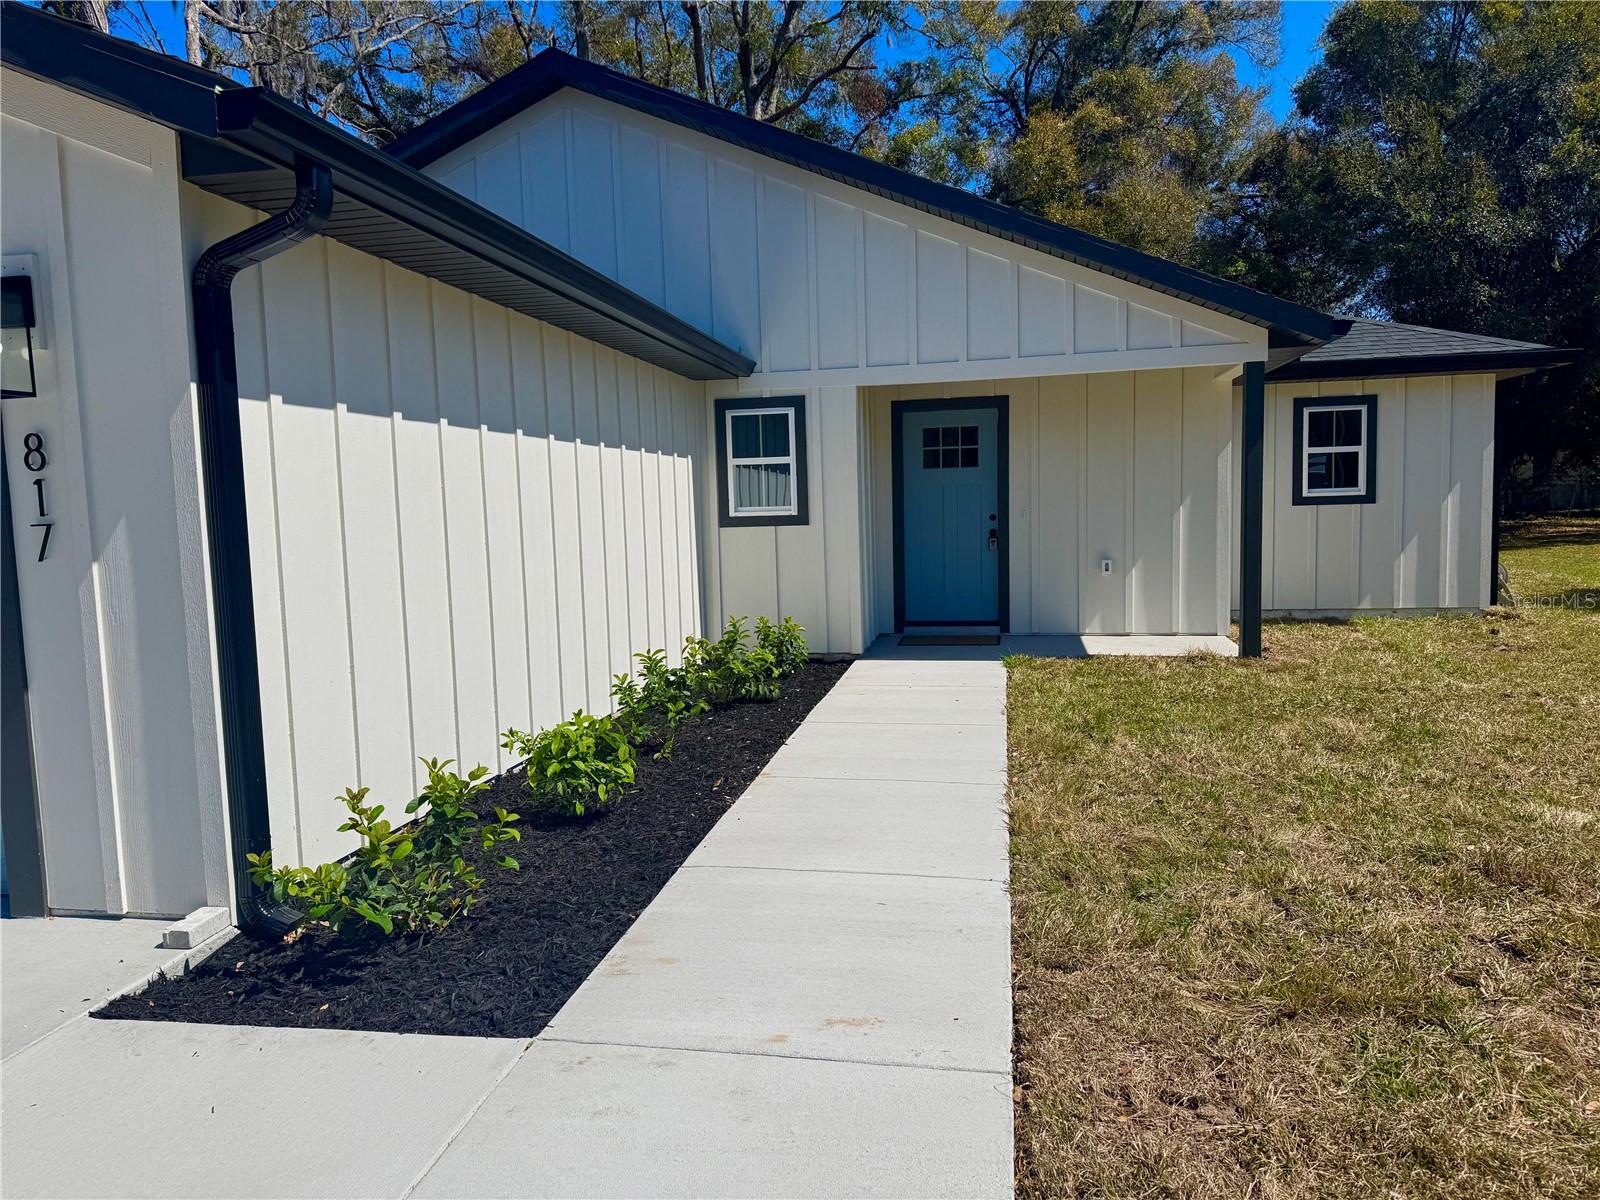
**NEWLY BUILT HOME - 2025** Don't miss this opportunity to own a brand new 3 bedroom/2bathroom. This spacious & split 3 bedroom/2 bathroom home recessed lighting throughout, luxury vinyl plank floors, modern board & batten exterior, a spacious kitchen with granite countertops, stainless steel appliances and glass tile backsplash. You'll have peace of mind knowing this home is equipped with brand new everything! The kitchen features an island with a built in range and range hood, dishwasher, microwave, farmhouse sink, and plenty of counter space. The brand new bathrooms feature fully tiled walls in the shower & tub and modern, rainfall shower heads in each. The bedroom closets feature convenient shelving systems, with plenty of space for storage. The washer/dryer hook-ups are located inside the home. The home also boasts a 2-car attached garage. This new home is energy efficient and equipped to mitigate the Florida heat with BAT insulation installed throughout the ceiling & walls of the living areas, including a fully insulated garage (ceiling & walls). The exterior of the home is complete with a modern privacy fence, providing the perfect setting for a backyard oasis. Owner is a licensed Realtor. NOTE room sizes are approximate, it is the responsibility of the Buyer to verify room measurements
/u.realgeeks.media/ocalahomesearch/header.png)
Additional Information
- Taxes
- $231
- Minimum Lease
- No Minimum
- Community Features
- No Deed Restriction
- Property Description
- One Story
- Zoning
- R2
- Interior Layout
- Ceiling Fans(s), High Ceilings, Living Room/Dining Room Combo, Open Floorplan, Primary Bedroom Main Floor, Vaulted Ceiling(s)
- Interior Features
- Ceiling Fans(s), High Ceilings, Living Room/Dining Room Combo, Open Floorplan, Primary Bedroom Main Floor, Vaulted Ceiling(s)
- Floor
- Vinyl
- Appliances
- Dishwasher, Electric Water Heater, Microwave, Range, Range Hood
- Utilities
- Cable Available, Electricity Connected, Public, Sewer Connected, Street Lights, Underground Utilities, Water Connected
- Heating
- Electric
- Air Conditioning
- Central Air
- Exterior Construction
- Cement Siding
- Exterior Features
- Rain Gutters, Sliding Doors
- Roof
- Shingle
- Foundation
- Slab
- Pool
- No Pool
- Garage Carport
- 2 Car Garage
- Garage Spaces
- 2
- Flood Zone Code
- X
- Parcel ID
- 2570-402-403
- Legal Description
- SEC 07 TWP 15 RGE 22 PLAT BOOK E PAGE 013 GOSS ADDITION- OCALA COM AT A PT 100 FT N OF THE SW COR OF LOT 4 BLOCK 2 RGE 4; TH 120 FT E, 66 FT N, 120 FT W 66 FT S TO POB.
Listing courtesy of NIZZ REALTY INC. 954-526-5105
Selling Office: HOMERUN REALTY.Mortgage Calculator
StellarMLS is the source of this information via Internet Data Exchange Program. All listing information is deemed reliable but not guaranteed and should be independently verified through personal inspection by appropriate professionals. Listings displayed on this website may be subject to prior sale or removal from sale. Availability of any listing should always be independently verified. Listing information is provided for consumer personal, non-commercial use, solely to identify potential properties for potential purchase. All other use is strictly prohibited and may violate relevant federal and state law. Data last updated on