4730 Se 50th Place, Ocala, FL 34480
- $540,000
- 3
- BD
- 3
- BA
- 2,812
- SqFt
- Sold Price
- $540,000
- List Price
- $535,000
- Status
- Sold
- Days on Market
- 49
- Closing Date
- Jun 20, 2025
- MLS#
- O6294193
- Property Style
- Single Family
- Architectural Style
- Traditional
- Year Built
- 2004
- Bedrooms
- 3
- Bathrooms
- 3
- Living Area
- 2,812
- Lot Size
- 24,829
- Acres
- 0.57
- Total Acreage
- 1/2 to less than 1
- Legal Subdivision Name
- Dalton Woods 1st Add
- MLS Area Major
- Ocala
Property Description
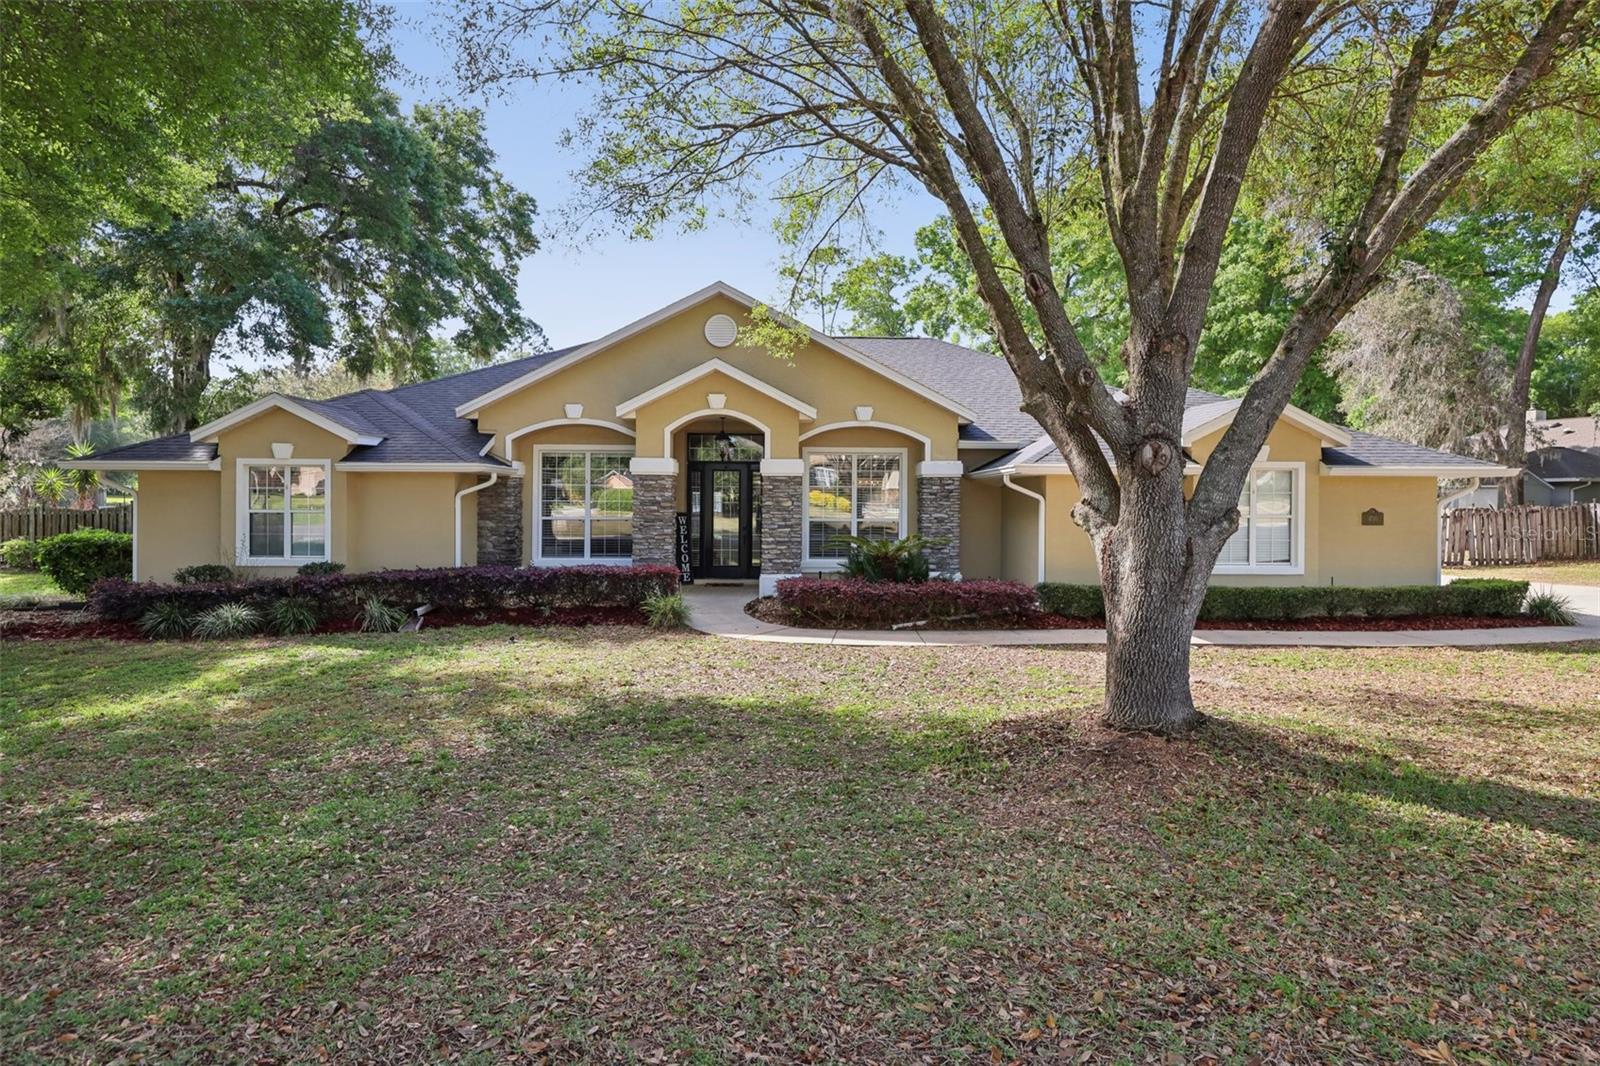
Welcome to this beautiful 3-bedroom, 3-bathroom home, complete with a dedicated home office and high-speed internet, ideally located in the peaceful and friendly Dalton Woods neighborhood of Ocala, Florida. Situated on a spacious .57-acre corner lot, this home offers 2,812 square feet of living space and a perfect blend of comfort and modern upgrades. As you enter, you'll be immediately captivated by the open and airy layout, highlighted by vaulted ceilings and a beautiful stone gas fireplace that adds a touch of elegance to the living room. The large kitchen is a chef’s dream, featuring granite countertops, stainless steel appliances, and a convenient dining area just off the kitchen for easy entertaining. The primary bedroom is a true retreat, offering plush carpet, tray ceilings, private access to the backyard, and an en suite bathroom with dual sinks, a separate shower, and a soaking tub for ultimate relaxation. Step outside to the screened-in lanai, featuring tile flooring, where you can enjoy the outdoors in comfort. The private, fenced-in backyard also includes a storage shed and plenty of room for outdoor activities. Recent updates include a new roof, water heater, and AC unit, all installed in 2023, as well as new carpet in 2025 and new sprinkler valves in 2025. With its inviting atmosphere and impeccable features, this home is ready to offer you the best in Florida living.
/u.realgeeks.media/ocalahomesearch/header.png)
Additional Information
- Taxes
- $6815
- Minimum Lease
- 3 Months
- HOA Fee
- $415
- HOA Payment Schedule
- Semi-Annually
- Location
- Corner Lot
- Community Features
- Deed Restrictions
- Property Description
- One Story
- Zoning
- R1
- Interior Layout
- Stone Counters
- Interior Features
- Stone Counters
- Floor
- Carpet, Hardwood, Tile
- Appliances
- Microwave, Range, Refrigerator
- Utilities
- BB/HS Internet Available, Electricity Available
- Heating
- Central, Electric
- Air Conditioning
- Central Air
- Fireplace Description
- Gas
- Exterior Construction
- Stucco
- Exterior Features
- Rain Gutters, Storage
- Roof
- Shingle
- Foundation
- Slab
- Pool
- No Pool
- Garage Carport
- 2 Car Garage
- Garage Spaces
- 2
- Garage Features
- Boat, Garage Door Opener, Parking Pad
- Fences
- Wood
- Pets
- Allowed
- Flood Zone Code
- X
- Parcel ID
- 31368-102-01
- Legal Description
- SEC 36 TWP 15 RGE 22 PLAT BOOK 007 PAGE 167 DALTON WOODS 1ST ADDITION BLK B LOT 1 & PT OF LOT 8 MORE PARTICULLARY DESC AS BEG AT NE COR OF LOT 8 TH S 09-20- 46 E 105.91 FT, TH N 22-01-47 W 98.33 FT, TH N 36-40-18 W 13.94 FT TO SLY ROW OF SE 50TH PLAC E PT ALSO INTERSECTING THE ARC OF CIRULAR CURVE CONCAVE NWLY & HAVE RAD OF 200 FT, TH NELY ALG THE ARC OF CURVE 28.23 FT, SUBTENDING A CENTRAL ANGLE OF 08-04-54 & CHORD BEARING DIS OF N 85-31-50 E 28.19 FT TO POB.
Listing courtesy of REDFIN CORPORATION. 407-708-9747
Selling Office: NEXT GENERATION REALTY OF MARION COUNTY LLC.Mortgage Calculator
StellarMLS is the source of this information via Internet Data Exchange Program. All listing information is deemed reliable but not guaranteed and should be independently verified through personal inspection by appropriate professionals. Listings displayed on this website may be subject to prior sale or removal from sale. Availability of any listing should always be independently verified. Listing information is provided for consumer personal, non-commercial use, solely to identify potential properties for potential purchase. All other use is strictly prohibited and may violate relevant federal and state law. Data last updated on