2449 W Andromedae Drive, Citrus Springs, FL 34433
- $265,000
- 3
- BD
- 2
- BA
- 1,529
- SqFt
- Sold Price
- $265,000
- List Price
- $265,000
- Status
- Sold
- Days on Market
- 311
- Closing Date
- Apr 01, 2026
- MLS#
- O6301254
- Property Style
- Single Family
- Architectural Style
- Ranch
- New Construction
- Yes
- Year Built
- 2025
- Bedrooms
- 3
- Bathrooms
- 2
- Living Area
- 1,529
- Lot Size
- 10,142
- Acres
- 0.23
- Total Acreage
- 0 to less than 1/4
- Legal Subdivision Name
- Citrus Springs Unit 21
- MLS Area Major
- Dunnellon/Citrus Springs
Property Description
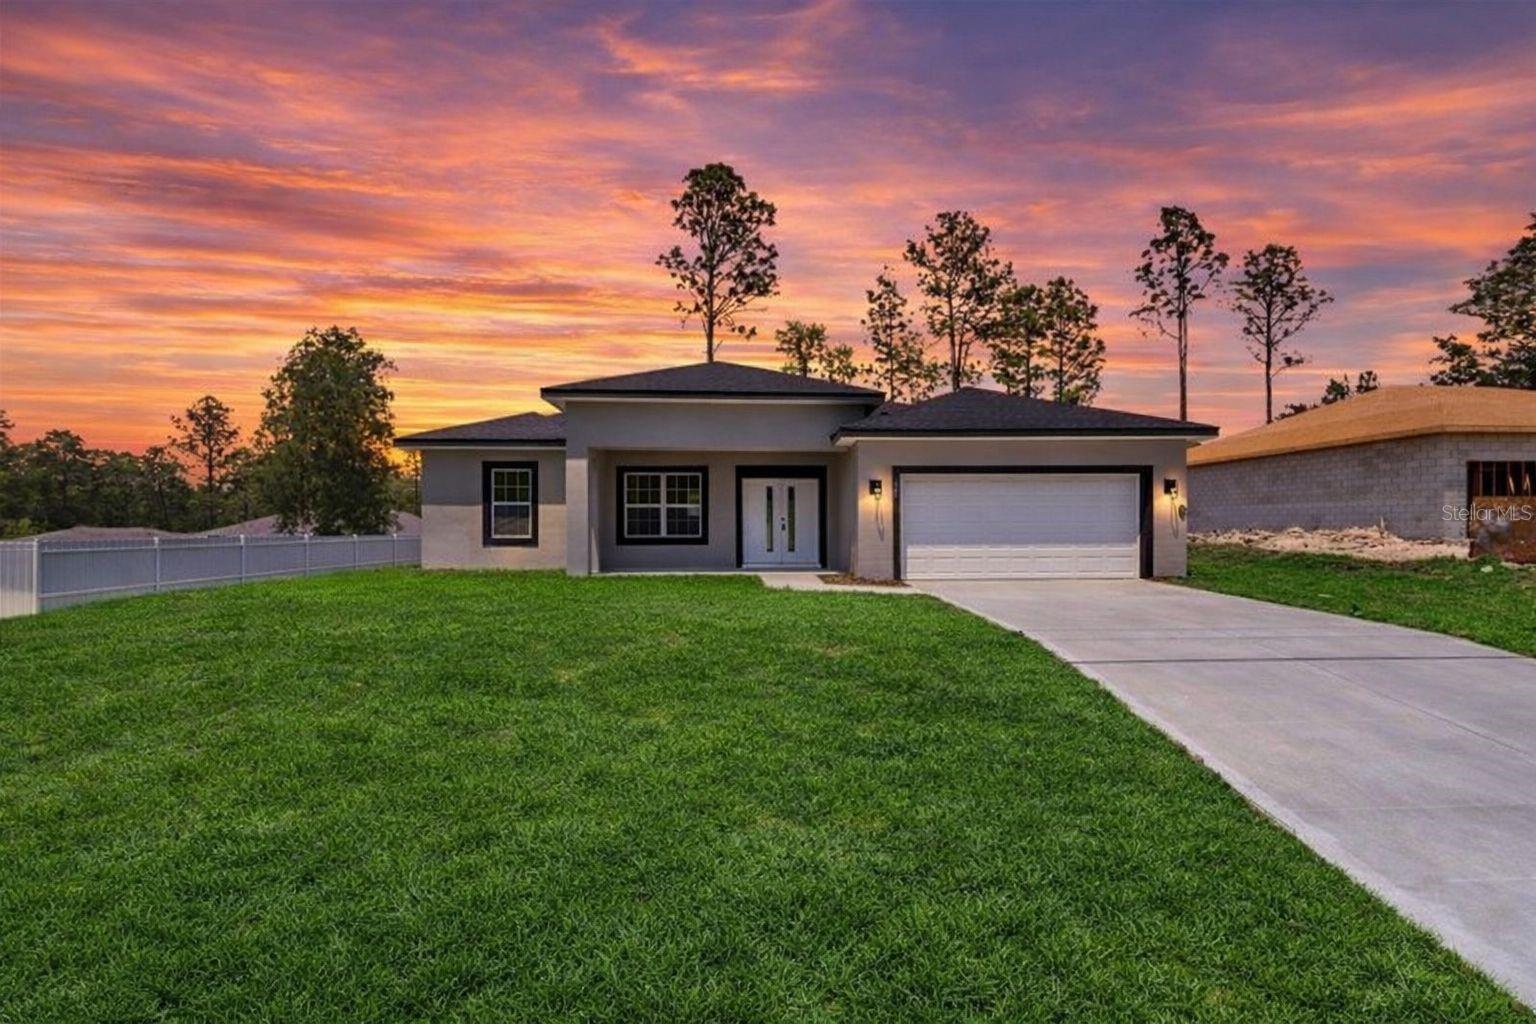
New and modern home for sale in Citrus Springs! SELLER WILL CONTRIBUTE THE BUYER'S CLOSING COSTS !! This beautiful, newly built home offers 3 spacious and bright bedrooms, all with walk-in closets, as well as 2 elegant bathrooms, one of which is in the master suite, which has a walk-in closet and a spacious private bathroom with a double sink. The open floor plan integrates the living room, dining room and kitchen, creating a cozy and functional environment. The laminate flooring brings sophistication and practicality, while the fully equipped kitchen with modern appliances combines style and efficiency. The outdoor area has a spacious front porch and another in the back, with ample space for entertaining. The home also offers a 2-car garage with automatic gate and a dedicated laundry space, ready to be equipped. Located in one of the fastest growing areas of Citrus Springs, with easy access to schools, shops and leisure options, this property is perfect for living or investing. Schedule your visit today and take advantage of this opportunity!
/u.realgeeks.media/ocalahomesearch/header.png)
Additional Information
- Taxes
- $128
- Minimum Lease
- No Minimum
- Location
- Paved
- Community Features
- No Deed Restriction
- Property Description
- One Story
- Zoning
- RUR
- Interior Layout
- Eat-in Kitchen, High Ceilings, Kitchen/Family Room Combo, Living Room/Dining Room Combo, Open Floorplan, Primary Bedroom Main Floor, Solid Wood Cabinets, Stone Counters, Thermostat, Walk-In Closet(s)
- Interior Features
- Eat-in Kitchen, High Ceilings, Kitchen/Family Room Combo, Living Room/Dining Room Combo, Open Floorplan, Primary Bedroom Main Floor, Solid Wood Cabinets, Stone Counters, Thermostat, Walk-In Closet(s)
- Floor
- Laminate
- Appliances
- Dishwasher, Microwave, Range, Refrigerator
- Utilities
- BB/HS Internet Available, Cable Available, Electricity Available, Sewer Available, Water Available
- Heating
- Central
- Air Conditioning
- Central Air
- Exterior Construction
- Block, Stucco
- Exterior Features
- Garden, Lighting, Sidewalk, Sliding Doors
- Roof
- Shingle
- Foundation
- Slab
- Pool
- No Pool
- Garage Carport
- 2 Car Garage
- Garage Spaces
- 2
- Garage Features
- Garage Door Opener
- Elementary School
- Citrus Springs Elementar
- Middle School
- Citrus Springs Middle School
- High School
- Citrus High School
- Pets
- Allowed
- Flood Zone Code
- X
- Parcel ID
- 18E17S100210 14490 0310
- Legal Description
- CITRUS SPGS UNIT 21 PB 7 PG 73LOT 31 BLK 1449
Listing courtesy of WRA BUSINESS & REAL ESTATE. 407-512-1008
Selling Office: LOKATION.Mortgage Calculator
StellarMLS is the source of this information via Internet Data Exchange Program. All listing information is deemed reliable but not guaranteed and should be independently verified through personal inspection by appropriate professionals. Listings displayed on this website may be subject to prior sale or removal from sale. Availability of any listing should always be independently verified. Listing information is provided for consumer personal, non-commercial use, solely to identify potential properties for potential purchase. All other use is strictly prohibited and may violate relevant federal and state law. Data last updated on