8900 N Mendoza Way, Citrus Springs, FL 34434
- $320,500
- 3
- BD
- 2
- BA
- 1,988
- SqFt
- Sold Price
- $320,500
- List Price
- $324,900
- Status
- Sold
- Days on Market
- 99
- Closing Date
- Feb 12, 2026
- MLS#
- O6341373
- Property Style
- Single Family
- Architectural Style
- Florida
- New Construction
- Yes
- Year Built
- 2026
- Bedrooms
- 3
- Bathrooms
- 2
- Living Area
- 1,988
- Lot Size
- 9,982
- Acres
- 0.23
- Total Acreage
- 0 to less than 1/4
- Legal Subdivision Name
- Citrus Spgs Unit 03
- MLS Area Major
- Dunnellon/Citrus Springs
Property Description
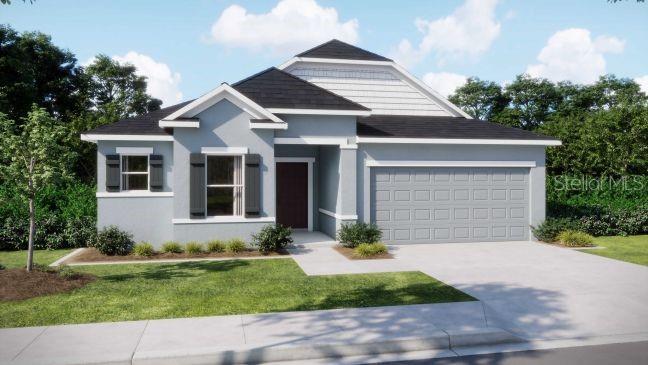
Under Construction. This beautiful and tranquil area is perfectly situated north of Tampa, west of Ocala, and south of Gainesville. Citrus Springs is a deed-restricted golf course community featuring two golf courses, a country club, tennis courts, and a community park complete with a baseball diamond and play equipment. Residents also enjoy a library and community center offering daily activities—all with no HOA or CDD fees. The Drexel, a stunning home in the heart of Citrus Springs, seamlessly blends modern elegance with exceptional functionality. Boasting a spacious, open-concept layout, the home features three generously sized bedrooms, two luxurious bathrooms, and a versatile flex space. Step through the covered entry and open foyer, which enhances the sense of space and light throughout. Upgraded EVP flooring flows through the main living areas, providing style and durability, while plush carpet in the bedrooms adds warmth and comfort. The great room is bright and inviting, enhanced by additional windows, and flows effortlessly into the dream kitchen. The kitchen features quartz countertops, a double wall pantry, a large center island with eating bar, and a full line of stainless steel appliances, including an ENERGY STAR® side-by-side refrigerator, making cooking a true pleasure. The owner’s suite is a private retreat with a double-door entrance, a spacious walk-in closet, and a spa-inspired en-suite bath. The luxurious bath is highlighted by an additional window, a tiled shower with enclosure, and all the comforts of a well-crafted home. The two secondary bedrooms are equally spacious and share a well-appointed bathroom. Designed for energy efficiency and comfort, The Drexel includes insulated windows, low-emissivity glass, and a smart thermostat. Outdoor living is enhanced by a covered lanai, professionally designed landscaping, architectural shingles, and an irrigation system. A 3-car garage and full builder warranty provide convenience and peace of mind. Located in the vibrant Citrus Springs community, The Drexel combines style, functionality, and quality craftsmanship—offering the perfect blend of comfort and Florida living.
/u.realgeeks.media/ocalahomesearch/header.png)
Additional Information
- Taxes
- $141
- Minimum Lease
- No Minimum
- Location
- Landscaped, Level
- Community Features
- Golf, Tennis Court(s), No Deed Restriction, Golf Community
- Property Description
- One Story
- Zoning
- RUR
- Interior Layout
- Built-in Features, Open Floorplan, Primary Bedroom Main Floor, Smart Home, Stone Counters, Thermostat, Tray Ceiling(s), Walk-In Closet(s)
- Interior Features
- Built-in Features, Open Floorplan, Primary Bedroom Main Floor, Smart Home, Stone Counters, Thermostat, Tray Ceiling(s), Walk-In Closet(s)
- Floor
- Carpet, Luxury Vinyl
- Appliances
- Dishwasher, Disposal, Electric Water Heater, Microwave, Range, Refrigerator
- Utilities
- Cable Available
- Heating
- Central, Electric
- Air Conditioning
- Central Air
- Exterior Construction
- Block, Stucco
- Roof
- Other, Shingle
- Foundation
- Slab
- Pool
- No Pool
- Garage Carport
- 2 Car Garage
- Garage Spaces
- 2
- Garage Features
- Driveway, Garage Door Opener
- Elementary School
- Central Ridge Elementary School
- Middle School
- Citrus Springs Middle School
- High School
- Lecanto High School
- Pets
- Allowed
- Flood Zone Code
- X
- Parcel ID
- 18E-17S-10-0040-03560-0210
- Legal Description
- CITRUS SPRINGS UNIT 4 PLAT BK 5 PG 133 LOT 21 BLK 356 DESC IN OR BK 931 PG 1283
Listing courtesy of NEW HOME STAR FLORIDA LLC. 407-803-4083
Selling Office: STELLAR NON-MEMBER OFFICE.Mortgage Calculator
StellarMLS is the source of this information via Internet Data Exchange Program. All listing information is deemed reliable but not guaranteed and should be independently verified through personal inspection by appropriate professionals. Listings displayed on this website may be subject to prior sale or removal from sale. Availability of any listing should always be independently verified. Listing information is provided for consumer personal, non-commercial use, solely to identify potential properties for potential purchase. All other use is strictly prohibited and may violate relevant federal and state law. Data last updated on