5788 Nw 57th Court, Ocala, FL 34482
- $245,000
- 3
- BD
- 2
- BA
- 1,173
- SqFt
- Sold Price
- $245,000
- List Price
- $240,000
- Status
- Sold
- Days on Market
- 100
- Closing Date
- Jun 15, 2026
- MLS#
- O6379347
- Property Style
- Single Family
- Architectural Style
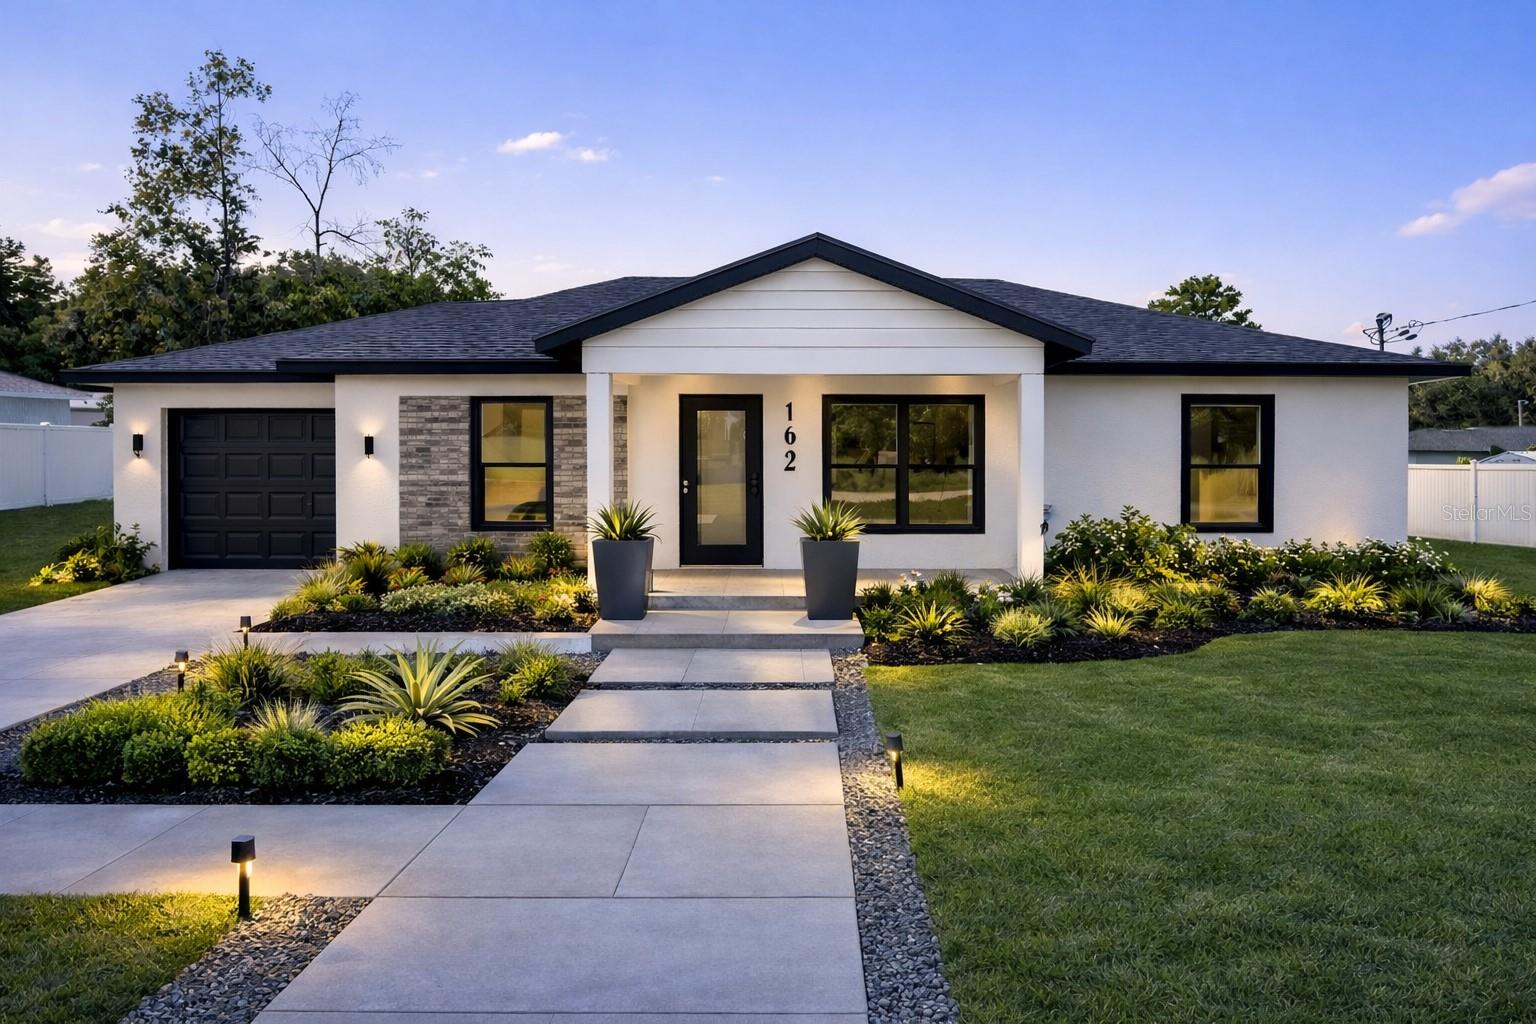
- Contemporary
- New Construction
- Yes
- Year Built
- 2026
- Bedrooms
- 3
- Bathrooms
- 2
- Living Area
- 1,173
- Lot Size
- 10,454
- Acres
- 0.24
- Total Acreage
- 0 to less than 1/4
- Building Name
- Modern Day Development
- Legal Subdivision Name
- Ocala Park Estate
- MLS Area Major
- Ocala
Property Description
Home completed and ready in under 10 days. Brand New Construction | Prime Ocala Park Estates | No HOA Open concept layout is anchored by a well composed kitchen featuring modern cabinetry, quartz countertops, stainless steel appliances, and a generous island with seating. Luxury vinyl plank flooring and a calm neutral palette create a seamless flow throughout. The primary bath delivers a spa caliber experience with full height shower tile, penny tile mosaic flooring for refined texture and secure footing, and a dual his and hers vanity finished in a modern style with designer lighting and refined hardware. The overall aesthetic is sophisticated, high contrast, and boutique hotel inspired. Availability varies by home and availability, allowing clients to choose from elevated palettes and finishes. Attached GARAGE and with NO HOA, enjoy the freedom to personalize your property as you wish. Ocala Park Estates is ideally positioned in NW Ocala Horse Country, this home is approximately 5 miles from the World Equestrian Center and near Interstate 75, with shopping and dining close by, perfect for families, investors, and equestrian enthusiasts who want year round access to WEC events, plus easy day trips to Walt Disney World Resort, The Villages, and Gainesville.
/u.realgeeks.media/ocalahomesearch/header.png)
Additional Information
- Taxes
- $285
- Minimum Lease
- 1-7 Days
- Location
- Cleared, Corner Lot, Landscaped, Paved
- Community Features
- No Deed Restriction
- Property Description
- One Story, Attached
- Zoning
- R1
- Interior Layout
- Open Floorplan, Primary Bedroom Main Floor, Stone Counters, Thermostat
- Interior Features
- Open Floorplan, Primary Bedroom Main Floor, Stone Counters, Thermostat
- Floor
- Luxury Vinyl, Tile
- Appliances
- Dishwasher, Electric Water Heater, Microwave, Range, Refrigerator
- Utilities
- BB/HS Internet Available, Cable Available, Electricity Connected, Sewer Connected, Water Connected
- Heating
- Central, Electric
- Air Conditioning
- Central Air
- Exterior Construction
- Block
- Exterior Features
- Sliding Doors
- Roof
- Shingle
- Foundation
- Slab
- Pool
- No Pool
- Garage Carport
- 1 Car Garage
- Garage Spaces
- 1
- Garage Features
- Driveway, Ground Level, On Street, Open
- Elementary School
- Fessenden Elementary School
- Middle School
- North Marion Middle School
- High School
- North Marion High School
- Pets
- Allowed
- Flood Zone Code
- X
- Parcel ID
- 1304-023-022
- Legal Description
- SEC 28 TWP 14 RGE 21 PLAT BOOK H PAGE 073 OCALA PARK ESTATES UNIT 4 BLK 23 LOTS 22.23
Listing courtesy of OLYMPUS EXECUTIVE REALTY INC. mls@oerfl.com
Selling Office: SOUTHERN CHARM REALTY OF CF.Mortgage Calculator
StellarMLS is the source of this information via Internet Data Exchange Program. All listing information is deemed reliable but not guaranteed and should be independently verified through personal inspection by appropriate professionals. Listings displayed on this website may be subject to prior sale or removal from sale. Availability of any listing should always be independently verified. Listing information is provided for consumer personal, non-commercial use, solely to identify potential properties for potential purchase. All other use is strictly prohibited and may violate relevant federal and state law. Data last updated on