1152 Ne 9th Street, Ocala, FL 34470
- $289,000
- 5
- BD
- 3
- BA
- 1,900
- SqFt
- Sold Price
- $289,000
- List Price
- $289,790
- Status
- Sold
- Days on Market
- 98
- Closing Date
- Jun 16, 2026
- MLS#
- O6389140
- Property Style
- Single Family
- Year Built
- 1948
- Bedrooms
- 5
- Bathrooms
- 3
- Living Area
- 1,900
- Lot Size
- 11,326
- Acres
- 0.26
- Total Acreage
- 1/4 to less than 1/2
- Legal Subdivision Name
- Wyomina Ter / Crest Park
- MLS Area Major
- Ocala
Property Description
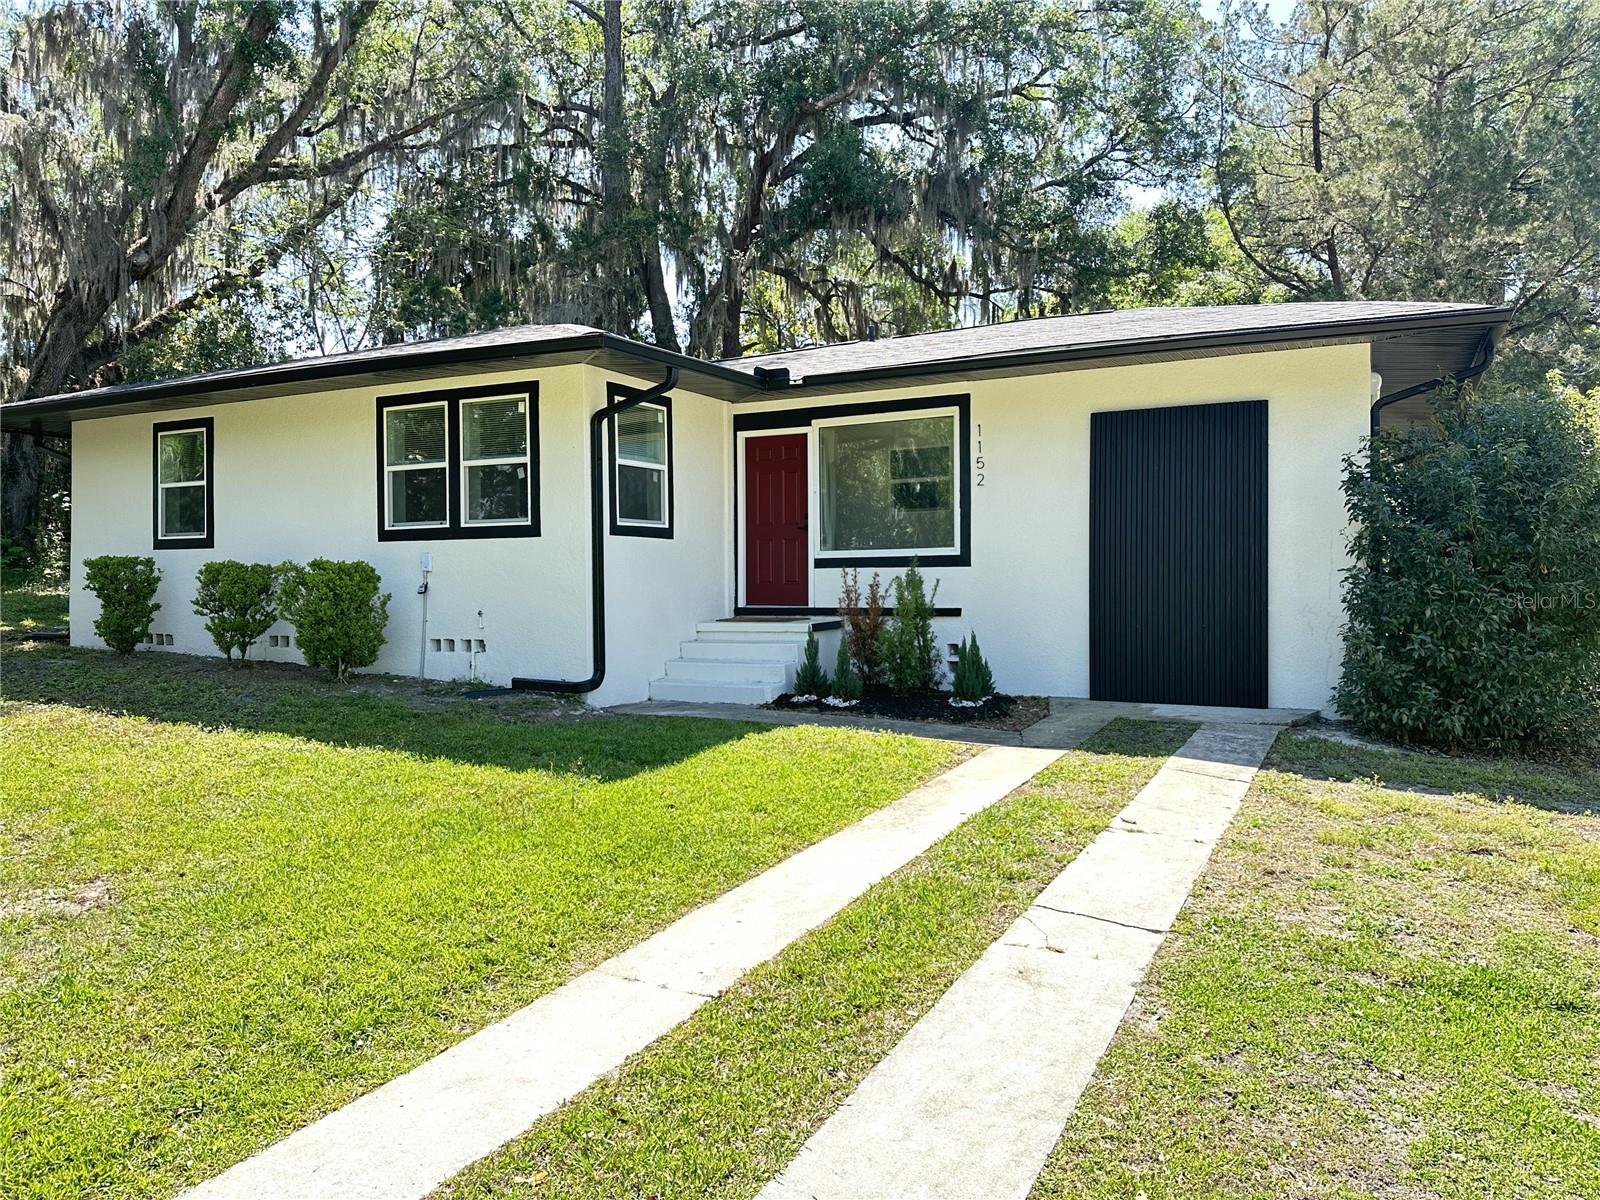
INSTANT EQUITY & MORTGAGE-FREE LIVING! Why wait for appreciation when you can walk into $100,000 of immediate equity? Appraised at an ARV of $395,000 but priced for an aggressive, immediate sale at only $289,995. This is the ultimate wealth-building machine in Ocala’s coveted Wyomina Crest. THE RENTAL POWERHOUSE: Featuring a fully independent, attached Accessory Dwelling Unit (ADU) with a private entrance, full kitchen, and loft. This unit can command $1,400–$1,500/month, potentially covering the bulk of your mortgage! TOTAL PEACE OF MIND: The main 4-bedroom residence is a masterfully reimagined retreat with a chef’s kitchen and luxury vinyl flooring. Fully protected by a NEW Roof, NEW Central A/C & Mini-Split systems, and a NEW Water Heater. MOTIVATED SELLER & FLEXIBLE FINANCING: The seller is highly motivated to close by May 30th, 2026, or sooner. To provide maximum flexibility, this deal offers an unlimited incentive structure: buyers can include any amount of closing cost credits or rate buy-downs by simply adding the desired amount above the $289,995 price. This is a rare, high-income, turn-key sanctuary that puts nearly six figures of wealth directly into your pocket. Don't wait—offers will be reviewed as they arrive. Schedule your showing today! Listing agent is the spouse of the seller
/u.realgeeks.media/ocalahomesearch/header.png)
Additional Information
- Taxes
- $2838
- Minimum Lease
- 8-12 Months
- Location
- In County, Sidewalk, Paved
- Community Features
- No Deed Restriction
- Property Description
- One Story
- Zoning
- R1A
- Interior Layout
- Other
- Interior Features
- Other
- Floor
- Carpet, Luxury Vinyl, Vinyl
- Appliances
- Electric Water Heater, Other, Range Hood, Refrigerator
- Utilities
- Electricity Available, Sewer Available, Water Available
- Heating
- Central, Electric
- Air Conditioning
- Central Air, Mini-Split Unit(s)
- Exterior Construction
- Block, Stucco
- Exterior Features
- Garden, Other
- Roof
- Shingle
- Foundation
- Block, Concrete Perimeter, Crawlspace, Slab
- Pool
- No Pool
- Garage Features
- Driveway
- Elementary School
- Ward-Highlands Elem. School
- Middle School
- Fort King Middle School
- High School
- Vanguard High School
- Fences
- Wood
- Flood Zone Code
- X
- Parcel ID
- 2614-016-003
- Legal Description
- SEC 08 TWP 15 RGE 22 PLAT BOOK C PAGE 012 WYOMINA CREST BLK P LOT 3
Listing courtesy of AGENT TRUST REALTY CORPORATION. 407-251-0669
Selling Office: DALTON WADE INC.Mortgage Calculator
StellarMLS is the source of this information via Internet Data Exchange Program. All listing information is deemed reliable but not guaranteed and should be independently verified through personal inspection by appropriate professionals. Listings displayed on this website may be subject to prior sale or removal from sale. Availability of any listing should always be independently verified. Listing information is provided for consumer personal, non-commercial use, solely to identify potential properties for potential purchase. All other use is strictly prohibited and may violate relevant federal and state law. Data last updated on