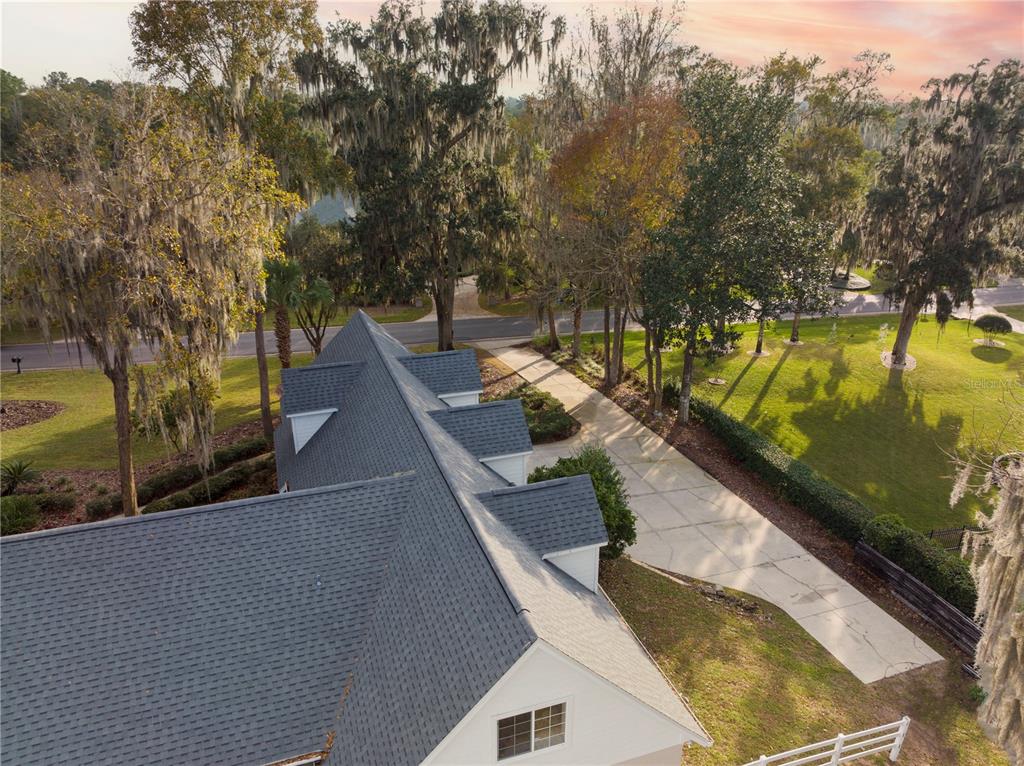
7362 Se 12th Circle, Ocala, FL 34480
- $1,200,000
- 4
- BD
- 5
- BA
- 3,627
- SqFt




- Sold Price
- $1,200,000
- List Price
- $1,295,000
- Status
- Sold
- Days on Market
- 557
- Closing Date
- Aug 07, 2023
- MLS#
- OM631999
- Property Style
- Single Family
- Year Built
- 1999
- Bedrooms
- 4
- Bathrooms
- 5
- Living Area
- 3,627
- Lot Size
- 43,560
- Acres
- 1
- Total Acreage
- 1 to less than 2
- Legal Subdivision Name
- Country Club/Ocala Un 02
- MLS Area Major
- Ocala
Property Description
Under contract-accepting backup offers. Enjoy Country Club living in this beautifully remodeled home featuring stunning pastoral views, exquisite luxury finishes and an abundance of natural light. Four bedrooms, five bathrooms, brand new professional series appliances with gas cooking in the expansive, well-designed kitchen, a gorgeous study and a home theater complete this impressive home. Extras include a wine cellar, a wood burning fire pit and a 3 car garage,
/u.realgeeks.media/ocalahomesearch/header.png)
Additional Information
- Taxes
- $8172
- Minimum Lease
- No Minimum
- HOA Fee
- $143
- HOA Payment Schedule
- Monthly
- Maintenance Includes
- Guard - 24 Hour, Escrow Reserves Fund, Private Road, Security
- Location
- Cleared, Near Golf Course, Private
- Community Features
- Deed Restrictions, Fitness Center, Gated, Golf Carts OK, Golf, Pool, Tennis Courts, Golf Community, Gated Community
- Property Description
- Split Level
- Zoning
- R1
- Interior Layout
- Ceiling Fans(s), Coffered Ceiling(s), Crown Molding, Kitchen/Family Room Combo, Living Room/Dining Room Combo, Master Bedroom Main Floor, Split Bedroom, Walk-In Closet(s), Wet Bar
- Interior Features
- Ceiling Fans(s), Coffered Ceiling(s), Crown Molding, Kitchen/Family Room Combo, Living Room/Dining Room Combo, Master Bedroom Main Floor, Split Bedroom, Walk-In Closet(s), Wet Bar
- Floor
- Carpet, Granite, Marble, Tile, Wood
- Appliances
- Convection Oven, Dishwasher, Disposal, Dryer, Electric Water Heater, Range, Refrigerator, Washer, Wine Refrigerator
- Utilities
- BB/HS Internet Available, Cable Available, Electricity Connected, Natural Gas Connected, Water Connected
- Heating
- Central, Electric, Heat Pump, Natural Gas
- Air Conditioning
- Central Air, Zoned
- Fireplace Description
- Gas, Living Room
- Exterior Construction
- Concrete, Stone, Stucco
- Exterior Features
- Irrigation System
- Roof
- Shingle
- Foundation
- Slab
- Pool
- Community
- Garage Carport
- 3 Car Garage
- Garage Spaces
- 3
- Pets
- Allowed
- Flood Zone Code
- X
- Parcel ID
- 3634-036-000
- Legal Description
- SEC 09 TWP 16 RGE 22 PLAT BOOK 003 PAGE 089 COUNTRY CLUB OF OCALA UNIT II LOT 36
Listing courtesy of ROBERTS REAL ESTATE INC. 352-351-0011
Selling Office: WATSON REALTY CORP.Mortgage Calculator
StellarMLS is the source of this information via Internet Data Exchange Program. All listing information is deemed reliable but not guaranteed and should be independently verified through personal inspection by appropriate professionals. Listings displayed on this website may be subject to prior sale or removal from sale. Availability of any listing should always be independently verified. Listing information is provided for consumer personal, non-commercial use, solely to identify potential properties for potential purchase. All other use is strictly prohibited and may violate relevant federal and state law. Data last updated on