123 Se 1st Street, Williston, FL 32696
- $160,000
- 3
- BD
- 2
- BA
- 1,924
- SqFt







- Sold Price
- $160,000
- List Price
- $175,000
- Status
- Sold
- Days on Market
- 907
- Closing Date
- Aug 19, 2024
- MLS#
- OM633164
- Property Style
- Single Family
- Year Built
- 1930
- Bedrooms
- 3
- Bathrooms
- 2
- Living Area
- 1,924
- Lot Size
- 10,890
- Acres
- 0.25
- Total Acreage
- 1/4 to less than 1/2
- Legal Subdivision Name
- Williston
- MLS Area Major
- Williston
Property Description
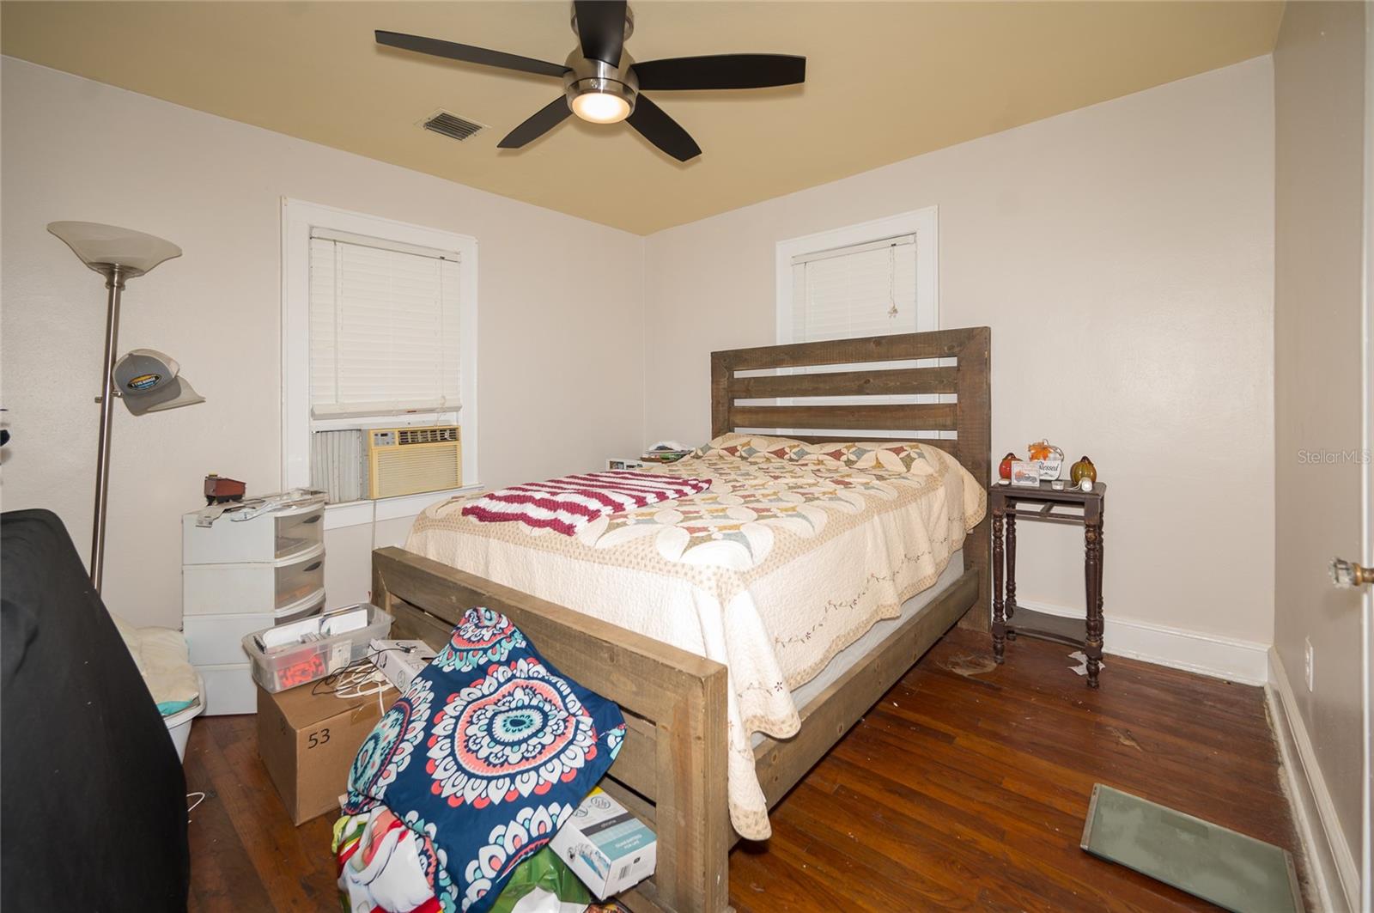
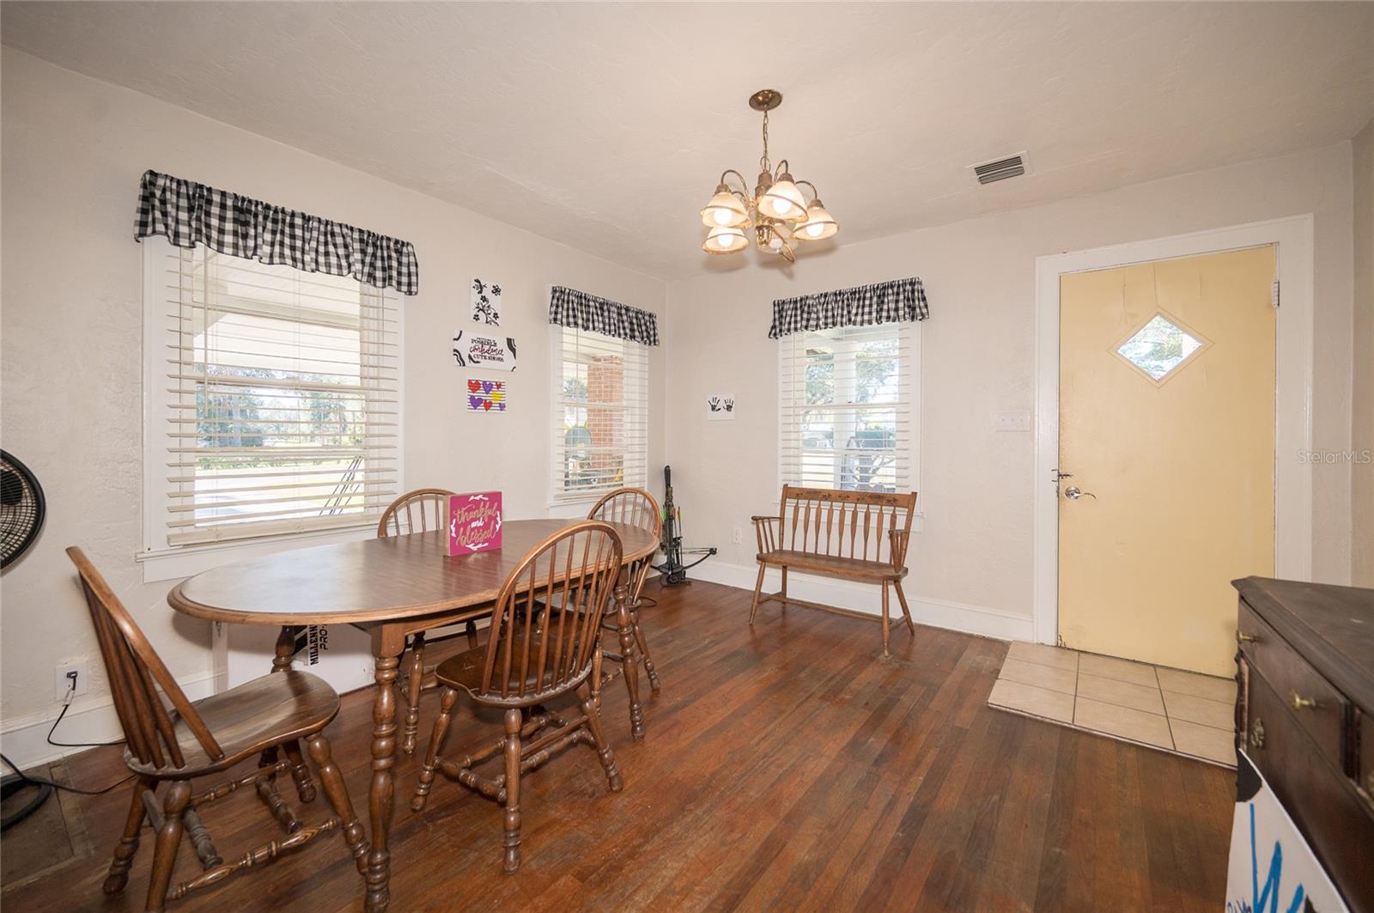
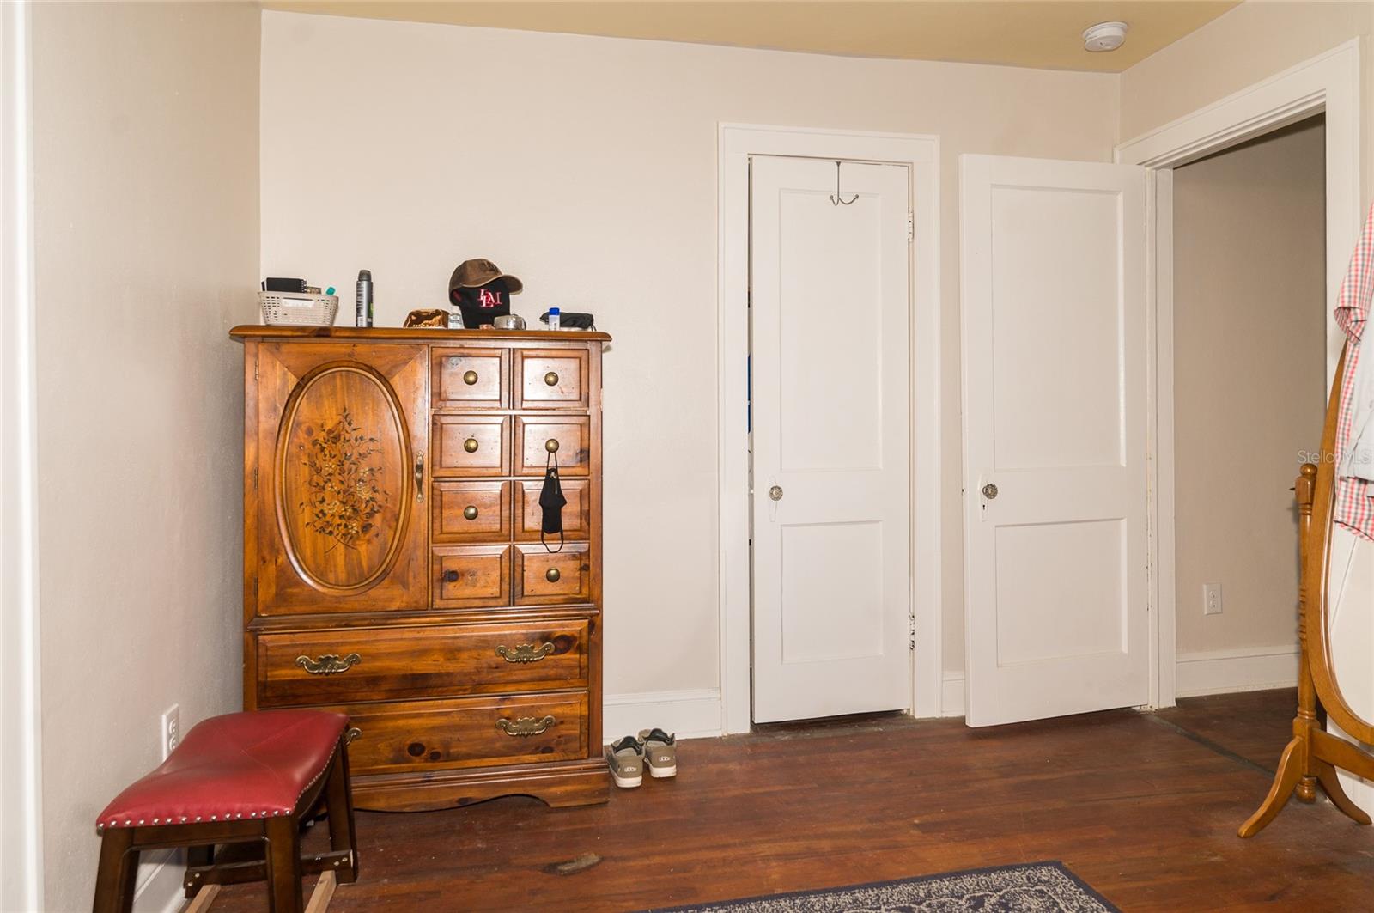
VINTAGE IN TOWN LIVING! Welcome to this charming 1930s home that combines timeless elegance with modern comfort. This spacious 3 bedroom, 2 bath residence offers a unique blend of vintage appeal and convenient in-town living. Nestled on a corner lot, this property is perfectly situated within walking distance of nearby restaurants, grocery stores, pharmacies and banks. The expansive living room featuring terrazzo flooring that will evoke a sense of nostalga. With its generous size, this room offers endless possibilities for creating your dream entertainment area or a cozy spot to relax with family and friends. The open floor plan seamlessly connects the living room to the rest of the home, enhancing the flow of natural light and fostering a sense of unity. A step-down design adds a unique architectural element, creating a distinct separation while maintaining an open and inviting atmosphere. Outside, an attached carport offers protection for one car. Additionally, a concrete block storage area off the laundry room can serve as a secure storm shelter, providing peace of mind during inclement weather. A lot of value and potential here as the home is in need of some love. The seller is willing to listen to all offers. Don't miss this incredible opportunity to experience vintage charm and in-town convenience in one remarkable affordable property. Contact us today to schedule a showing and make this delightful home yours!
/u.realgeeks.media/ocalahomesearch/header.png)
Additional Information
- Taxes
- $270
- Community Features
- No Deed Restriction
- Property Description
- One Story
- Zoning
- RM1A
- Interior Layout
- Other
- Interior Features
- Other
- Floor
- Terrazzo, Wood
- Appliances
- None
- Utilities
- Electricity Connected
- Heating
- Wall Units / Window Unit
- Air Conditioning
- Wall/Window Unit(s)
- Exterior Construction
- Metal Siding
- Exterior Features
- Other
- Roof
- Shingle
- Foundation
- Crawlspace, Slab
- Pool
- No Pool
- Garage Carport
- 1 Car Carport
- Flood Zone Code
- X
- Parcel ID
- 05555-000-00
- Legal Description
- 06-13-19 WILLISTON BLK 9 W 112 FT OF LOT 7 & W 112 FT OF S1/2 OF LOT 6 OR BOOK 1283 PAGE 652
Listing courtesy of HARRIETT DOWNS REAL ESTATE LLC. 352-528-4400
Selling Office: BHGRE THOMAS GROUP.Mortgage Calculator
StellarMLS is the source of this information via Internet Data Exchange Program. All listing information is deemed reliable but not guaranteed and should be independently verified through personal inspection by appropriate professionals. Listings displayed on this website may be subject to prior sale or removal from sale. Availability of any listing should always be independently verified. Listing information is provided for consumer personal, non-commercial use, solely to identify potential properties for potential purchase. All other use is strictly prohibited and may violate relevant federal and state law. Data last updated on