10562 Se 146th Terrace Road, Ocklawaha, FL 32179
- $500,000
- 3
- BD
- 4
- BA
- 3,154
- SqFt




- Sold Price
- $500,000
- List Price
- $599,000
- Status
- Sold
- Days on Market
- 569
- Closing Date
- Feb 21, 2024
- MLS#
- OM640241
- Property Style
- Single Family
- Year Built
- 1952
- Bedrooms
- 3
- Bathrooms
- 4
- Baths Half
- 1
- Living Area
- 3,154
- Lot Size
- 139,392
- Acres
- 3.20
- Total Acreage
- 2 to less than 5
- Legal Subdivision Name
- Coronado
- MLS Area Major
- Ocklawaha
Property Description
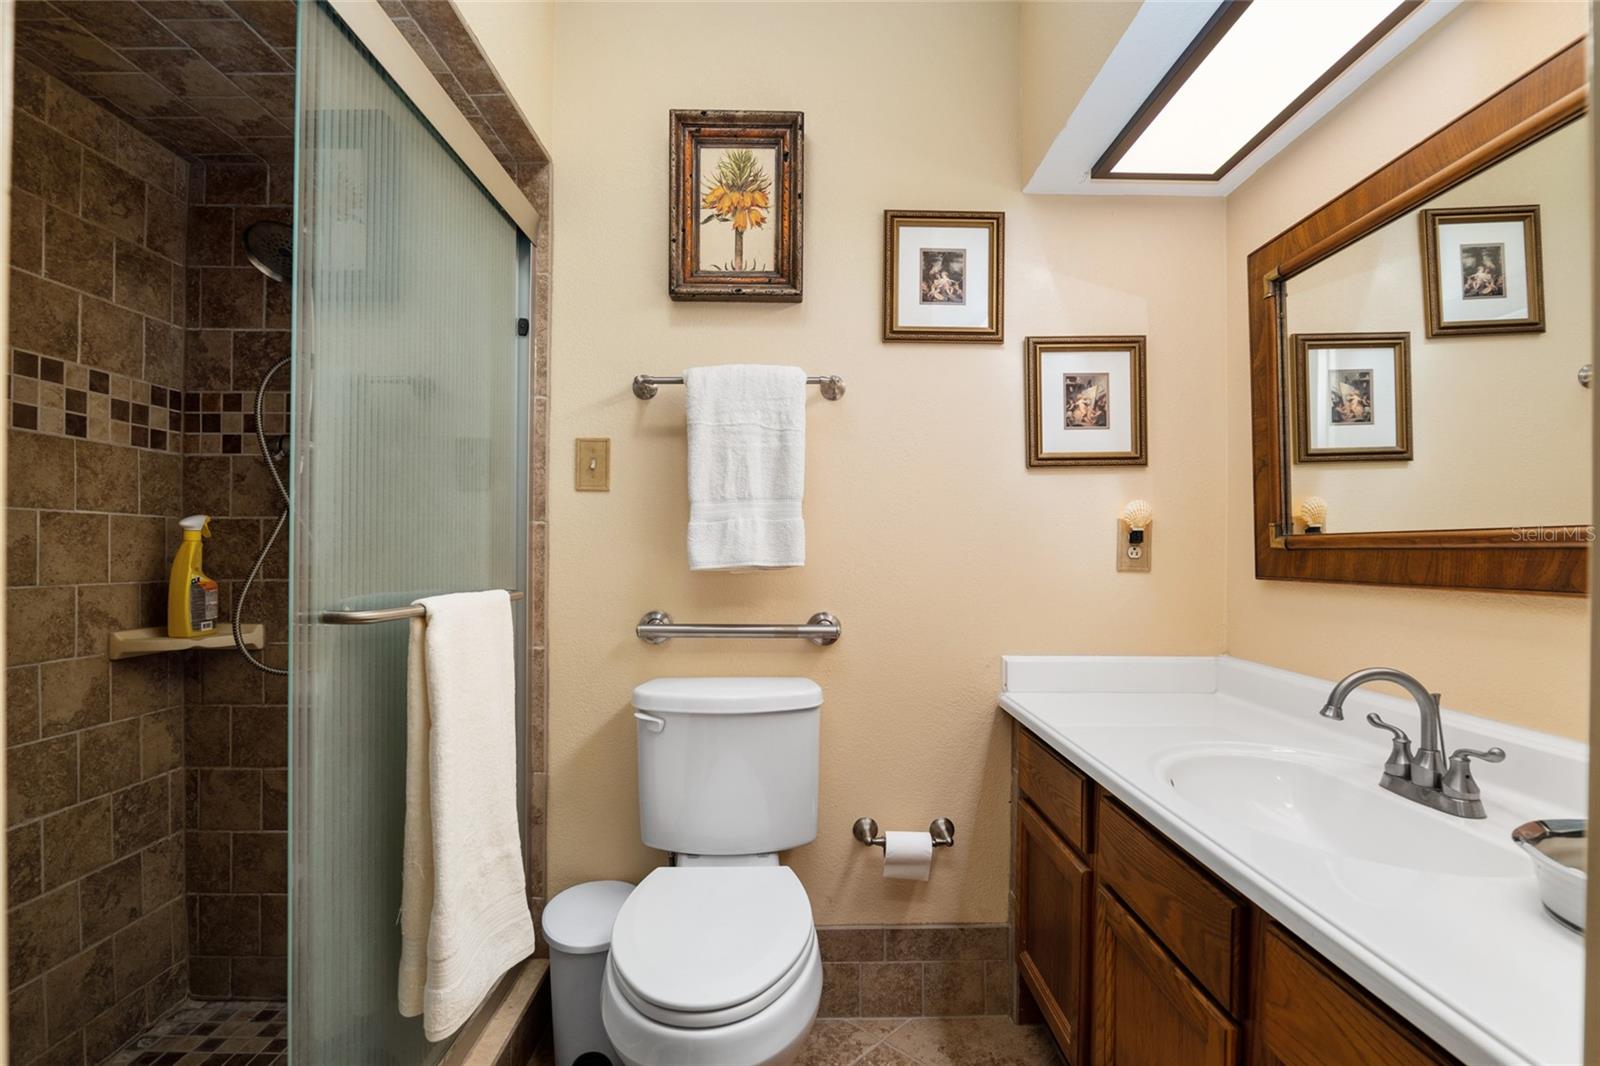
Enjoy peaceful and serene views from this 3/3.5 brick ranch style home located on Coronado Lake offering waterfront acreage in the subdivision of Coronado. Family room has wood burning fireplace, surrounded by stone, which leads into beautiful sunroom that has a wall of windows offering beautiful waterfront views. Kitchen, with eat in dining area, has refurbished cabinets surrounded by granite countertops and stainless appliances. Master bedroom, with lots of closet space, has sliding glass doors, leading out to backyard and offering spectacular lake views. Master bath, which has been updated, has his and hers sinks and walk-in shower. Second bedroom is spacious with own private bath, which has also been remodeled. Third bedroom has close access to bathroom. All bedrooms and family room have laminate flooring and kitchen and sunroom have ceramic tile that looks like wood. Recent updates include: new septic tank and drain field in 2016, windows replaced with Anderson windows, plantation shutters throughout most of the home, newer A/C unit and water heater. This home has been well cared for and is ready for new owners! One or more photos have been virtually staged.
/u.realgeeks.media/ocalahomesearch/header.png)
Additional Information
- Taxes
- $1942
- HOA Fee
- $107
- HOA Payment Schedule
- Annually
- Community Features
- Golf Carts OK, No Deed Restriction
- Property Description
- One Story
- Zoning
- R1
- Interior Layout
- Ceiling Fans(s), Eat-in Kitchen, Primary Bedroom Main Floor, Stone Counters, Window Treatments
- Interior Features
- Ceiling Fans(s), Eat-in Kitchen, Primary Bedroom Main Floor, Stone Counters, Window Treatments
- Floor
- Ceramic Tile, Laminate
- Appliances
- Dishwasher, Dryer, Microwave, Range, Refrigerator, Washer
- Utilities
- Cable Available, Electricity Connected
- Heating
- Propane
- Air Conditioning
- Central Air
- Exterior Construction
- Brick
- Exterior Features
- Private Mailbox
- Roof
- Shingle
- Foundation
- Basement
- Pool
- No Pool
- Garage Carport
- 3 Car Carport, 2 Car Garage
- Garage Spaces
- 2
- Elementary School
- Stanton-Weirsdale Elem. School
- Middle School
- Lake Weir Middle School
- High School
- Lake Weir High School
- Water View
- Lake
- Water Access
- Lake
- Water Frontage
- Lake
- Pets
- Allowed
- Flood Zone Code
- A
- Parcel ID
- 3977-001-004
- Legal Description
- SEC 28 TWP 16 RGE 24 PLAT BOOK C PAGE 082 CORONADO LOT 4 BLK A & LOT 4 BLK B
Listing courtesy of ROBERTS REAL ESTATE INC. 352-351-0011
Selling Office: ERA GRIZZARD REAL ESTATE.Mortgage Calculator
StellarMLS is the source of this information via Internet Data Exchange Program. All listing information is deemed reliable but not guaranteed and should be independently verified through personal inspection by appropriate professionals. Listings displayed on this website may be subject to prior sale or removal from sale. Availability of any listing should always be independently verified. Listing information is provided for consumer personal, non-commercial use, solely to identify potential properties for potential purchase. All other use is strictly prohibited and may violate relevant federal and state law. Data last updated on