1352 Se 42nd Road, Ocala, FL 34480
- $450,000
- 3
- BD
- 2
- BA
- 2,257
- SqFt






- Sold Price
- $450,000
- List Price
- $485,500
- Status
- Sold
- Days on Market
- 322
- Closing Date
- Aug 14, 2023
- MLS#
- OM644985
- Property Style
- Single Family
- Year Built
- 2019
- Bedrooms
- 3
- Bathrooms
- 2
- Living Area
- 2,257
- Lot Size
- 10,890
- Acres
- 0.25
- Total Acreage
- 1/4 to less than 1/2
- Legal Subdivision Name
- Bellechase
- MLS Area Major
- Ocala
Property Description
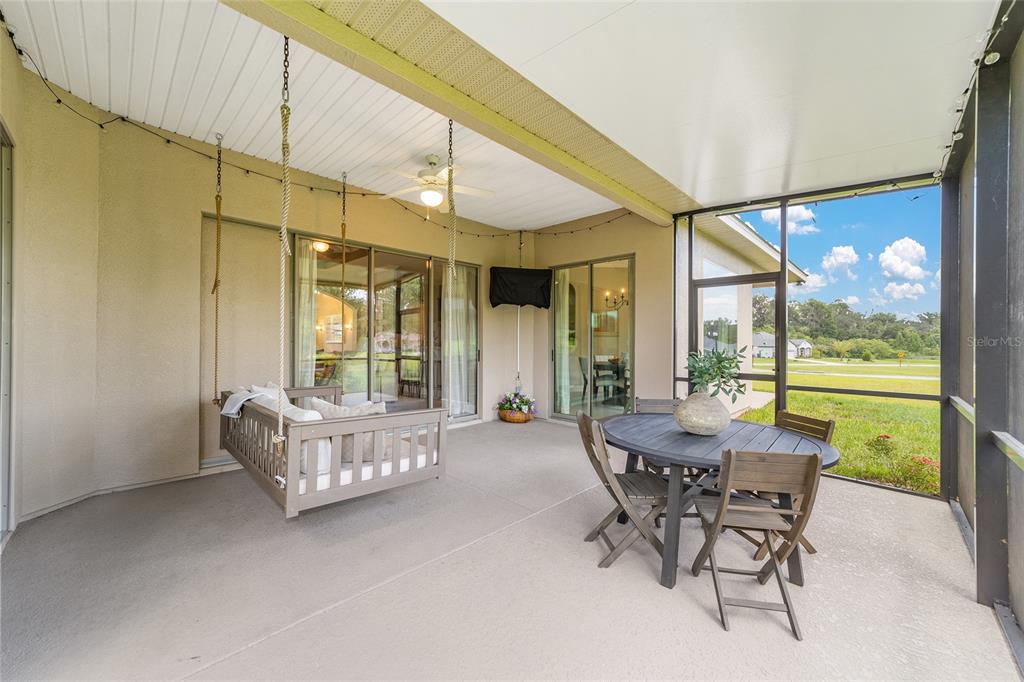
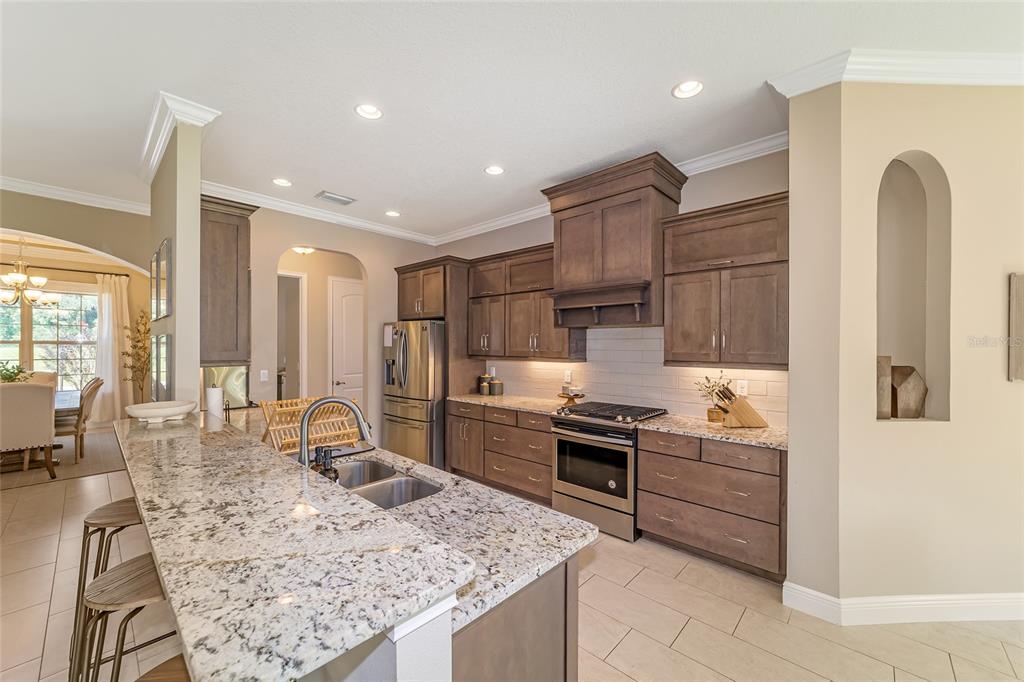
From the moment you walk into the foyer, it will feel like home! The spacious family room is light and bright with the stackable sliding glass doors overlooking the covered, screened lanai. Entertain with ease in the open kitchen with raised breakfast and LARGE eat in nook or the formal dining room. The chef in the family will LOVE the abundance of counter space and stylish cabinetry. The master suite includes a tray ceiling, sizable sitting area with direct access to the lanai. The luxurious master bath includes a soaking garden tube, tiled shower, and dual sinks. The walk in closet is HUGE. The additional 2 bedrooms are ideally located on the opposite side of the master. This home has INSTANT curb appeal with the courtyard entry garage and stone elevation. Bellechase is a gated, family community located in proximity to all that Ocala has to offer ~ dining, shopping, medical and MORE!
/u.realgeeks.media/ocalahomesearch/header.png)
Additional Information
- Taxes
- $6212
- Minimum Lease
- 6 Months
- HOA Fee
- $500
- HOA Payment Schedule
- Quarterly
- Community Features
- Deed Restrictions, Gated, Gated Community
- Property Description
- One Story
- Zoning
- PD01
- Interior Layout
- Ceiling Fans(s), Crown Molding, Open Floorplan, Walk-In Closet(s)
- Interior Features
- Ceiling Fans(s), Crown Molding, Open Floorplan, Walk-In Closet(s)
- Floor
- Carpet, Ceramic Tile
- Appliances
- Dishwasher, Disposal, Microwave, Range, Range Hood, Refrigerator
- Utilities
- Electricity Connected, Natural Gas Connected, Public, Sewer Connected, Water Connected
- Heating
- Heat Pump
- Air Conditioning
- Central Air
- Exterior Construction
- Stucco, Wood Frame
- Exterior Features
- Irrigation System, Sliding Doors
- Roof
- Shingle
- Foundation
- Slab
- Pool
- No Pool
- Garage Carport
- 2 Car Garage
- Garage Spaces
- 2
- Garage Features
- Driveway, Garage Faces Side
- Garage Dimensions
- 20x21
- Elementary School
- Shady Hill Elementary School
- Middle School
- Osceola Middle School
- High School
- Belleview High School
- Pets
- Allowed
- Flood Zone Code
- X
- Parcel ID
- 30598-06-065
- Legal Description
- PLAT BOOK 010 PG 153 OAK HAMMOCK AT BELLECHASE LOT 65
Listing courtesy of KELLER WILLIAMS CORNERSTONE RE. 352-233-2200
Selling Office: SELLSTATE NEXT GENERATION REAL.Mortgage Calculator
StellarMLS is the source of this information via Internet Data Exchange Program. All listing information is deemed reliable but not guaranteed and should be independently verified through personal inspection by appropriate professionals. Listings displayed on this website may be subject to prior sale or removal from sale. Availability of any listing should always be independently verified. Listing information is provided for consumer personal, non-commercial use, solely to identify potential properties for potential purchase. All other use is strictly prohibited and may violate relevant federal and state law. Data last updated on