13 Sequoia Loop Trace, Ocklawaha, FL 32179
- $315,000
- 3
- BD
- 2
- BA
- 2,142
- SqFt








- Sold Price
- $315,000
- List Price
- $325,000
- Status
- Sold
- Days on Market
- 200
- Closing Date
- Nov 07, 2023
- MLS#
- OM650740
- Property Style
- Single Family
- New Construction
- Yes
- Year Built
- 2023
- Bedrooms
- 3
- Bathrooms
- 2
- Living Area
- 2,142
- Lot Size
- 11,326
- Acres
- 0.26
- Total Acreage
- 1/4 to less than 1/2
- Legal Subdivision Name
- Silver Spgs Shores Un 44
- MLS Area Major
- Ocklawaha
Property Description
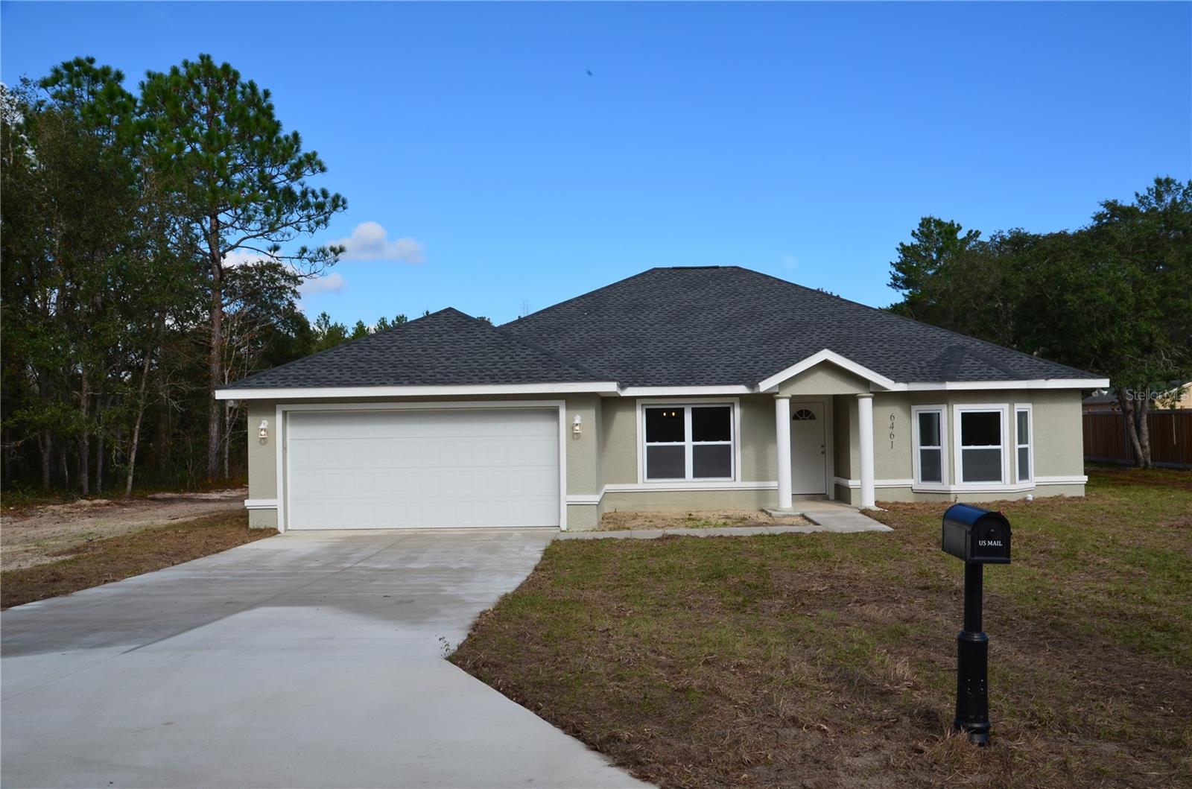
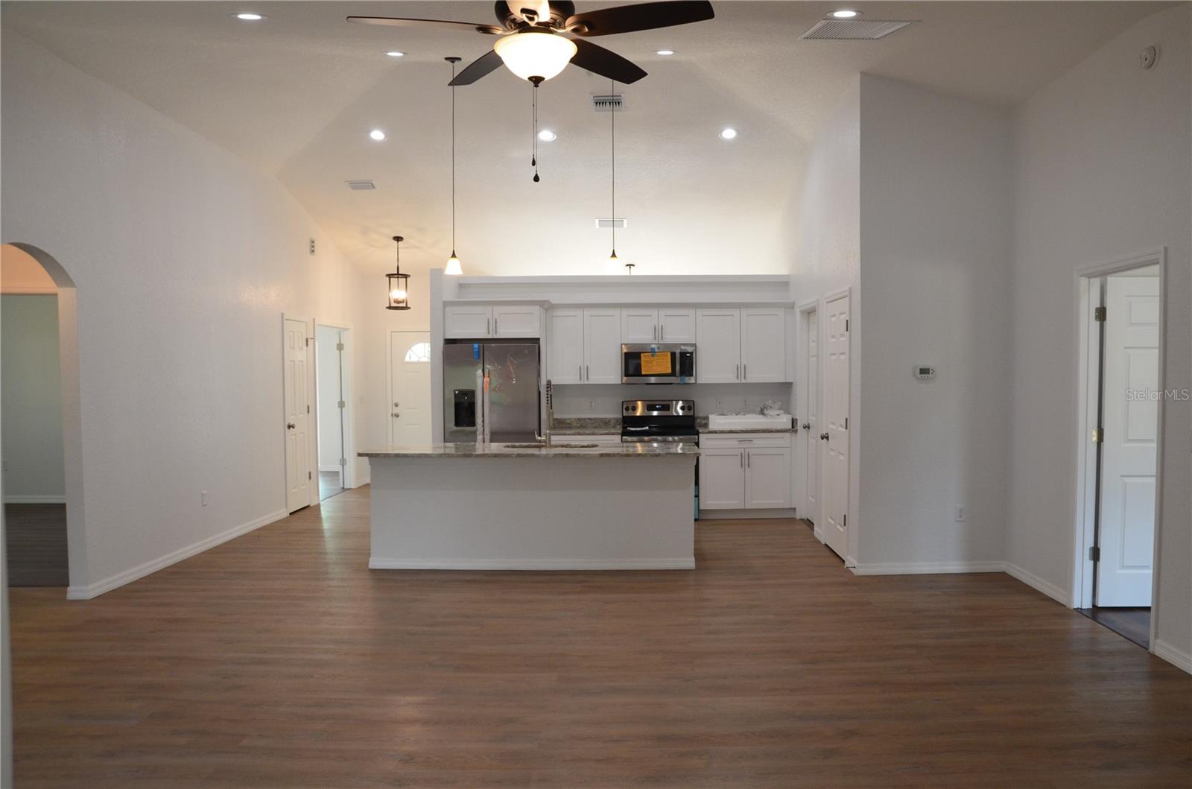
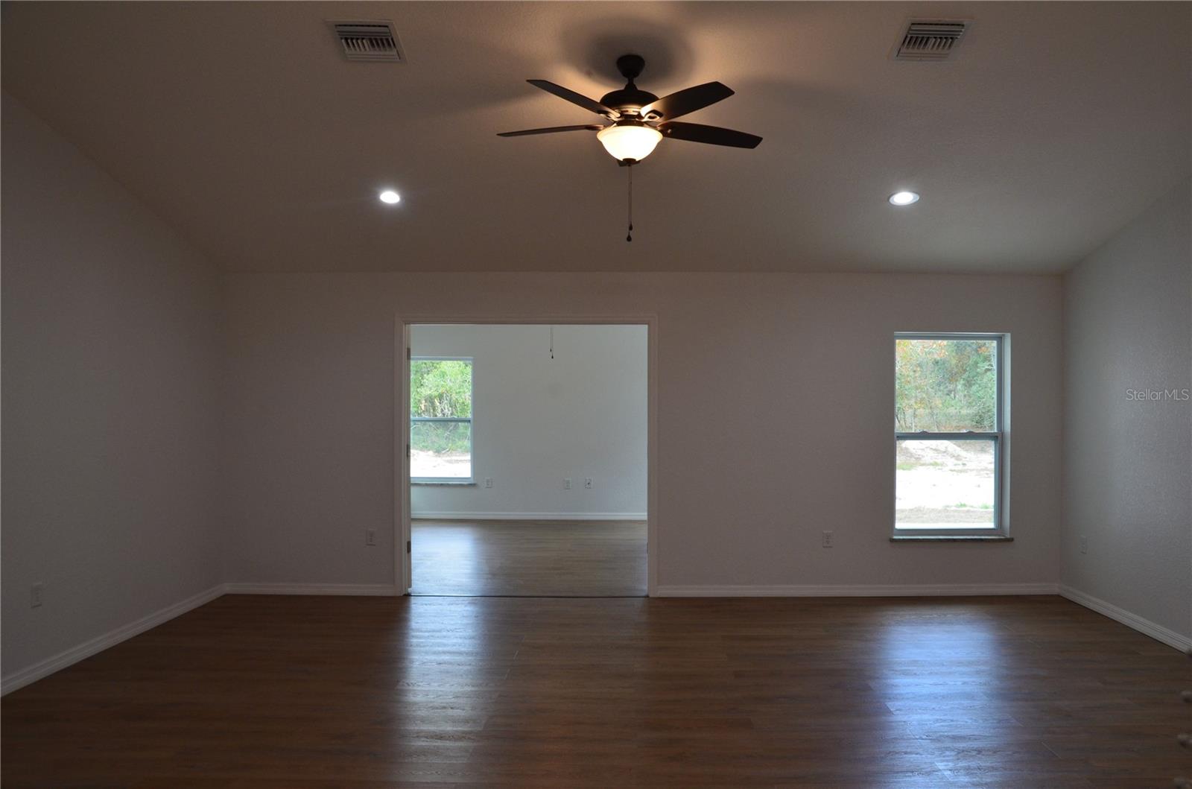
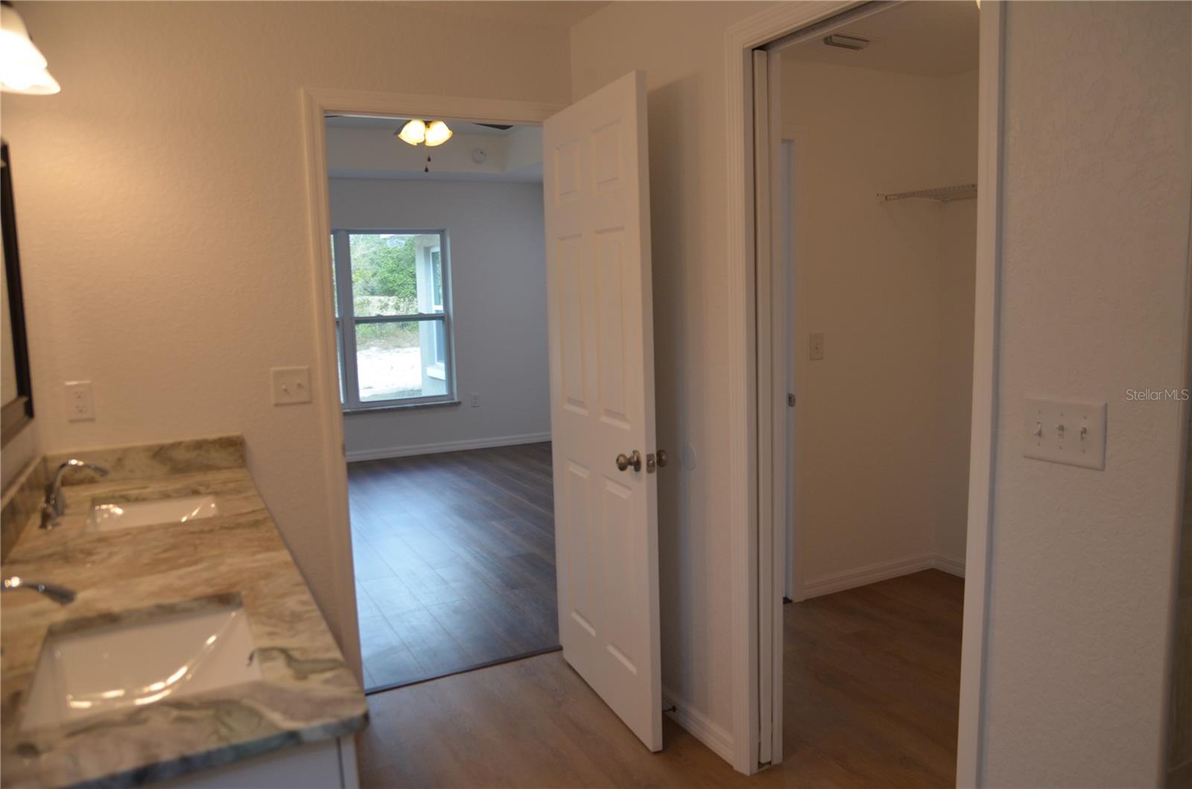
Under Construction. 3 bedrooms, 2 bathrooms, PLUS enclosed den, true dining room space & fully finished sunroom! Can easily accommodate larger families, work-from-home individuals, or just enjoy the extra space! The property is founded on a spacious, split-plan layout with the Primary bedroom on one side and the guest bedrooms & bath to the opposite side. High ceilings add to the open feel of the home. As you walk through the door you'll notice the den, complete with double doors and a gorgeous bay window to let the sun in. To the other side, is an actual dining room! The builder purposefully added the room with generously sized space to fit a larger table & chairs. As we continue, you'll be led to the open kitchen that will feature granite counters, an oversized pantry, an island countertop with sink/breakfast bar, a living room area, and onto the sunroom with its own exterior access. The Primary bedroom will have an oversized closet with dual access from both the main room and the en suite bathroom. The bathroom has dual sinks, a tub & separate shower. All rooms will feature tray ceilings. Located in the rural area of Ocklawaha, in between The Villages, Belleview & Ocala. Enjoy the wildlife and privacy but still close proximity to major shopping and medical. NO HOA, NO AGE RESTRICTIONS, WELL WATER & SEPTIC SYSTEM. Due by Fall, there is still time to pick your colors! The current status in the drywall phase, photos of the fully built home are a similar property and the current photos of the home are towards the end of the photos provided. Builder has the exact same model being built next door, who do you know that you would want to make your neighbor? Bring them along!
/u.realgeeks.media/ocalahomesearch/header.png)
Additional Information
- Taxes
- $134
- Minimum Lease
- No Minimum
- Community Features
- No Deed Restriction
- Property Description
- One Story
- Zoning
- R1
- Interior Layout
- Ceiling Fans(s), Open Floorplan, Split Bedroom, Stone Counters, Tray Ceiling(s), Walk-In Closet(s)
- Interior Features
- Ceiling Fans(s), Open Floorplan, Split Bedroom, Stone Counters, Tray Ceiling(s), Walk-In Closet(s)
- Floor
- Tile, Vinyl
- Appliances
- Range, Refrigerator
- Utilities
- Water Connected
- Heating
- Central, Electric
- Air Conditioning
- Central Air
- Exterior Construction
- Block, Concrete, Stucco
- Exterior Features
- Lighting
- Roof
- Shingle
- Foundation
- Slab
- Pool
- No Pool
- Garage Carport
- 2 Car Garage
- Garage Spaces
- 2
- Garage Dimensions
- 13X20
- Elementary School
- Stanton-Weirsdale Elem. School
- Middle School
- Lake Weir Middle School
- High School
- Lake Weir High School
- Flood Zone Code
- X
- Parcel ID
- 9044-1566-16
- Legal Description
- SEC 26 TWP 16 RGE 24 PLAT BOOK J PAGE 368 SILVER SPRINGS SHORES UNIT 44 BLK 1566 LOT 16
Listing courtesy of EXP REALTY LLC. 888-883-8509
Selling Office: EXP REALTY LLC.Mortgage Calculator
StellarMLS is the source of this information via Internet Data Exchange Program. All listing information is deemed reliable but not guaranteed and should be independently verified through personal inspection by appropriate professionals. Listings displayed on this website may be subject to prior sale or removal from sale. Availability of any listing should always be independently verified. Listing information is provided for consumer personal, non-commercial use, solely to identify potential properties for potential purchase. All other use is strictly prohibited and may violate relevant federal and state law. Data last updated on