13758 Nw Highway 464b, Morriston, FL 32668
- $450,000
- 3
- BD
- 3
- BA
- 2,587
- SqFt




- Sold Price
- $450,000
- List Price
- $475,000
- Status
- Sold
- Days on Market
- 171
- Closing Date
- Oct 11, 2023
- MLS#
- OM652720
- Property Style
- Single Family
- Architectural Style
- Traditional
- Year Built
- 1984
- Bedrooms
- 3
- Bathrooms
- 3
- Living Area
- 2,587
- Lot Size
- 258,311
- Acres
- 5.93
- Total Acreage
- 5 to less than 10
- MLS Area Major
- Morriston
Property Description
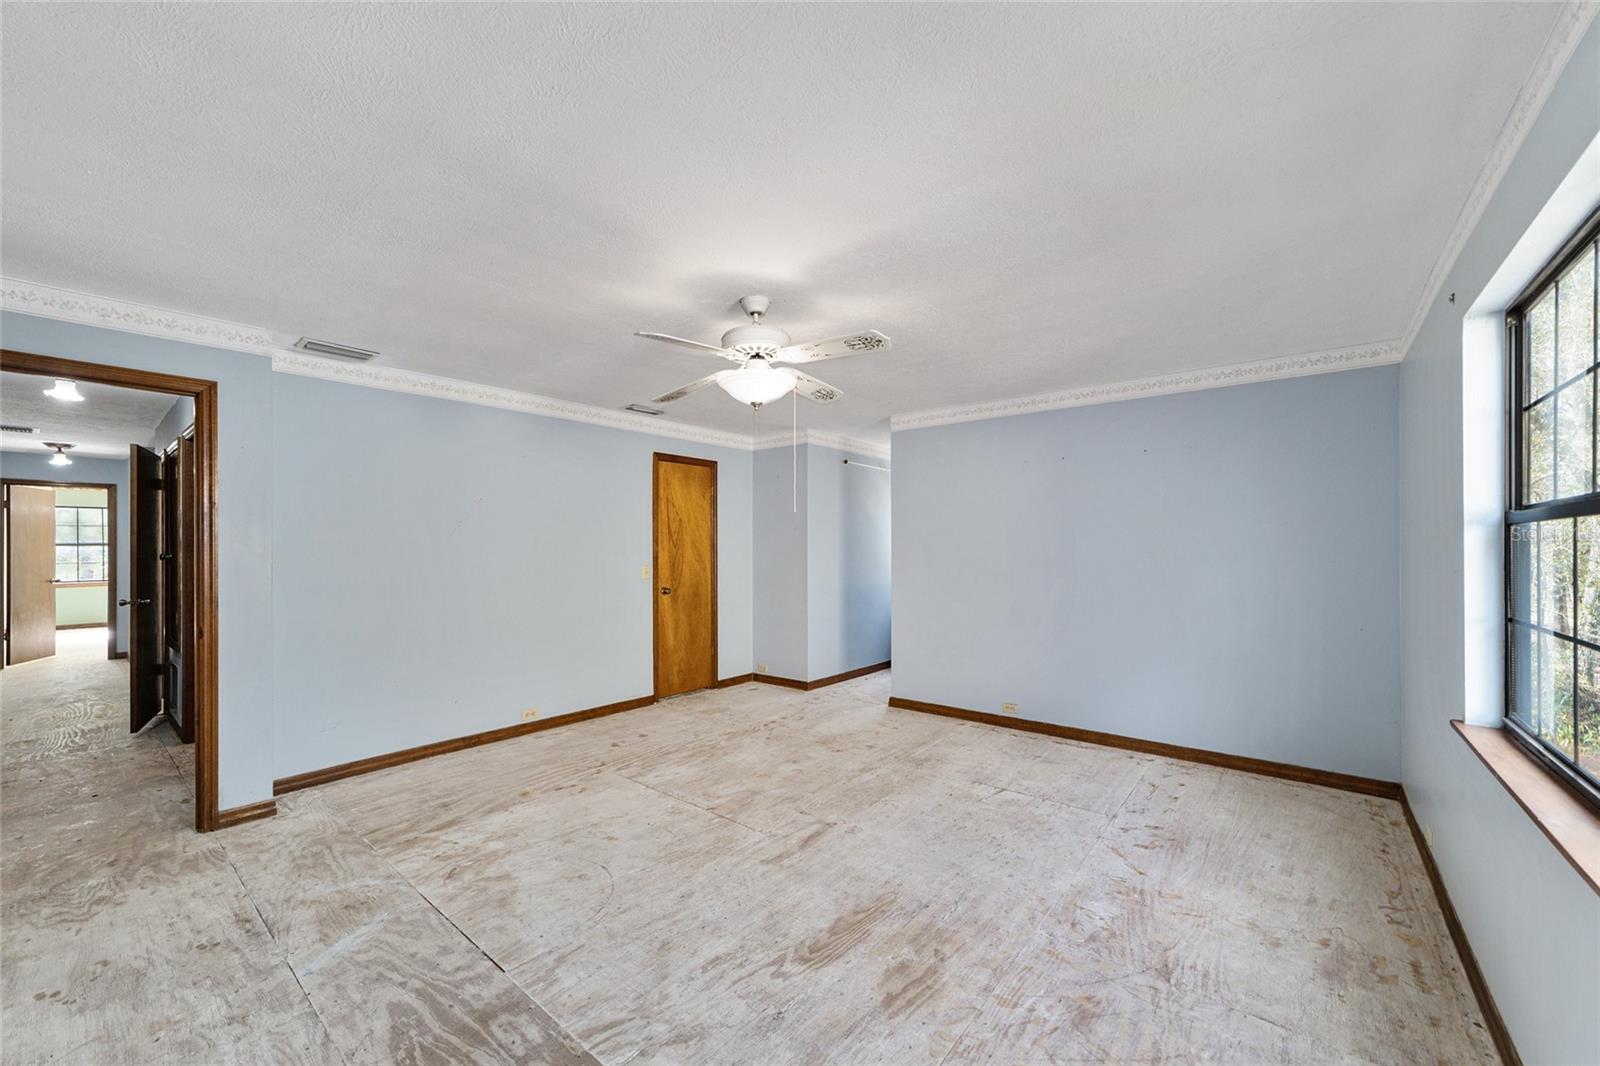
NEW ROOF INSTALLED!! MOTIVATED SELLERS!! Now is the time to make your farmhouse dream a reality! Located 11 miles from the World Equestrian Center, this beautiful two-story 3-bedroom/3-bath estate home with NO HOA sits on almost 6 acres of woodlands and is ready for your vision. Prime features include a large DOWNSTAIRS master bedroom suite, screened breezeway, and a WORKSHOP above the garage. Begin your mornings with a cup of coffee on your wraparound porch overlooking the wildlife and enjoying the serenity of your surroundings. As you enter through the foyer, you are met with a large living room with built-in bookshelves and a wood-burning fireplace. You will have the option to enjoy a meal in your breakfast nook or formal dining room that both feature a bay window overlooking the woodlands outside. Upstairs features two large bedrooms and a bathroom, perfect for your guests. The large master bedroom/bathroom can be found on the first level and sits near the large laundry room that can serve as a multi-purpose room for your hobbies and office as well. From the main house to the garage, you will be pleasantly surprised to have a screened-in breezeway that can serve as an outdoor seating area away from the elements. The extended 2-car garage also features an upstairs workshop and terrace to let the breeze in any time of day. Don't let this opportunity pass you by. Schedule your showing today!
/u.realgeeks.media/ocalahomesearch/header.png)
Additional Information
- Taxes
- $6092
- Minimum Lease
- No Minimum
- Location
- Sidewalk, Paved
- Community Features
- No Deed Restriction
- Property Description
- Two Story
- Zoning
- A1
- Interior Layout
- Ceiling Fans(s), Eat-in Kitchen, Master Bedroom Main Floor, Split Bedroom, Walk-In Closet(s)
- Interior Features
- Ceiling Fans(s), Eat-in Kitchen, Master Bedroom Main Floor, Split Bedroom, Walk-In Closet(s)
- Floor
- Concrete, Vinyl, Wood
- Appliances
- Dishwasher, Water Softener
- Utilities
- Electricity Connected, Water Available
- Heating
- Central
- Air Conditioning
- Central Air
- Fireplace Description
- Family Room, Wood Burning
- Exterior Construction
- Block, Stucco
- Exterior Features
- Balcony, French Doors, Lighting, Rain Gutters, Sidewalk, Sliding Doors
- Roof
- Shingle
- Foundation
- Slab
- Pool
- No Pool
- Garage Carport
- 2 Car Garage
- Garage Spaces
- 2
- Garage Features
- Driveway, Garage Door Opener, Ground Level, Workshop in Garage
- Garage Dimensions
- 24x26
- Elementary School
- Fessenden Elementary School
- Middle School
- Howard Middle School
- High School
- West Port High School
- Pets
- Allowed
- Flood Zone Code
- X
- Parcel ID
- 12608-008-00
- Legal Description
- SEC 30 TWP 14 RGE 20 COM AT THE NE COR OF THE NW 1/4 OF THE SW 1/4 OF SEC 30 TH S 01-08-14 W ALONG THE E BDRY OF SAID NW 1/4 OF SW 1/4 A DISTANCE OF 1328.71 FT TO THE SE COR OF NW 1/4 OF SW 1/4 TH N 88-41-34 W ALONG THE S BDRY OF SAID NW 1/4 OF SW 1/ 4 A DISTANCE OF 359.91 FT TO THE POB TH CONT N 88-41-34 W ALONG THE S BDRY OF SAID NW 1/4 OF SW 1/4 A DISTANCE OF 393.05 FT TH N 00-09-17 W 1280.08 FT TO THE S ROW LINE OF ST RD 464 TH S 88-42-39 E ALONG SAID ROW LINE 20 FT TH S 00-09-17 E 994.99 FT TH S 88-41-34 E 379.91 FT TH S 01-08-14 W 285 FT TO THE POB & COM AT THE SW COR OF THE NW 1/4 OF THE SW 1/4 OF SEC 30 TH S 88-41-34 E ALONG THE S LINE OF SAID NW 1/4 OF SW 1/4 A DISTANCE OF 1195.18 FT FOR POB TH CONT S 88-41-34 E 164.82 FT TH N
Listing courtesy of PREMIER SOTHEBYS INT'L REALTY. 407-480-5014
Selling Office: TCT REALTY GROUP LLC.Mortgage Calculator
StellarMLS is the source of this information via Internet Data Exchange Program. All listing information is deemed reliable but not guaranteed and should be independently verified through personal inspection by appropriate professionals. Listings displayed on this website may be subject to prior sale or removal from sale. Availability of any listing should always be independently verified. Listing information is provided for consumer personal, non-commercial use, solely to identify potential properties for potential purchase. All other use is strictly prohibited and may violate relevant federal and state law. Data last updated on