Share this with your friends


(352) 456-8331
Location Real Estate
7271 Se 135th Street, Summerfield, FL 34491
- $675,000
- 5
- BD
- 5
- BA
- 2,116
- SqFt




- Sold Price
- $675,000
- List Price
- $699,000
- Status
- Sold
- Days on Market
- 375
- Closing Date
- Mar 26, 2024
- MLS#
- OM653171
- Property Style
- Single Family
- Year Built
- 1993
- Bedrooms
- 5
- Bathrooms
- 5
- Baths Half
- 1
- Living Area
- 2,116
- Lot Size
- 141,570
- Acres
- 3.25
- Total Acreage
- 2 to less than 5
- Legal Subdivision Name
- Belle Lea Acres
- MLS Area Major
- Summerfield
Property Description
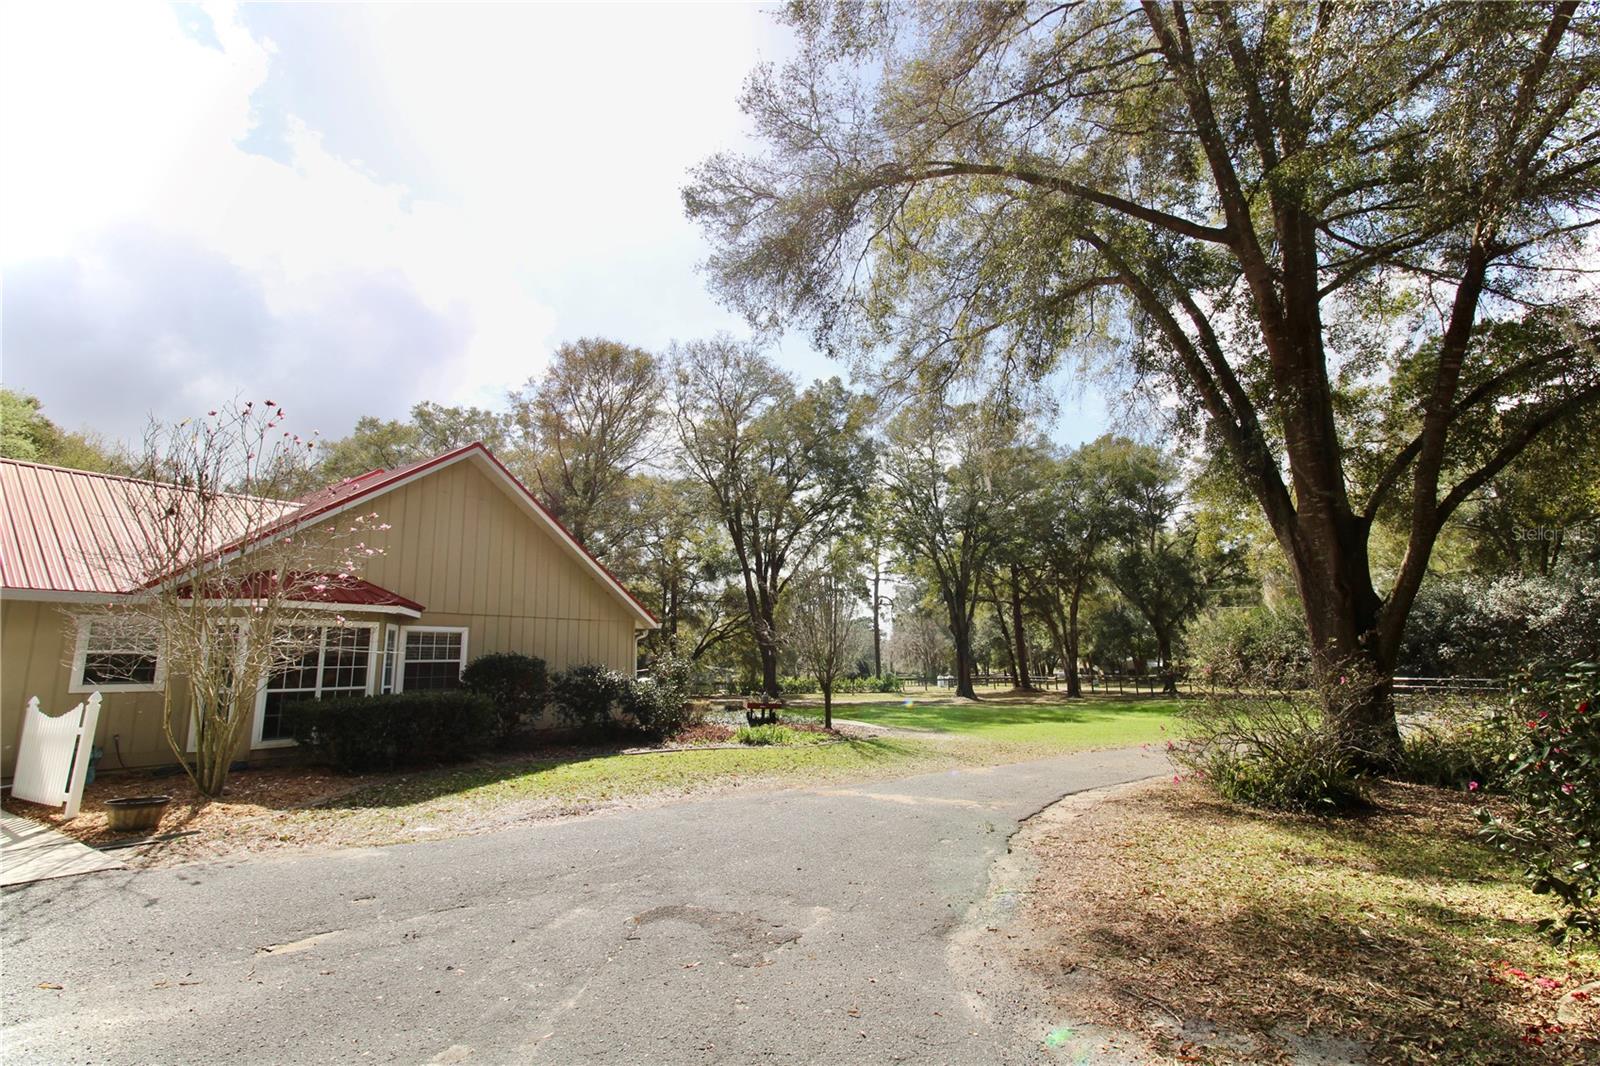
Back on market- buyer financing fell through. Welcome to your own private oasis on over 3 acres of fully fenced land, complete with TWO CUSTOM BUILT HOMES. A1 zoning, bring your animals! This property is a rare gem, offering a main house and a fully remodeled mother-in-law guest home. With two gated entrances, your privacy and security are ensured. MAIN HOUSE: A country-rustic residence with 3 bedrooms and 2.5 bathrooms, this home provides a cozy and inviting atmosphere for families and guests alike. The main house features an upstairs loft with a great view of property, an ideal space for a home office, library, or a quiet reading nook. For those seeking relaxation and recreation, enjoy a dip in the pool, surrounded by the greenery of your own backyard. Additionally, the main house features a fireplace, high ceilings with skylights, and that country-living you are craving. GUEST HOUSE/MOTHER IN LAW: Furniture included. Fully remodeled guest house is a testament to modern convenience and accessibility. This open-concept living space is wheelchair accessible, making it suitable for individuals with mobility needs. This versatile dwelling can serve as a comfortable mother-in-law suite or provide an excellent income-generating opportunity as a rental property. This property with its two custom-built homes, pool, workshop, and open land is a rare find. Experience the tranquility and flexibility it offers while being conveniently located to all the amenities you desire. Click the link for a virtual tour! https://app.cloudpano.com/tours/ul9oldoVx ***Lender offering 2% lender credit/discount to qualified applicants for this property ONLY, apply here to get qualified, https://startmyloan.app/3548364

Additional Information
- Taxes
- $3670
- Minimum Lease
- No Minimum
- Location
- Oversized Lot
- Community Features
- No Deed Restriction
- Property Description
- Two Story
- Zoning
- A1
- Interior Layout
- Ceiling Fans(s), High Ceilings, Skylight(s), Walk-In Closet(s)
- Interior Features
- Ceiling Fans(s), High Ceilings, Skylight(s), Walk-In Closet(s)
- Floor
- Carpet, Ceramic Tile
- Appliances
- Dryer, Microwave, Range, Range Hood, Refrigerator, Washer
- Utilities
- Cable Available, Electricity Connected, Water Connected
- Heating
- Electric
- Air Conditioning
- Central Air
- Exterior Construction
- Wood Siding
- Exterior Features
- Irrigation System, Sidewalk, Storage
- Roof
- Metal
- Foundation
- Block
- Pool
- Private
- Pool Type
- Deck, In Ground, Screen Enclosure, Solar Heat
- Garage Carport
- 1 Car Carport, 2 Car Garage, Golf Cart Garage
- Garage Spaces
- 2
- Garage Features
- Bath In Garage, Boat, Golf Cart Garage, Guest
- Elementary School
- Belleview Elementary School
- Middle School
- Belleview Middle School
- High School
- Belleview High School
- Fences
- Wood
- Pets
- Allowed
- Flood Zone Code
- X
- Parcel ID
- 45448-014-00
- Legal Description
- SEC 08 TWP 17 RGE 23 PLAT BOOK UNR BELLE LEA ACRES TRACT 14 BEING MORE FULLY DESC AS FOLLOWS: COM AT NW COR OF S 1/2 OF NW 1/4 TH S 89-55-41 E ALG N LINE OF S 1/2 OF NW 1/4 1801.68 FT SD PT BEING ON A CURVE CONCAVED WLY HAVING A CENTRAL ANGLE OF 00-56-09 AND A RADIUS OF 2496.64 FT TH SLY ALG SD WLY ROW AND CURVE AN ARC DIST OF 40.78 FT TO PT OF TANGENT OF SD CURVE TH S 02-19-50 E 232.47 FT FOR POB TH S 02-19-50 E 320.30 FT TH S 89-59-57 W 384.64 FT TH S 00-00-03 E 710 FT TH N 89-53-56 W 20 FT TH N 00-00-03 W 1030 FT TH N 89-59-57 E 391.62 FT TO POB
Listing courtesy of FRENCH REAL ESTATE CO.. 352-484-4686
Selling Office: ROBERT SLACK LLC.How much is your home worth?
...get instant property value now!
Mortgage Calculator
StellarMLS is the source of this information via Internet Data Exchange Program. All listing information is deemed reliable but not guaranteed and should be independently verified through personal inspection by appropriate professionals. Listings displayed on this website may be subject to prior sale or removal from sale. Availability of any listing should always be independently verified. Listing information is provided for consumer personal, non-commercial use, solely to identify potential properties for potential purchase. All other use is strictly prohibited and may violate relevant federal and state law. Data last updated on