1551 Se 80th Street, Ocala, FL 34480
- $460,000
- 3
- BD
- 3
- BA
- 3,946
- SqFt





- Sold Price
- $460,000
- List Price
- $569,900
- Status
- Sold
- Days on Market
- 173
- Closing Date
- Sep 25, 2023
- MLS#
- OM653639
- Property Style
- Farm
- Year Built
- 1987
- Bedrooms
- 3
- Bathrooms
- 3
- Living Area
- 3,946
- Lot Size
- 357,192
- Acres
- 8.20
- Total Acreage
- 5 to less than 10
- Legal Subdivision Name
- N/A
- MLS Area Major
- Ocala
Property Description
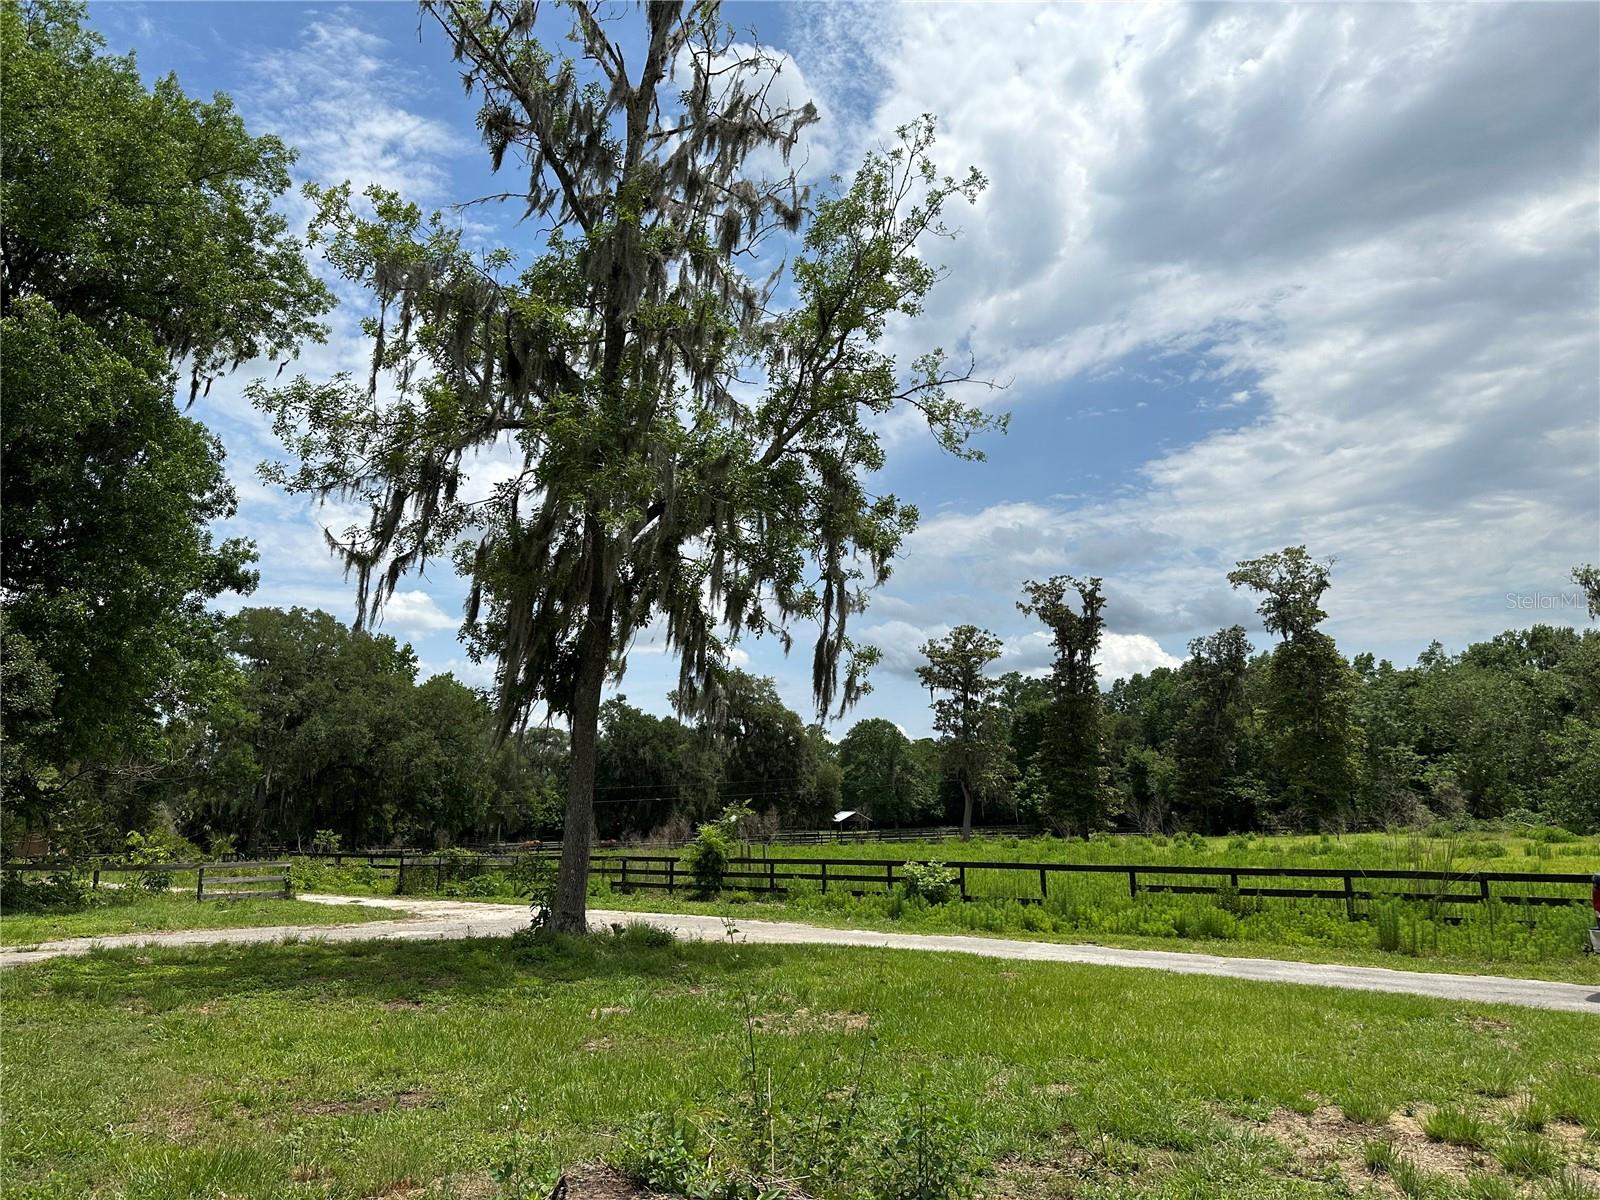
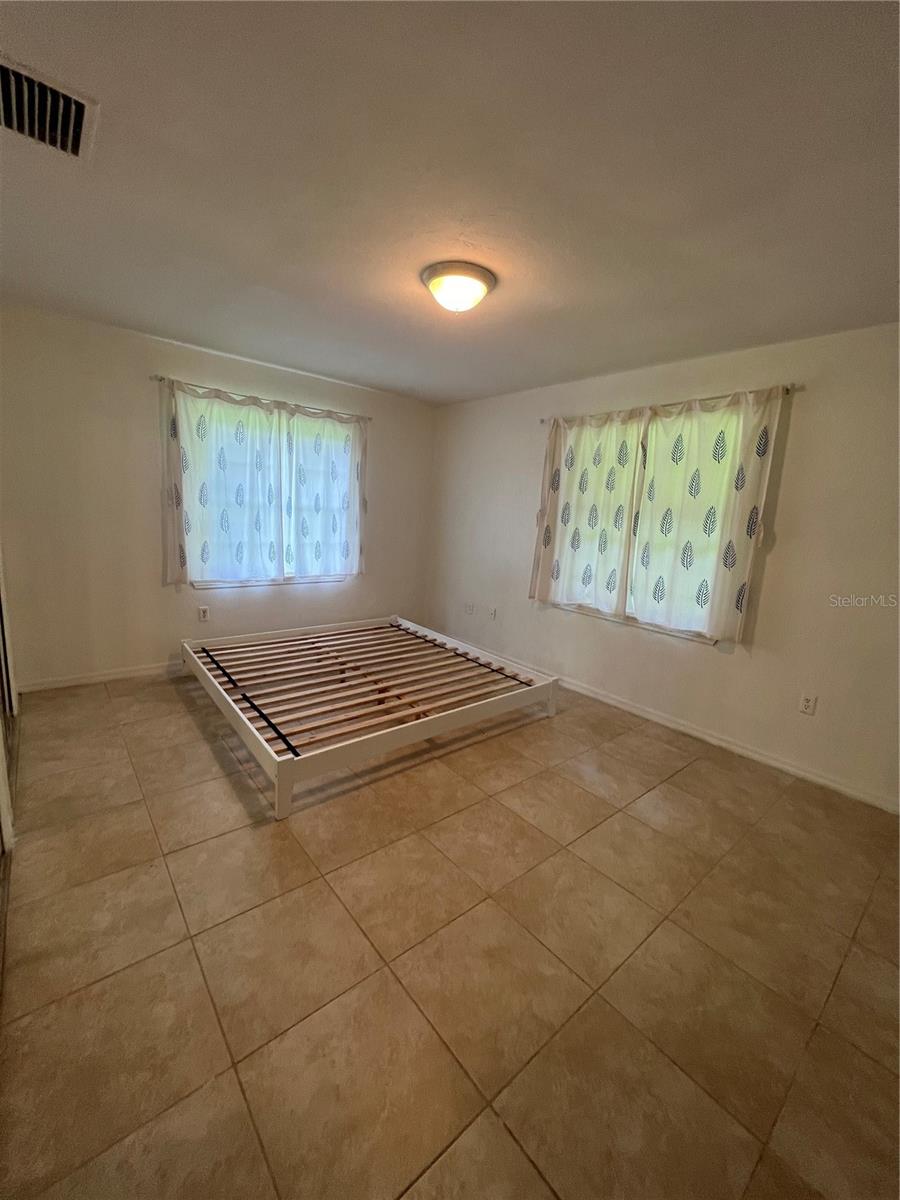
3 bed, 2 bath home with basement on 8.2 acres in Ocala, FL. This Private and spacious property offers endless possibilities. On the property you will find 2 fenced pastures, a metal drive through barn/garage that includes 4 stalls, and a pond!
/u.realgeeks.media/ocalahomesearch/header.png)
Additional Information
- Taxes
- $3339
- Minimum Lease
- No Minimum
- Location
- Farm
- Community Features
- No Deed Restriction
- Property Description
- Split Level
- Zoning
- A1
- Interior Layout
- Cathedral Ceiling(s), Living Room/Dining Room Combo, Master Bedroom Main Floor, Open Floorplan, Skylight(s), Split Bedroom, Thermostat, Walk-In Closet(s)
- Interior Features
- Cathedral Ceiling(s), Living Room/Dining Room Combo, Master Bedroom Main Floor, Open Floorplan, Skylight(s), Split Bedroom, Thermostat, Walk-In Closet(s)
- Floor
- Tile
- Appliances
- Convection Oven, Cooktop, Dishwasher, Dryer, Washer
- Utilities
- Cable Available, Electricity Connected
- Heating
- Central
- Air Conditioning
- Central Air
- Exterior Construction
- Brick
- Exterior Features
- Other, Storage
- Roof
- Shingle
- Foundation
- Basement, Slab
- Pool
- No Pool
- Garage Carport
- 2 Car Garage
- Garage Spaces
- 2
- Elementary School
- Shady Hill Elementary School
- Middle School
- Belleview Middle School
- High School
- Belleview High School
- Water Access
- Pond
- Flood Zone Code
- X
- Parcel ID
- 36422-000-00
- Legal Description
- SEC 09 TWP 16 RGE 22 COM AT THE SW COR OF SEC 9 TH E 330.15 FT TH N 00-07-53 E 792.28 FT TO THE POB TH CONT N 00-07-53 E 543.13 FT TH S 89-57-51 E 658.12 FT TH S 00-03-31 W 542.72 FT TH W 658.81 FT TO THE POB TOGETHER WITH AN EASEMENT OVER THE E 20 F T OF THE E 1/2 OF W 1/2 OF E 1/2 OF SW 1/4 OF SW 1/4 AND W 20 FT OF THE W 1/2 OF THE E 1/2 OF THE SW 1/4 OF THE SW 1/4 EXC TH N 290 FT THEREOF AND THE S 33 FT THEREOF FOR CR C-328
Listing courtesy of KELLER WILLIAMS CORNERSTONE RE. 352-369-4044
Selling Office: ROBERTS REAL ESTATE INC.Mortgage Calculator
StellarMLS is the source of this information via Internet Data Exchange Program. All listing information is deemed reliable but not guaranteed and should be independently verified through personal inspection by appropriate professionals. Listings displayed on this website may be subject to prior sale or removal from sale. Availability of any listing should always be independently verified. Listing information is provided for consumer personal, non-commercial use, solely to identify potential properties for potential purchase. All other use is strictly prohibited and may violate relevant federal and state law. Data last updated on