19670 Ne 17th Place, Williston, FL 32696
- $589,500
- 5
- BD
- 4
- BA
- 3,792
- SqFt







- Sold Price
- $589,500
- List Price
- $599,000
- Status
- Sold
- Days on Market
- 127
- Closing Date
- Aug 29, 2023
- MLS#
- OM654417
- Property Style
- Farm
- Year Built
- 2003
- Bedrooms
- 5
- Bathrooms
- 4
- Living Area
- 3,792
- Lot Size
- 435,600
- Acres
- 10
- Total Acreage
- 10 to less than 20
- Legal Subdivision Name
- Seabird Airline Railroad
- MLS Area Major
- Williston
Property Description
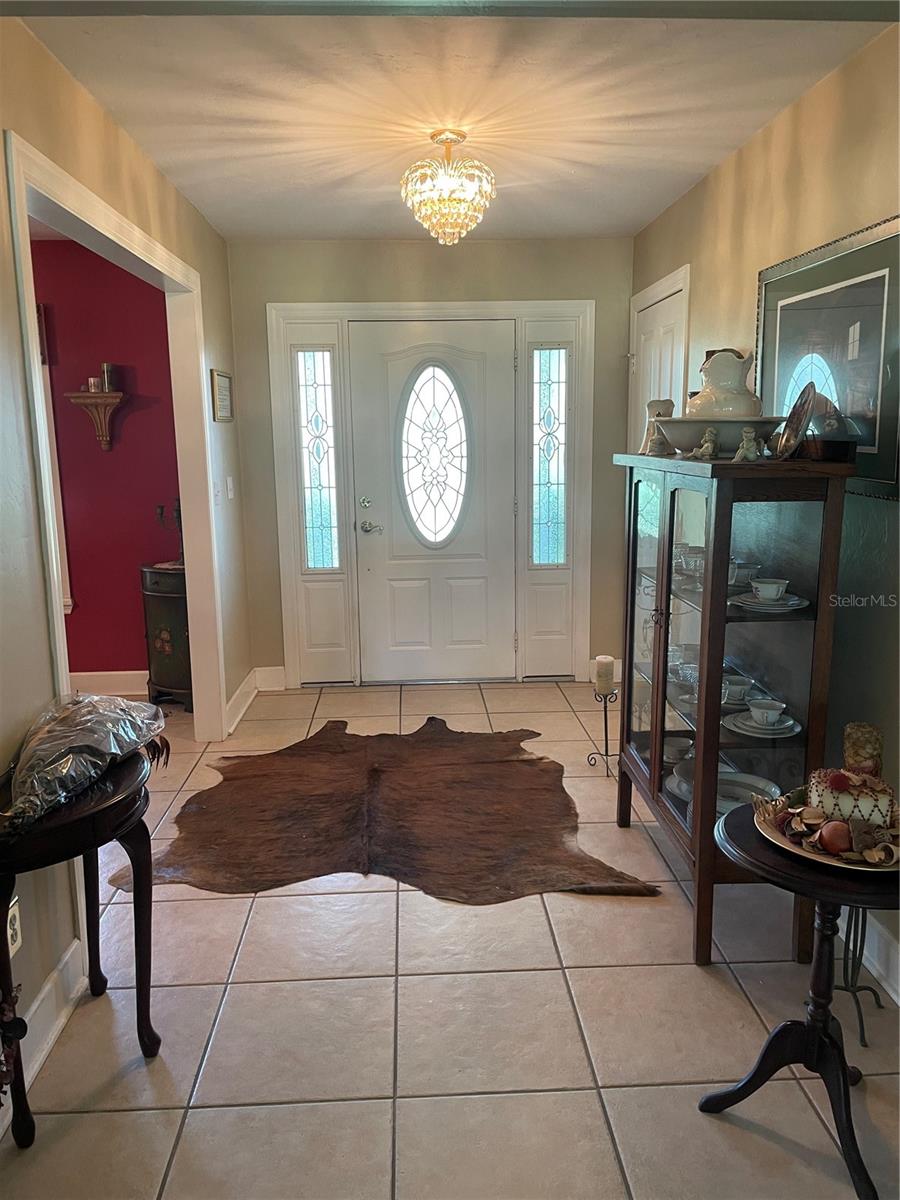
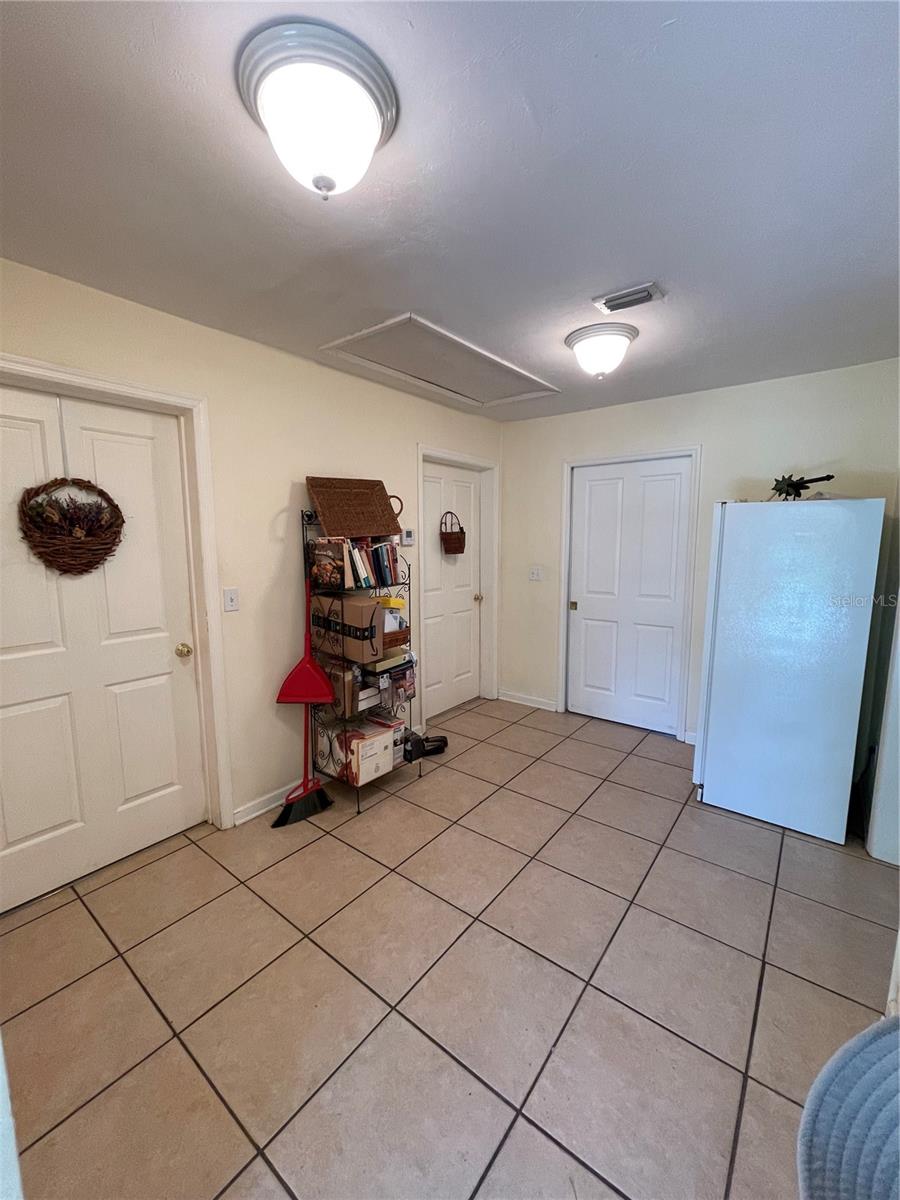
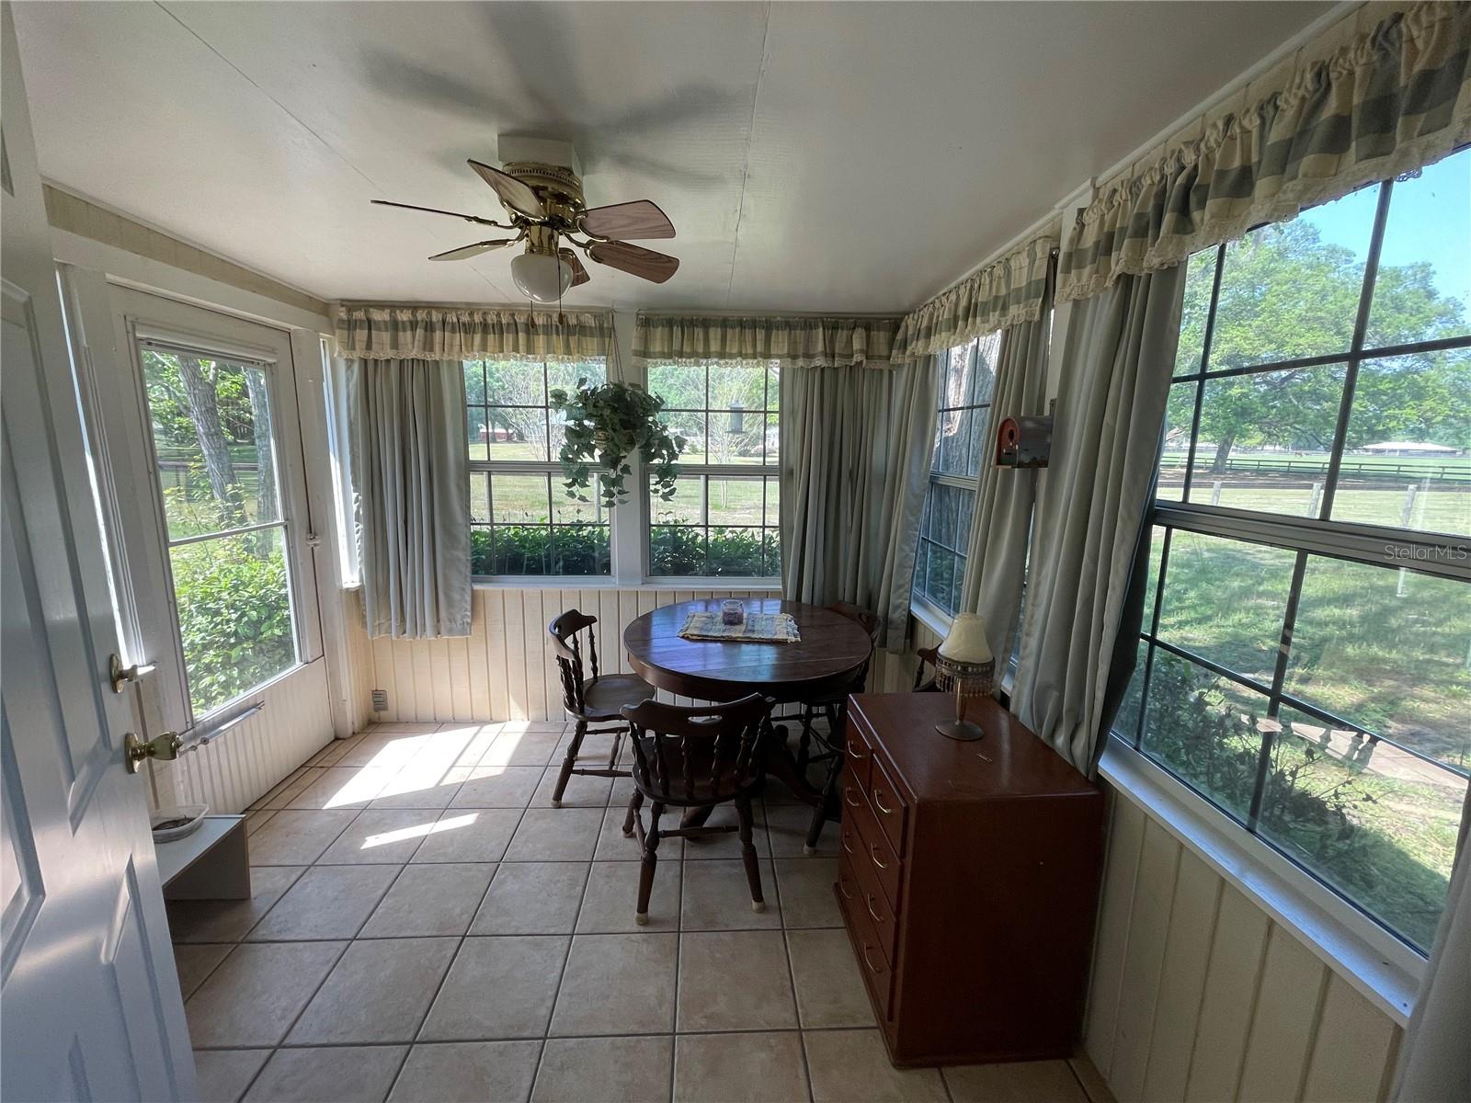
Under contract-accepting backup offers. Motivated Seller.......First Time Offered!! INCOME PRODUCING!! Custom 5 Bedroom, 4 Bath home on 10 tranquil acres. This property is unique in having a nice big open floor plan for the main house featuring 3 bedrooms and 2 bathrooms, High Ceilings, Classic Wood Burning Fireplace, Generous Formal Dining room, Casual dining and a huge Covered Back porch. All highlighted by enormous Windows, French Doors and completely tiled thruout. There are 2 Full One Bedroom apartment rentals / inlaw suites connected by a door off the kitchen and also having their own seperate outside entrance making it private and secure. The property is a Horse farm with 3 grassy pastures and plenty of shade from the Large Oak Trees. There are 2 pole barns and a shed with A/C . There is plenty of room for a new barn and arena. Located Down a Scenic Tree lined road that is home to several high end Horse Farms. Just 5 minutes from the quiet town center of Williston known for its small Farm atmosphere with local shopping, dining and medical services. Only 20 minutes to Gainesville which has the TOP RATED SHANDS hospital, Schools, an airport and a wide variety of Dining and Shopping. 30 Minutes to the Ocala destination point "The World Equestrian Center" and 15 minutes from "Horse Shows in the Sun". Come see this special place that is perfect for a family with inlaws or would be a great airbnb.
/u.realgeeks.media/ocalahomesearch/header.png)
Additional Information
- Taxes
- $3449
- Minimum Lease
- No Minimum
- Community Features
- No Deed Restriction
- Property Description
- One Story
- Zoning
- AG
- Interior Layout
- Accessibility Features, Cathedral Ceiling(s), Ceiling Fans(s), High Ceilings, Kitchen/Family Room Combo, Master Bedroom Main Floor, Split Bedroom, Walk-In Closet(s)
- Interior Features
- Accessibility Features, Cathedral Ceiling(s), Ceiling Fans(s), High Ceilings, Kitchen/Family Room Combo, Master Bedroom Main Floor, Split Bedroom, Walk-In Closet(s)
- Floor
- Ceramic Tile
- Appliances
- Dishwasher, Electric Water Heater, Range, Refrigerator
- Utilities
- Electricity Connected
- Heating
- Central
- Air Conditioning
- Central Air
- Fireplace Description
- Wood Burning
- Exterior Construction
- HardiPlank Type
- Exterior Features
- French Doors
- Roof
- Shingle
- Foundation
- Stem Wall
- Pool
- No Pool
- Garage Carport
- 2 Car Carport
- Flood Zone Code
- X
- Parcel ID
- 05175-002-00
- Legal Description
- 18-13-19 0010.00 ACRES TRACT 210.90 X 2178 FT BEING A PORTION OF ABANDONED R/R R/W OR BOOK 812 PAGE 598
Listing courtesy of DESIREE BARBAZON REALTY. 352-812-0674
Selling Office: DESIREE BARBAZON REALTY.Mortgage Calculator
StellarMLS is the source of this information via Internet Data Exchange Program. All listing information is deemed reliable but not guaranteed and should be independently verified through personal inspection by appropriate professionals. Listings displayed on this website may be subject to prior sale or removal from sale. Availability of any listing should always be independently verified. Listing information is provided for consumer personal, non-commercial use, solely to identify potential properties for potential purchase. All other use is strictly prohibited and may violate relevant federal and state law. Data last updated on