10288 Se 126th Lane, Belleview, FL 34420
- $225,000
- 3
- BD
- 2
- BA
- 1,300
- SqFt








- Sold Price
- $225,000
- List Price
- $225,000
- Status
- Sold
- Days on Market
- 253
- Closing Date
- Feb 06, 2024
- MLS#
- OM656648
- Property Style
- Single Family
- New Construction
- Yes
- Year Built
- 2023
- Bedrooms
- 3
- Bathrooms
- 2
- Living Area
- 1,300
- Lot Size
- 8,295
- Acres
- 0.19
- Total Acreage
- 0 to less than 1/4
- Legal Subdivision Name
- Lake Weir Heights
- MLS Area Major
- Belleview
Property Description
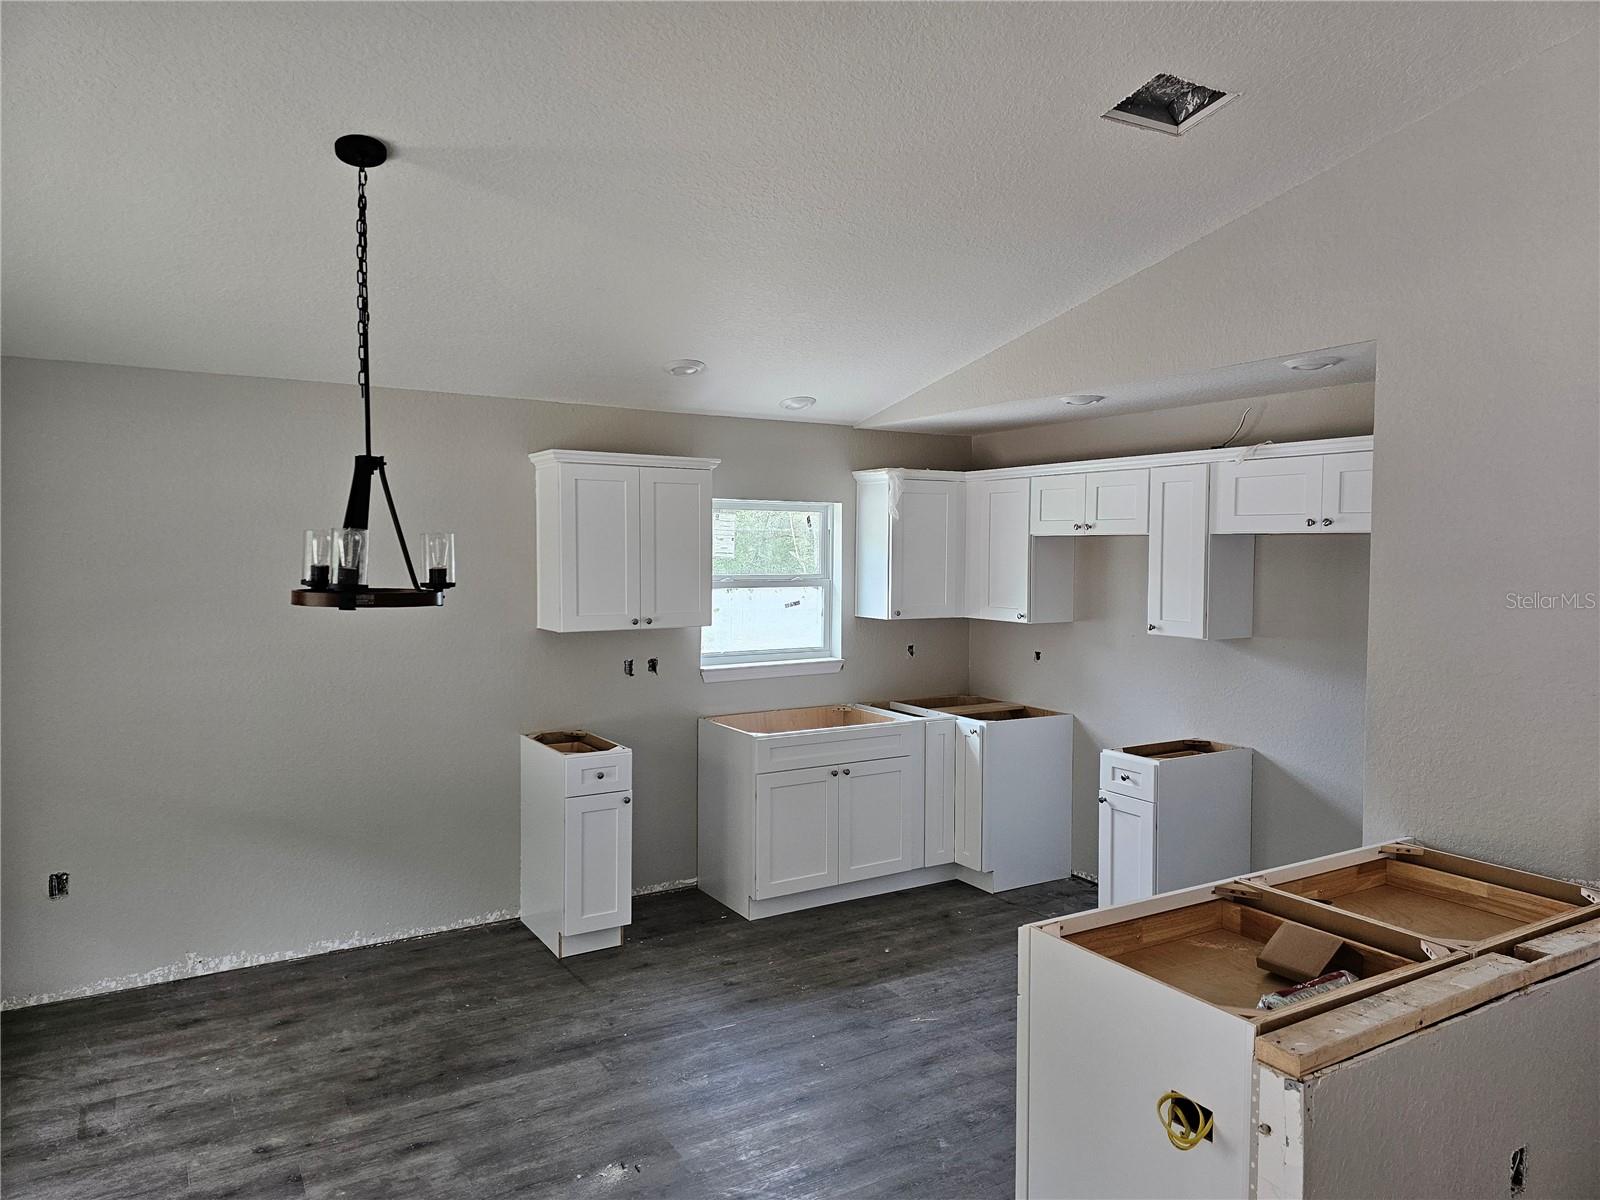
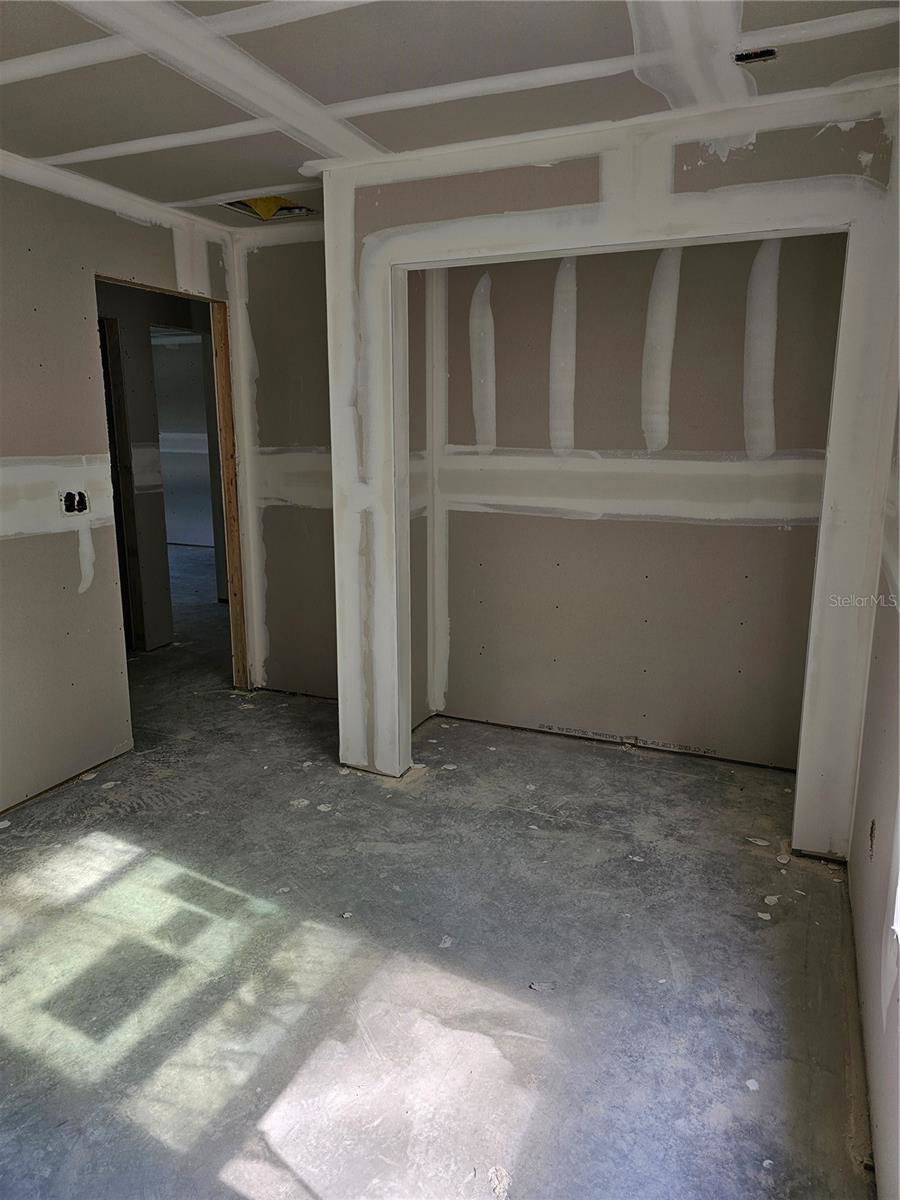
One or more photo(s) has been virtually staged. ***PRICE IMPROVEMENT *** Welcome to your beautiful New Construction Home nestled on a peaceful lot and ready for occupancy. Blanketed with Florida Sunshine and LOADED with upgrades!! Granite countertops, wood cabinets, transition-less LVT throughout, soft close cabinets & drawers in kitchen & bath, high quality tile in both bathrooms, seamless gutters, widened driveway, oversized windows to maximize natural lighting, leadplated windows in front entry door, vinyl planking on front and rear gables, vinyl ceiling on front porch, and on and on. Location is perfect, right around the corner from Carney Island, minutes from The Villages & Ocala, surrounded by natural springs, about an hour from either coast, your Florida memories are waiting to be made! DON'T DELAY, call me to secure yours now!
/u.realgeeks.media/ocalahomesearch/header.png)
Additional Information
- Taxes
- $328
- Minimum Lease
- No Minimum
- Location
- Corner Lot, Landscaped
- Community Features
- No Deed Restriction
- Property Description
- One Story
- Zoning
- R1
- Interior Layout
- Attic Ventilator, Cathedral Ceiling(s), Ceiling Fans(s), Eat-in Kitchen, Living Room/Dining Room Combo, Open Floorplan, Solid Wood Cabinets, Stone Counters, Walk-In Closet(s)
- Interior Features
- Attic Ventilator, Cathedral Ceiling(s), Ceiling Fans(s), Eat-in Kitchen, Living Room/Dining Room Combo, Open Floorplan, Solid Wood Cabinets, Stone Counters, Walk-In Closet(s)
- Floor
- Vinyl
- Appliances
- Dishwasher, Electric Water Heater, Microwave, Range, Refrigerator
- Utilities
- Electricity Connected, Phone Available
- Heating
- Central
- Air Conditioning
- Central Air
- Exterior Construction
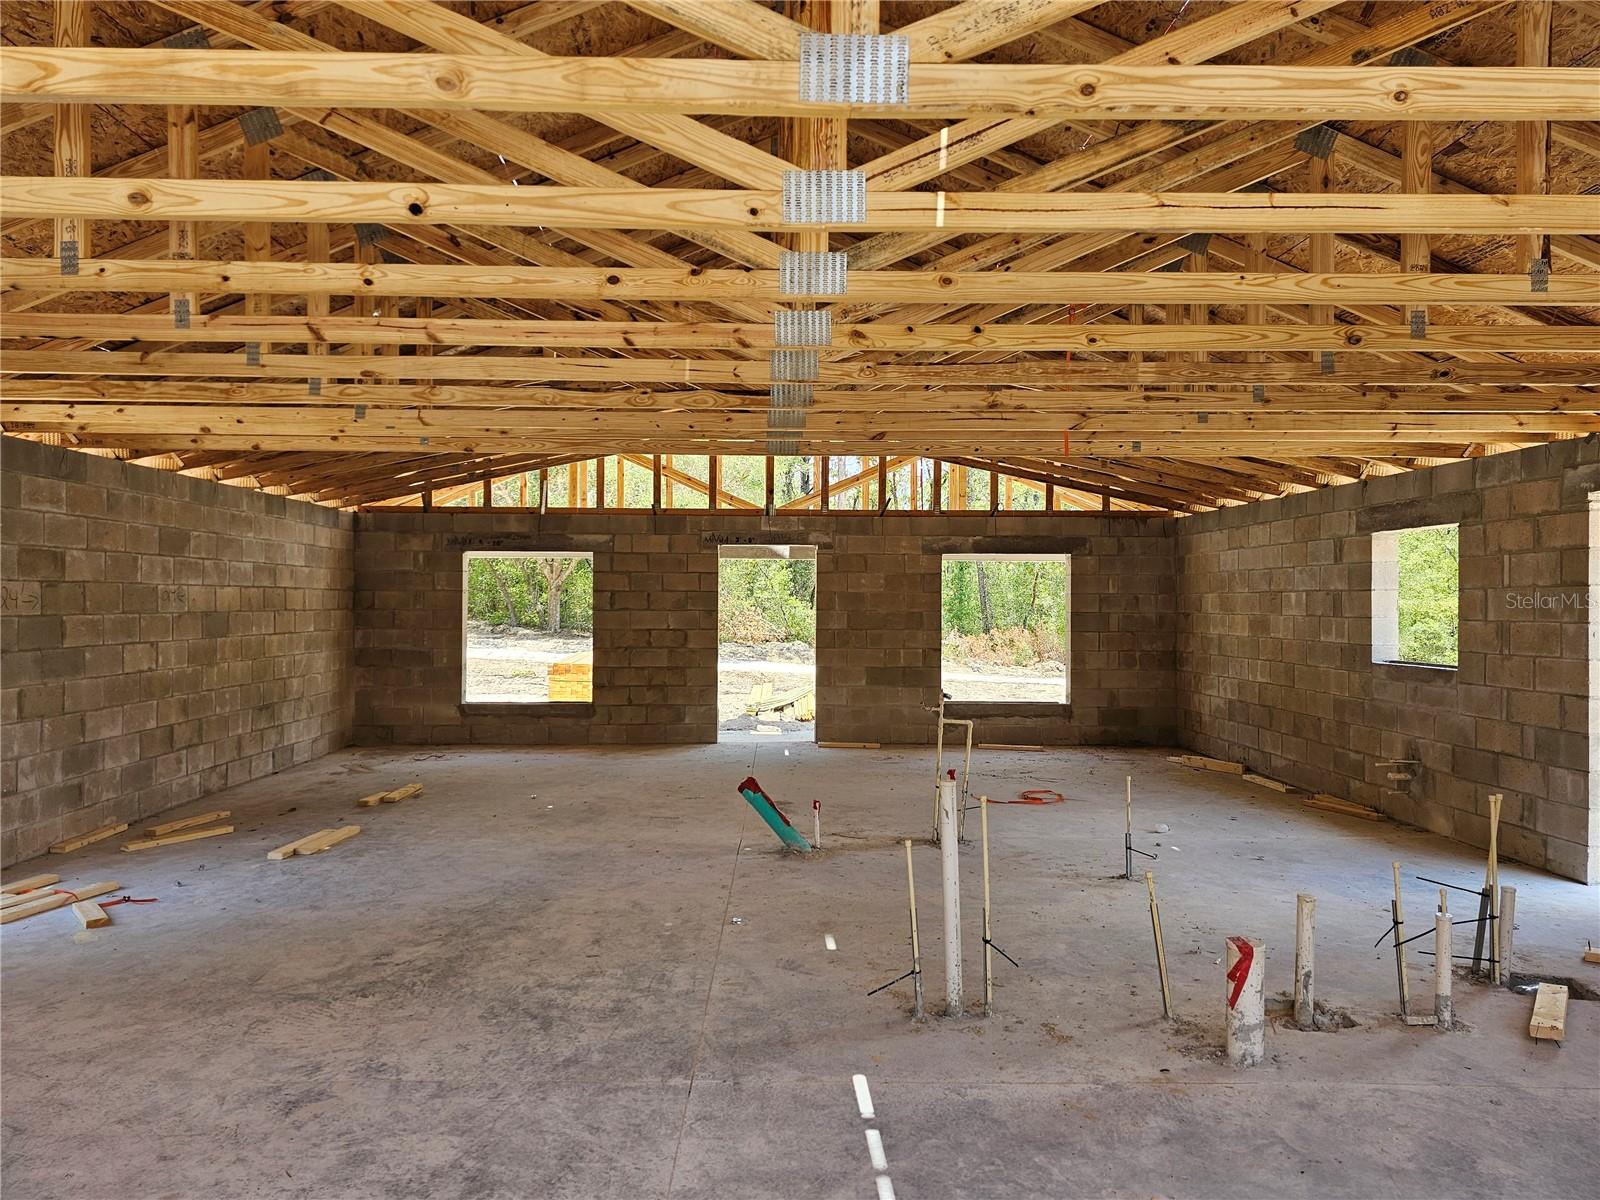
- Block, Stucco
- Exterior Features
- Lighting
- Roof
- Shingle
- Foundation
- Slab
- Pool
- No Pool
- Elementary School
- Emerald Shores Elem. School
- Middle School
- Lake Weir Middle School
- High School
- Lake Weir High School
- Flood Zone Code
- X
- Parcel ID
- 4505-010-041
- Legal Description
- SEC 02 TWP 17 RGE 23 PLAT BOOK K PAGE 006 LAKE WEIR HEIGHTS BLK J LOT 41
Listing courtesy of HOMERUN REALTY. 352-624-0935
Selling Office: DOWN HOME REALTY, LLLP.Mortgage Calculator
StellarMLS is the source of this information via Internet Data Exchange Program. All listing information is deemed reliable but not guaranteed and should be independently verified through personal inspection by appropriate professionals. Listings displayed on this website may be subject to prior sale or removal from sale. Availability of any listing should always be independently verified. Listing information is provided for consumer personal, non-commercial use, solely to identify potential properties for potential purchase. All other use is strictly prohibited and may violate relevant federal and state law. Data last updated on