2601 Nw 140th Street, Citra, FL 32113
- $875,000
- 6
- BD
- 5
- BA
- 4,055
- SqFt









- Sold Price
- $875,000
- List Price
- $1,200,000
- Status
- Sold
- Days on Market
- 184
- Closing Date
- Nov 02, 2023
- MLS#
- OM656896
- Property Style
- Farm
- Year Built
- 2001
- Bedrooms
- 6
- Bathrooms
- 5
- Baths Half
- 1
- Living Area
- 4,055
- Lot Size
- 1,132,560
- Acres
- 26
- Total Acreage
- 20 to less than 50
- Legal Subdivision Name
- Acrg Nonsub
- MLS Area Major
- Citra
Property Description
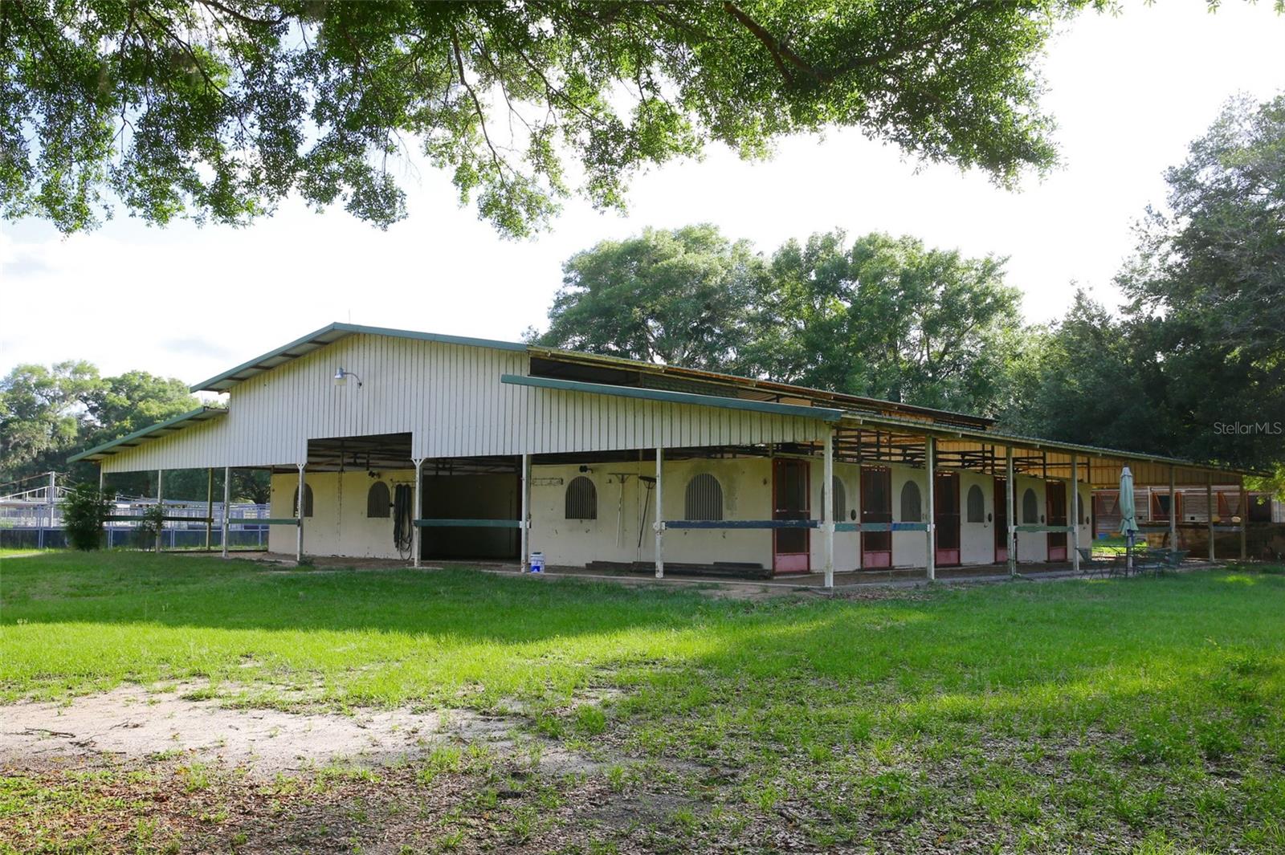
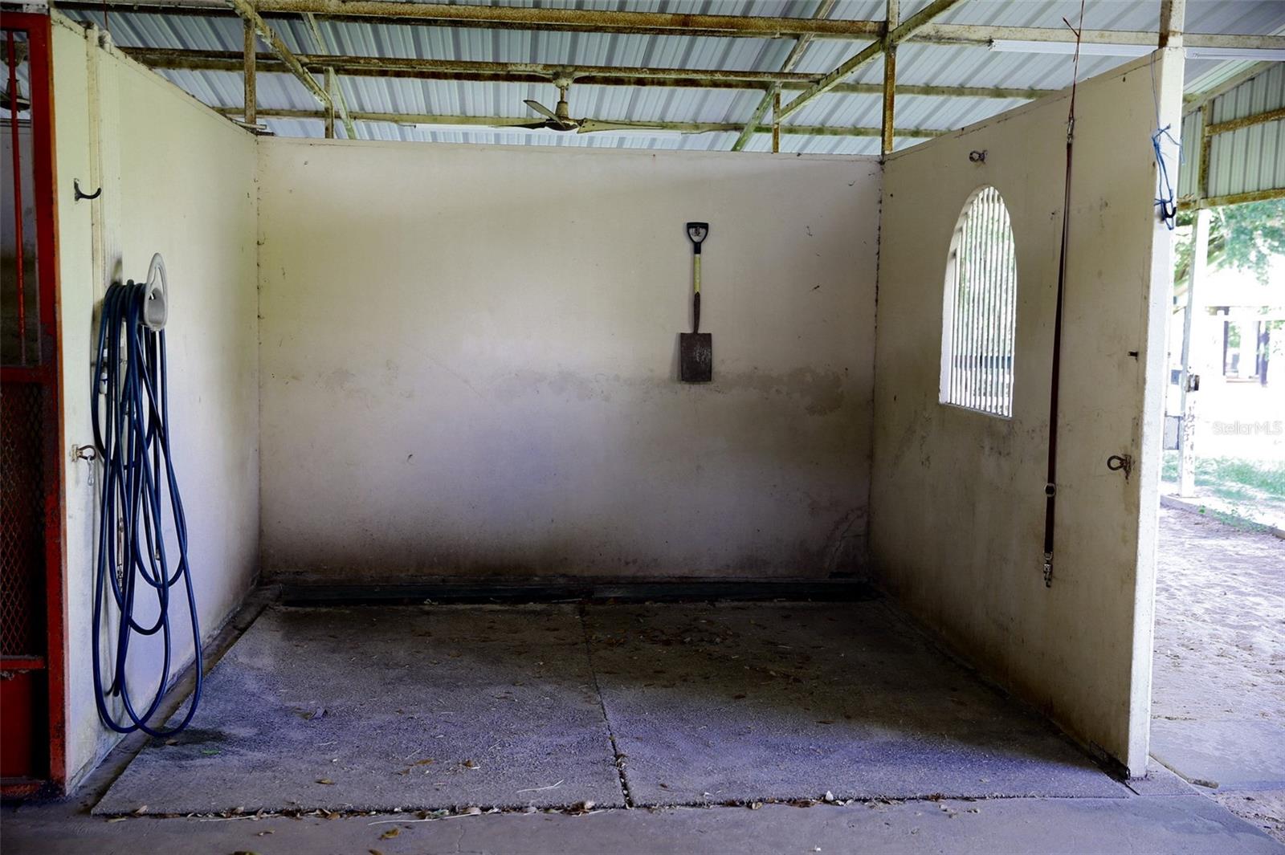
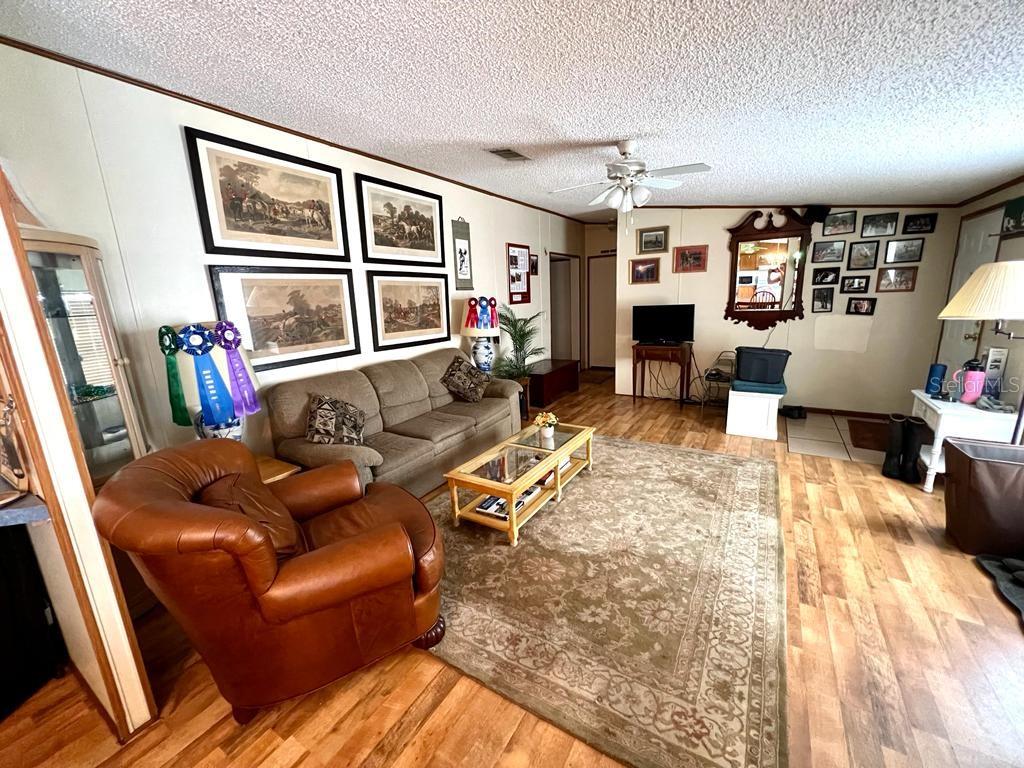
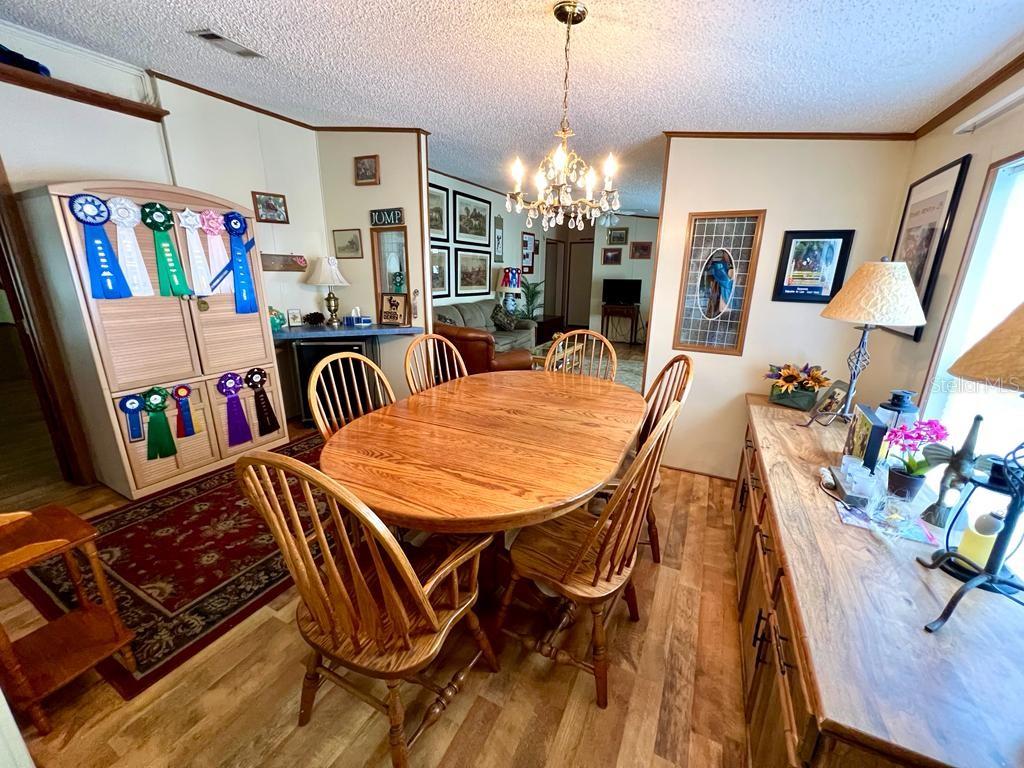
Well equipped 26 acre working horse farm in the highly sought after North west Ocala area and only 25 minutes drive from the World Equestrian Center now available. This lovely farm is surrounded by other sport horse facilities, and located on a beautiful Oak lined road where you will regularly encounter riders hacking horses. This farm boasts three separate barns. First barn is a roomy 16 stall, poured concrete barn with two tack rooms and spacious wash rack. The second barn is a wooden barn with 11 stalls and 2 tack rooms. This barn is perfect for seasonal boarders or your overflow. Third barn is a 6 stall shed row with 4 crosstie areas and conveniently located close to some of the pastures. White PVC fencing lines 11 large grassy pastures. Regulation size dressage ring with ggt footing and euro walker. There are 4 residences total on the property making it a perfect income producing property. The main residence is a well maintained 4 bedroom 3 bath mobile. Two one bedroom one bath apartments are perfect for working students, seasonal rentals or Airbnb. Two bedroom two bath concrete block could be a managers home. So many more extras make this farm a must see.
/u.realgeeks.media/ocalahomesearch/header.png)
Additional Information
- Taxes
- $4708
- Location
- Cleared, Farm, In County, Level, Pasture, Private, Paved, Zoned for Horses
- Community Features
- No Deed Restriction
- Property Description
- One Story
- Zoning
- A1
- Interior Layout
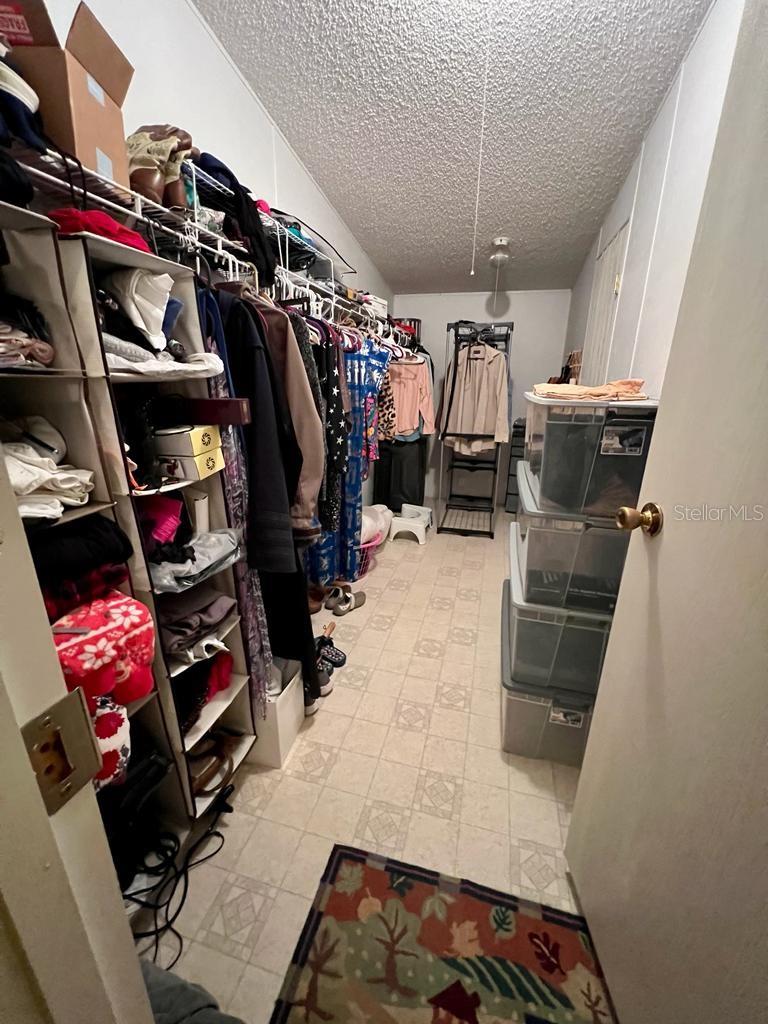
- Ceiling Fans(s), Eat-in Kitchen, Walk-In Closet(s)
- Interior Features
- Ceiling Fans(s), Eat-in Kitchen, Walk-In Closet(s)
- Floor
- Carpet, Laminate
- Appliances
- Cooktop, Dishwasher, Dryer, Electric Water Heater, Range, Refrigerator, Washer
- Utilities
- Electricity Connected, Phone Available
- Heating
- Heat Pump
- Air Conditioning
- Central Air
- Exterior Construction
- Block, Vinyl Siding, Wood Frame
- Exterior Features
- Garden, Private Mailbox, Storage
- Roof
- Shingle
- Foundation
- Block, Crawlspace, Pillar/Post/Pier
- Pool
- No Pool
- Garage Features
- Driveway, Ground Level
- Fences
- Vinyl
- Flood Zone Code
- X
- Parcel ID
- 06870-001-00
- Legal Description
- SEC 13 TWP 13 RGE 21 W 826.76 FT OF SW 1/4 OF SW/14 EX ANY RD AND ROW
Listing courtesy of PEGASUS REALTY & ASSOC INC. 352-629-4505
Selling Office: PEGASUS REALTY & ASSOC INC.Mortgage Calculator
StellarMLS is the source of this information via Internet Data Exchange Program. All listing information is deemed reliable but not guaranteed and should be independently verified through personal inspection by appropriate professionals. Listings displayed on this website may be subject to prior sale or removal from sale. Availability of any listing should always be independently verified. Listing information is provided for consumer personal, non-commercial use, solely to identify potential properties for potential purchase. All other use is strictly prohibited and may violate relevant federal and state law. Data last updated on