7471 Sw 65th Place Road, Ocala, FL 34474
- $369,000
- 3
- BD
- 2
- BA
- 2,202
- SqFt




- Sold Price
- $369,000
- List Price
- $369,900
- Status
- Sold
- Days on Market
- 89
- Closing Date
- Aug 11, 2023
- MLS#
- OM657059
- Property Style
- Single Family
- New Construction
- Yes
- Year Built
- 2023
- Bedrooms
- 3
- Bathrooms
- 2
- Living Area
- 2,202
- Lot Size
- 7,841
- Acres
- 0.18
- Total Acreage
- 0 to less than 1/4
- Legal Subdivision Name
- Calesa Township Roan Hills
- MLS Area Major
- Ocala
Property Description
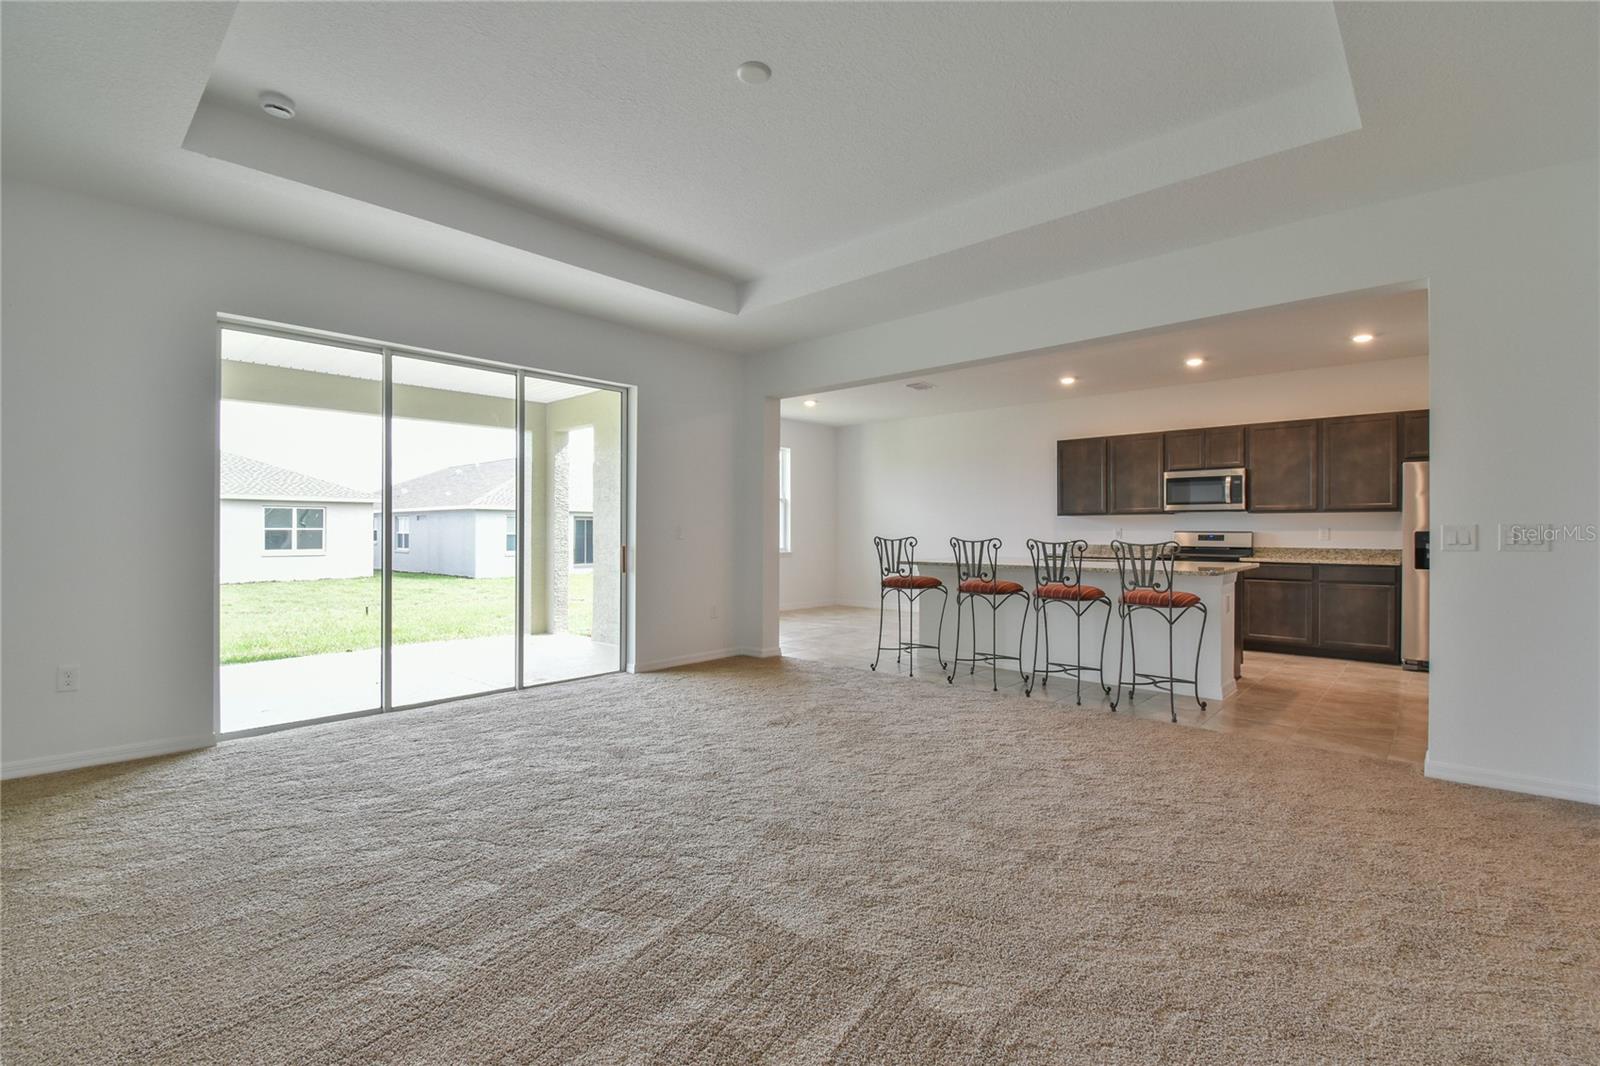
$5,000 offered for closing cost! BRAND NEW! BEGONIA model ready for it's new owner! This home has room to roam! You will be wowed by the feeling when you enter the large tiled foyer! 2204 living area 3 car tandem garage (26 X 22 so room for a workshop) and a 19 X 12 covered lanai. The family room has a tray ceiling and sliders to the covered lanai. The kitchen has a large island, ample granite counter space and stainless appliances (gas range). You will not believe the pantry it is 3X 6 feet. The master bath has a tiled shower and 2 separate vanities and separate toilet room. The master closet can store all of your clothes it is huge! This family-friendly gated community has miles of multimodal trail system, pedestrian tunnels, a resort-style pool with a covered cabana building for entertaining, a spray pad, outdoor grills and BBQ areas, playground, a full-court basketball and soccer area, dog parks, and a (FAST) Florida Aquatics Swimming & Training facility. You may also apply to have your child attend the onsite Ina A Colen Academy Charter school that is K-8
/u.realgeeks.media/ocalahomesearch/header.png)
Additional Information
- Taxes
- $380
- Minimum Lease
- 6 Months
- HOA Fee
- $100
- HOA Payment Schedule
- Monthly
- Community Features
- Clubhouse, Community Mailbox, Golf Carts OK, Playground, Pool, No Deed Restriction
- Property Description
- One Story
- Zoning
- PUD
- Interior Layout
- High Ceilings, Open Floorplan, Smart Home, Solid Wood Cabinets, Stone Counters, Tray Ceiling(s)
- Interior Features
- High Ceilings, Open Floorplan, Smart Home, Solid Wood Cabinets, Stone Counters, Tray Ceiling(s)
- Floor
- Carpet, Ceramic Tile
- Appliances
- Dishwasher, Dryer, Microwave, Range, Refrigerator, Washer
- Utilities
- Sewer Connected, Water Connected
- Heating
- Central
- Air Conditioning
- Central Air
- Exterior Construction
- Block, Stucco
- Exterior Features
- Other
- Roof
- Shingle
- Foundation
- Slab
- Pool
- Community
- Garage Carport
- 3 Car Garage
- Garage Spaces
- 3
- Elementary School
- Saddlewood Elementary School
- Middle School
- Liberty Middle School
- High School
- West Port High School
- Pets
- Allowed
- Flood Zone Code
- X
- Parcel ID
- 3546-100-243
- Legal Description
- SEC 6 TWP 16 RGE 21 PLAT BOOK 014 PAGE 058 CALESA TOWNSHIP ROAN HILLS PHASE 1 LOT 243
Listing courtesy of REMAX/PREMIER REALTY. 352-732-3222
Selling Office: GLOBALWIDE REALTY LLC.Mortgage Calculator
StellarMLS is the source of this information via Internet Data Exchange Program. All listing information is deemed reliable but not guaranteed and should be independently verified through personal inspection by appropriate professionals. Listings displayed on this website may be subject to prior sale or removal from sale. Availability of any listing should always be independently verified. Listing information is provided for consumer personal, non-commercial use, solely to identify potential properties for potential purchase. All other use is strictly prohibited and may violate relevant federal and state law. Data last updated on