1860 W Highway 316, Citra, FL 32113
- $1,150,000
- 5
- BD
- 4
- BA
- 3,474
- SqFt






- Sold Price
- $1,150,000
- List Price
- $1,250,000
- Status
- Sold
- Days on Market
- 285
- Closing Date
- Mar 29, 2024
- MLS#
- OM657176
- Property Style
- Farm
- Year Built
- 1997
- Bedrooms
- 5
- Bathrooms
- 4
- Living Area
- 3,474
- Lot Size
- 2,178,000
- Acres
- 50
- Total Acreage
- 50 to less than 100
- MLS Area Major
- Citra
Property Description
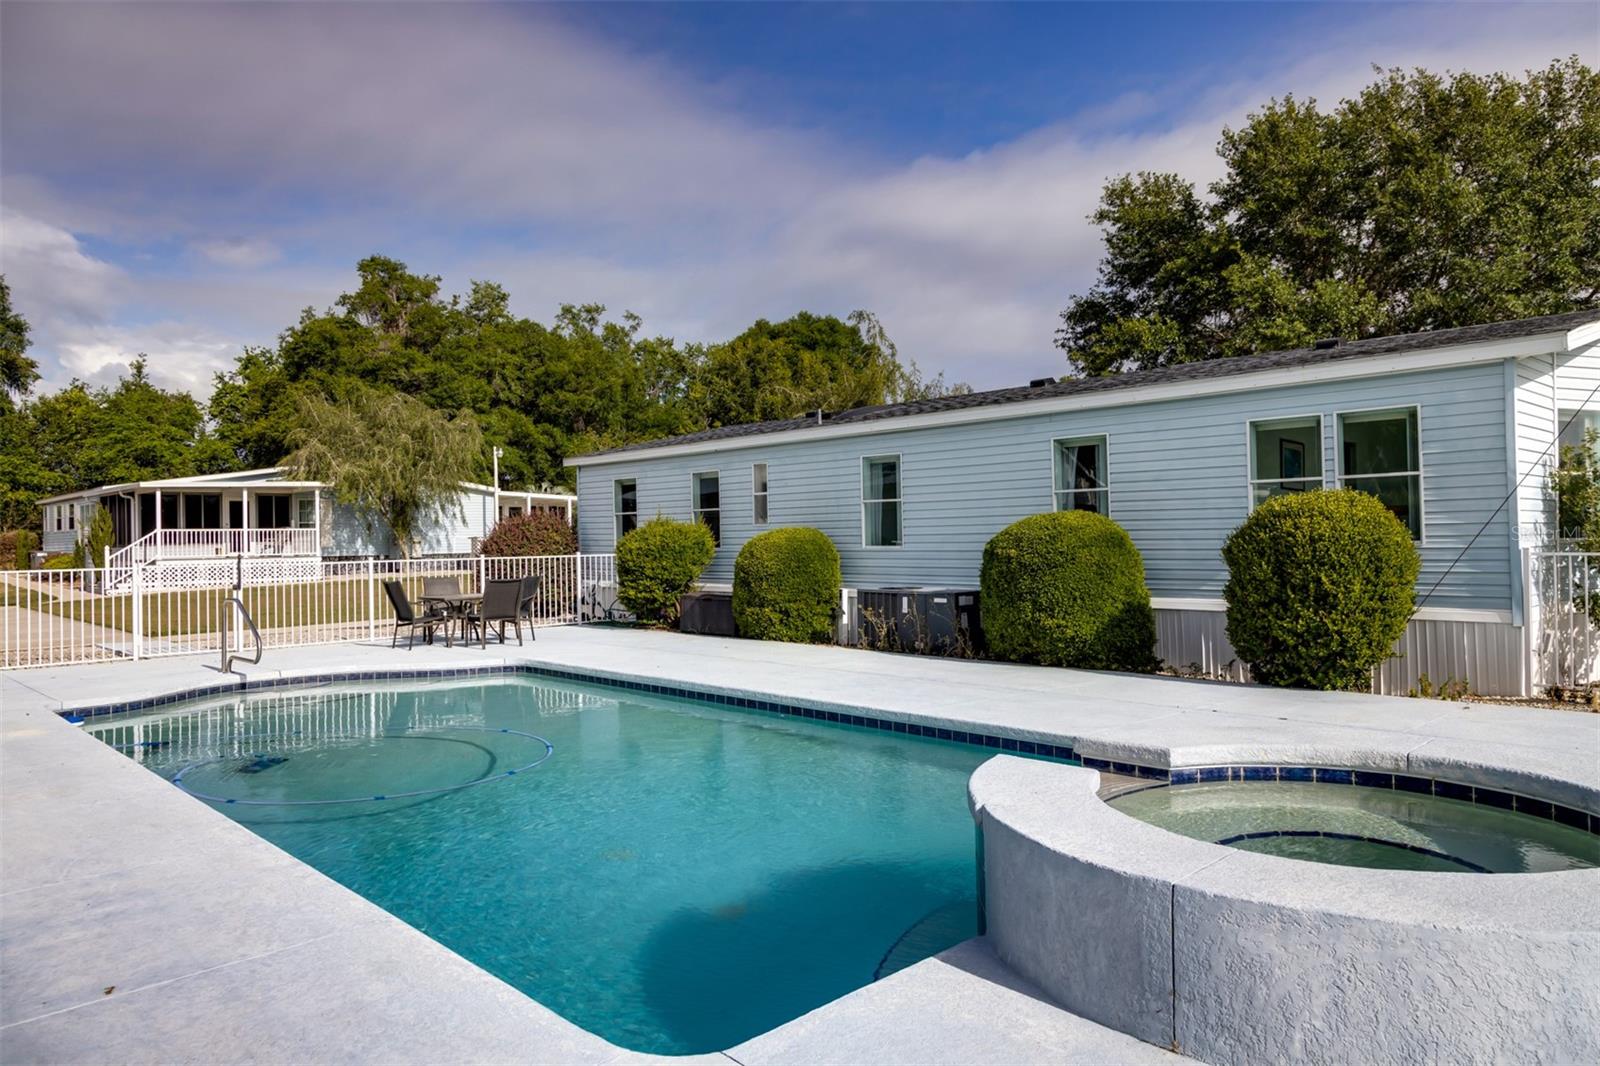
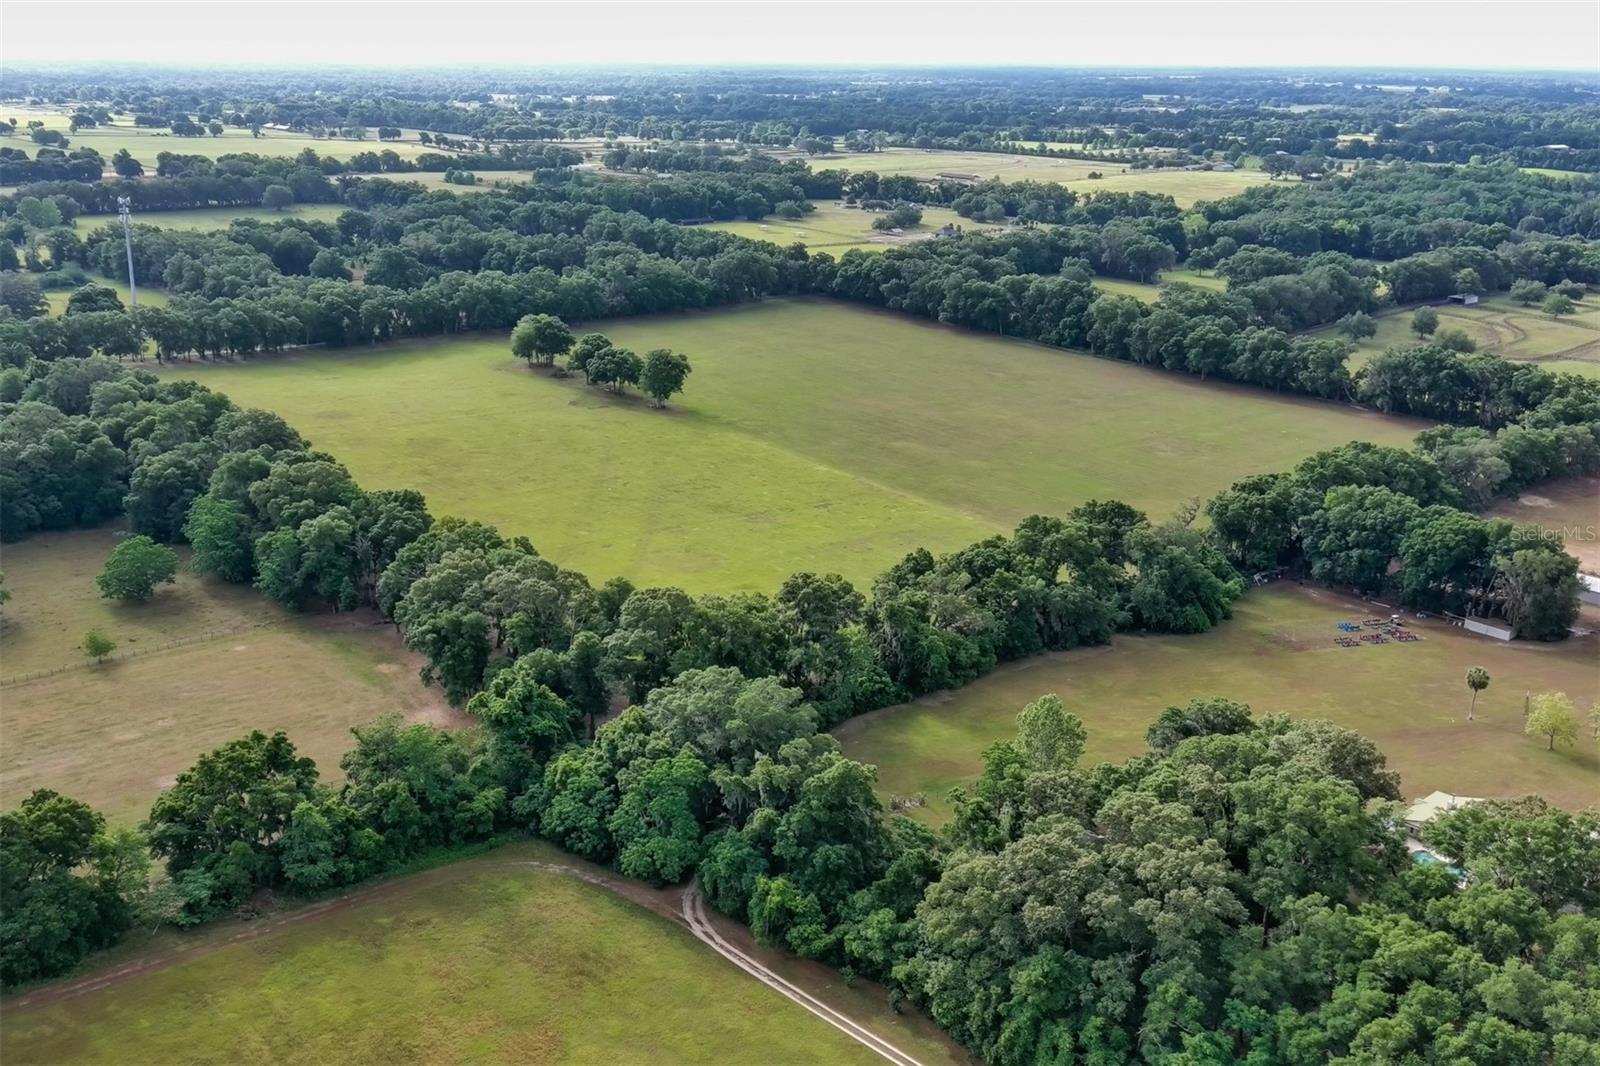
Beautiful 50 acre farm in the heart of horse country! This immaculate, turn key, proven income producing farm is ready for you to move in with your Horses! The oak lined, paved driveway leads you down to the two Jacobson manufactured homes. Jacobson homes are constructed with 6 inch walls and have stringent requirements for installation and anchoring in accordance with structural design and windstorm standards. They are proven to be as safe as a site built home. Each home has it's own washer and dryers, septic and electric meters. The 3/2 has a full house Generac generator. An inground pool and spa are the perfect place to relax and entertain. There is a detached 4 car garage located behind the homes which provides ample storage for cars and equipment. Three barns with 9, 12x12 stalls as well as storage for shavings, hay, and equipment. The 40 acre field with 4 board fencing in back has been used for hay and has a large storage shed, a well and power. Located between Ocala and Gainesville. Only 20 minutes from WEC, around the corner form Majestic Oaks and the Jockey Club, with easy access to 75 makes this the ideal location! Don't miss your opportunity to own this spectacular farm!
/u.realgeeks.media/ocalahomesearch/header.png)
Additional Information
- Taxes
- $3785
- Minimum Lease
- No Minimum
- Location
- Cleared, Farm, In County, Landscaped, Level, Pasture, Paved, Zoned for Horses
- Community Features
- No Deed Restriction
- Property Description
- One Story
- Zoning
- A1
- Interior Layout
- Ceiling Fans(s), Crown Molding, Eat-in Kitchen, Primary Bedroom Main Floor, Open Floorplan, Skylight(s), Split Bedroom, Stone Counters, Window Treatments
- Interior Features
- Ceiling Fans(s), Crown Molding, Eat-in Kitchen, Primary Bedroom Main Floor, Open Floorplan, Skylight(s), Split Bedroom, Stone Counters, Window Treatments
- Floor
- Carpet, Tile, Travertine, Vinyl
- Appliances
- Dishwasher, Dryer, Electric Water Heater, Microwave, Range, Refrigerator, Washer
- Utilities
- BB/HS Internet Available, Electricity Connected, Private, Water Connected
- Heating
- Central
- Air Conditioning
- Central Air
- Fireplace Description
- Gas
- Exterior Construction
- Vinyl Siding
- Exterior Features
- Outdoor Grill, Sliding Doors, Storage
- Roof
- Shingle
- Foundation
- Crawlspace
- Pool
- Private
- Pool Type
- Gunite, In Ground, Pool Sweep
- Garage Carport
- 4 Car Garage
- Garage Spaces
- 4
- Garage Features
- Garage Door Opener
- Elementary School
- Reddick-Collier Elem. School
- Middle School
- North Marion Middle School
- High School
- North Marion High School
- Fences
- Board, Cross Fenced, Fenced, Vinyl, Wood
- Flood Zone Code
- x
- Parcel ID
- 06818-001-00
- Legal Description
- SEC 13 TWP 13 RGE 21 W 1/4 OF E 1/2 OF N 1/2 OF NE 1/4 & SE 1/4 OF NE 1/4
Listing courtesy of OCALA HORSE PROPERTIES, LLC. 352-620-0643
Selling Office: PEGASUS REALTY & ASSOC INC.Mortgage Calculator
StellarMLS is the source of this information via Internet Data Exchange Program. All listing information is deemed reliable but not guaranteed and should be independently verified through personal inspection by appropriate professionals. Listings displayed on this website may be subject to prior sale or removal from sale. Availability of any listing should always be independently verified. Listing information is provided for consumer personal, non-commercial use, solely to identify potential properties for potential purchase. All other use is strictly prohibited and may violate relevant federal and state law. Data last updated on