5255 Se 91st Street, Ocala, FL 34480
- $433,000
- 4
- BD
- 2
- BA
- 1,915
- SqFt






- Sold Price
- $433,000
- List Price
- $434,900
- Status
- Sold
- Days on Market
- 173
- Closing Date
- Dec 01, 2023
- MLS#
- OM657198
- Property Style
- Single Family
- Year Built
- 2017
- Bedrooms
- 4
- Bathrooms
- 2
- Living Area
- 1,915
- Lot Size
- 11,100
- Acres
- 0.25
- Total Acreage
- 1/4 to less than 1/2
- Legal Subdivision Name
- Summercrest
- MLS Area Major
- Ocala
Property Description
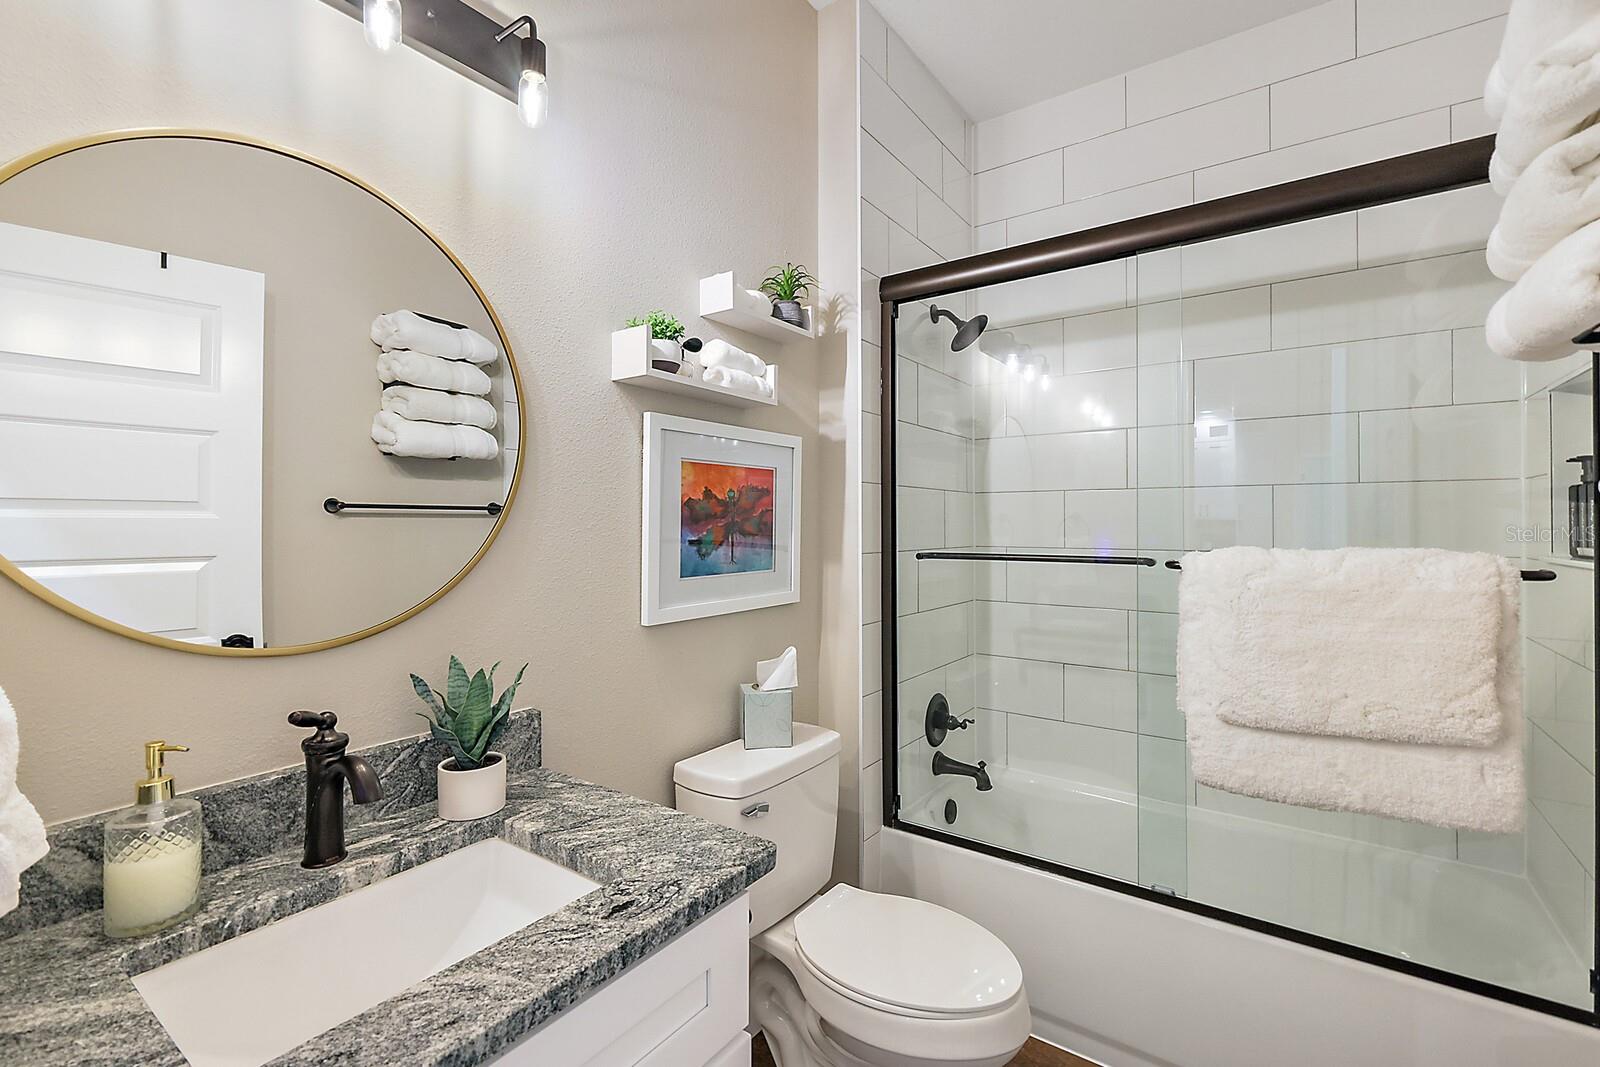
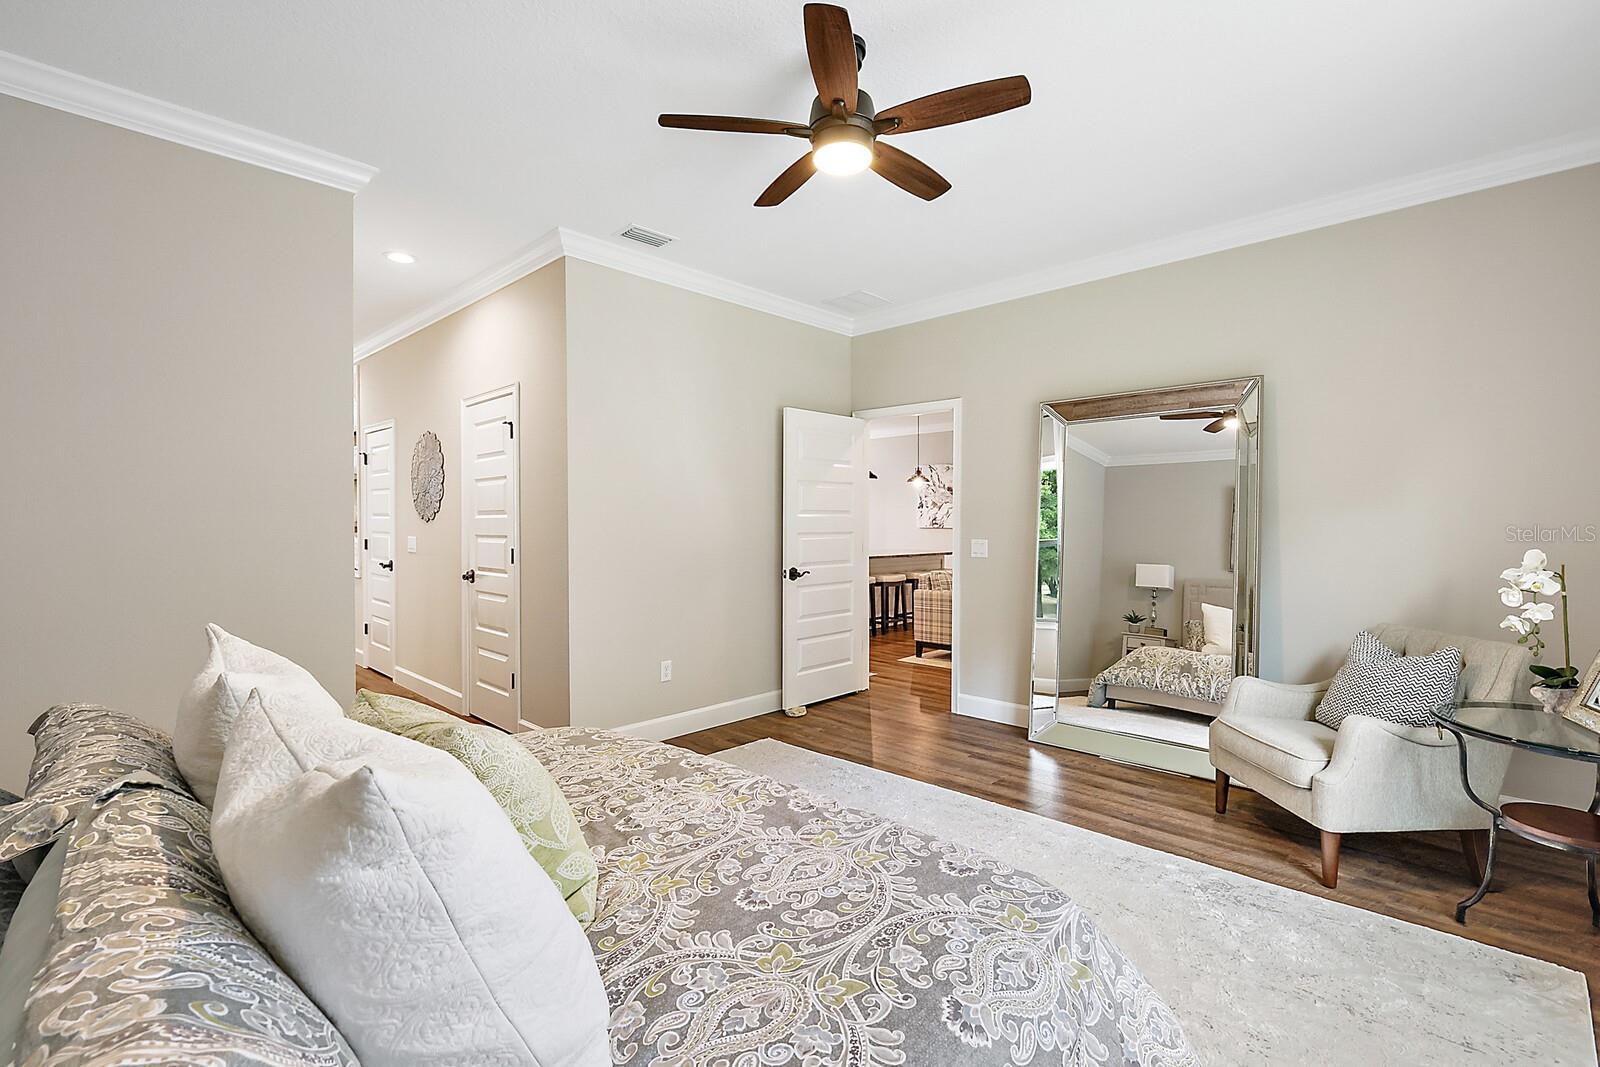
THIS IS ONE OF A KIND HOME!! Licciardello Construction built this Custom Block & Stucco & Hardie Board -4 Bedroom / 2 Bath / 2 Car Garage - Golf Course Frontage- As you enter the Textured Driveway & Walk, There are custom features like the Torched wood Over hang of front porch . There are up Grades From Top to Bottom! 5 1/2" Baseboards to 8 ' Front Leaded Glass door-5 Panel doors- LVP Flooring Throughout -Crown Molding Through Out- Custom 42" Shaker Style Kitchen Cabinets with 11 foot Granite Island with Shiplap - S/S Whirpool Appliance's - farmhouse sink- 2 Pot Filler's one above the stove & one at the Coffee Station- Tile Backsplash- This open kitchen leads into the Living room which flows into the big Screened in Lanai with a Electric Fireplace & Full Summer Kitchen for entertaining , The Views are relaxing even from the Main bedroom - The En suite is out of a Magazine! Features His & Hers Walk-in Closets - Freestanding Bath Tub, His & Hers Vanity's & A frameless corner Shower- The Laundry Room is equipped with a utility sink- and deco tile backsplash. Gutters & curbing all around, too many extras to mention - This Home will take your Breath Away!!! Come and see it for yourself.
/u.realgeeks.media/ocalahomesearch/header.png)
Additional Information
- Taxes
- $2621
- Minimum Lease
- 3 Months
- HOA Fee
- $25
- HOA Payment Schedule
- Monthly
- Community Features
- Deed Restrictions
- Property Description
- One Story
- Zoning
- PUD
- Interior Layout
- Ceiling Fans(s), Crown Molding, High Ceilings, Kitchen/Family Room Combo, Solid Surface Counters, Split Bedroom, Thermostat, Walk-In Closet(s), Window Treatments
- Interior Features
- Ceiling Fans(s), Crown Molding, High Ceilings, Kitchen/Family Room Combo, Solid Surface Counters, Split Bedroom, Thermostat, Walk-In Closet(s), Window Treatments
- Floor
- Other
- Appliances
- Bar Fridge, Dishwasher, Dryer, Electric Water Heater, Ice Maker, Indoor Grill, Microwave, Range, Refrigerator, Washer
- Utilities
- Underground Utilities
- Heating
- Electric, Heat Pump
- Air Conditioning
- Central Air
- Exterior Construction
- Block, HardiPlank Type, Stucco
- Exterior Features
- Irrigation System, Private Mailbox, Rain Gutters
- Roof
- Shingle
- Foundation
- Slab
- Pool
- No Pool
- Garage Carport
- 2 Car Garage
- Garage Spaces
- 2
- Garage Dimensions
- 20x22
- Elementary School
- Belleview Elementary School
- Middle School
- Belleview Middle School
- High School
- Belleview High School
- Pets
- Allowed
- Pet Size
- Medium (36-60 Lbs.)
- Flood Zone Code
- x
- Parcel ID
- 3664-001-069
- Legal Description
- SEC 24 TWP 16 RGE 22 PLAT BOOK 010 PAGE 119 SUMMERCREST BLK A LOT 69
Listing courtesy of FOXFIRE REALTY - SUMMERFIELD. 352-307-0304
Selling Office: HOMERUN REALTY.Mortgage Calculator
StellarMLS is the source of this information via Internet Data Exchange Program. All listing information is deemed reliable but not guaranteed and should be independently verified through personal inspection by appropriate professionals. Listings displayed on this website may be subject to prior sale or removal from sale. Availability of any listing should always be independently verified. Listing information is provided for consumer personal, non-commercial use, solely to identify potential properties for potential purchase. All other use is strictly prohibited and may violate relevant federal and state law. Data last updated on