1787 Se 87th Place, Ocala, FL 34480
- $580,000
- 4
- BD
- 3
- BA
- 2,703
- SqFt




- Sold Price
- $580,000
- List Price
- $599,900
- Status
- Sold
- Days on Market
- 88
- Closing Date
- Sep 14, 2023
- MLS#
- OM658371
- Property Style
- Single Family
- Year Built
- 1999
- Bedrooms
- 4
- Bathrooms
- 3
- Baths Half
- 1
- Living Area
- 2,703
- Lot Size
- 46,350
- Acres
- 1.06
- Total Acreage
- 1 to less than 2
- Legal Subdivision Name
- Carriage Trail
- MLS Area Major
- Ocala
Property Description
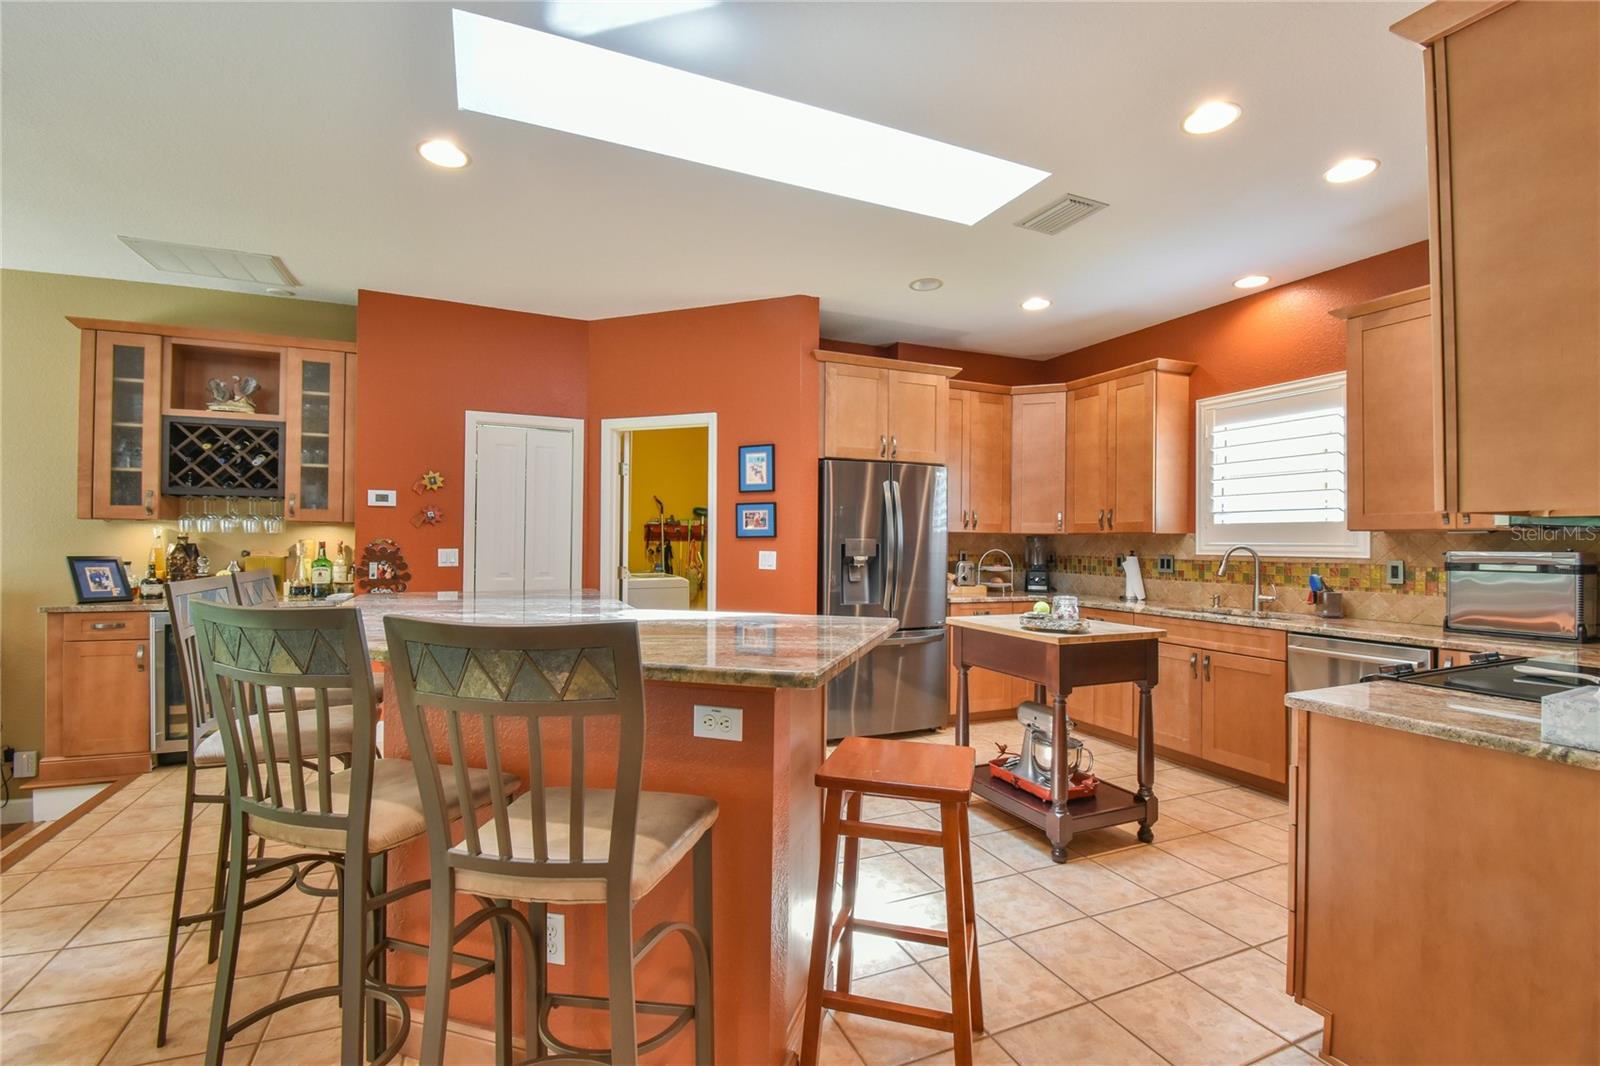
Gorgeous executive home in Carriage Trail with direct access to Santos Trailhead! This beautifully landscaped estate features a private backyard with screened swimming pool, covered lanai and outdoor fire pit. Residence offers 4 bedrooms, 2 1/2 baths, a large kitchen open to a sunken living and dining room, den/game/flex room, and split bedroom floor plan. As you enter through the front door, enjoy views of not only the luxurious and comfortable living room, but the expansive outdoors as well! Because this home sits on 1 acre, you can play in the pool or enjoy the backyard with lots of privacy and a beautiful view of lush trees. A chefs kitchen features stainless steel appliances, oversized custom cabinets, granite countertops, and is open to dining room and bar. Large sliders open onto the screened lanai, perfect for a quiet morning with your coffee or entertaining family and friends in the expansive outdoor living space. The spacious and private master bedroom features his and hers closets and en-suite bath. Enjoy the convenience of an oversized garage and extended driveway for lots of extra parking. Don't miss out on making this beautiful house your home!
/u.realgeeks.media/ocalahomesearch/header.png)
Additional Information
- Taxes
- $2942
- Minimum Lease
- No Minimum
- HOA Fee
- $165
- HOA Payment Schedule
- Annually
- Location
- Landscaped, Paved
- Community Features
- No Deed Restriction
- Property Description
- One Story
- Zoning
- A1
- Interior Layout
- Eat-in Kitchen, Kitchen/Family Room Combo, Skylight(s), Walk-In Closet(s), Window Treatments
- Interior Features
- Eat-in Kitchen, Kitchen/Family Room Combo, Skylight(s), Walk-In Closet(s), Window Treatments
- Floor
- Carpet, Tile, Wood
- Appliances
- Bar Fridge, Dishwasher, Disposal, Microwave, Range, Refrigerator
- Utilities
- BB/HS Internet Available, Electricity Connected
- Heating
- Heat Pump
- Air Conditioning
- Central Air
- Exterior Construction
- Block, Stucco
- Exterior Features
- Irrigation System, Private Mailbox
- Roof
- Shingle
- Foundation
- Slab
- Pool
- Private
- Pool Type
- In Ground
- Garage Carport
- 2 Car Garage
- Garage Spaces
- 2
- Garage Features
- Driveway, Garage Door Opener, Garage Faces Side, Open
- Garage Dimensions
- 20x25
- Elementary School
- Shady Hill Elementary School
- Middle School
- Belleview Middle School
- High School
- Belleview High School
- Pets
- Allowed
- Flood Zone Code
- X
- Parcel ID
- 36669-001-12
- Legal Description
- SEC 16 TWP 16 RGE 22 PLAT BOOK 002 PAGE 141 CARRIAGE TRAIL - UNIT 2 BLK A LOT 12
Listing courtesy of DOVE ENTERPRISES REALTY & DEVE. 352-266-5313
Selling Office: ROBERTS REAL ESTATE INC.Mortgage Calculator
StellarMLS is the source of this information via Internet Data Exchange Program. All listing information is deemed reliable but not guaranteed and should be independently verified through personal inspection by appropriate professionals. Listings displayed on this website may be subject to prior sale or removal from sale. Availability of any listing should always be independently verified. Listing information is provided for consumer personal, non-commercial use, solely to identify potential properties for potential purchase. All other use is strictly prohibited and may violate relevant federal and state law. Data last updated on