6150 S Highway 314a, Ocklawaha, FL 32179
- $330,000
- 3
- BD
- 2
- BA
- 1,800
- SqFt



- Sold Price
- $330,000
- List Price
- $345,000
- Status
- Sold
- Days on Market
- 108
- Closing Date
- Oct 16, 2023
- MLS#
- OM658823
- Property Style
- Single Family
- Year Built
- 1985
- Bedrooms
- 3
- Bathrooms
- 2
- Living Area
- 1,800
- Lot Size
- 130,680
- Acres
- 3
- Total Acreage
- 2 to less than 5
- Legal Subdivision Name
- Grande Oak Manor
- MLS Area Major
- Ocklawaha
Property Description
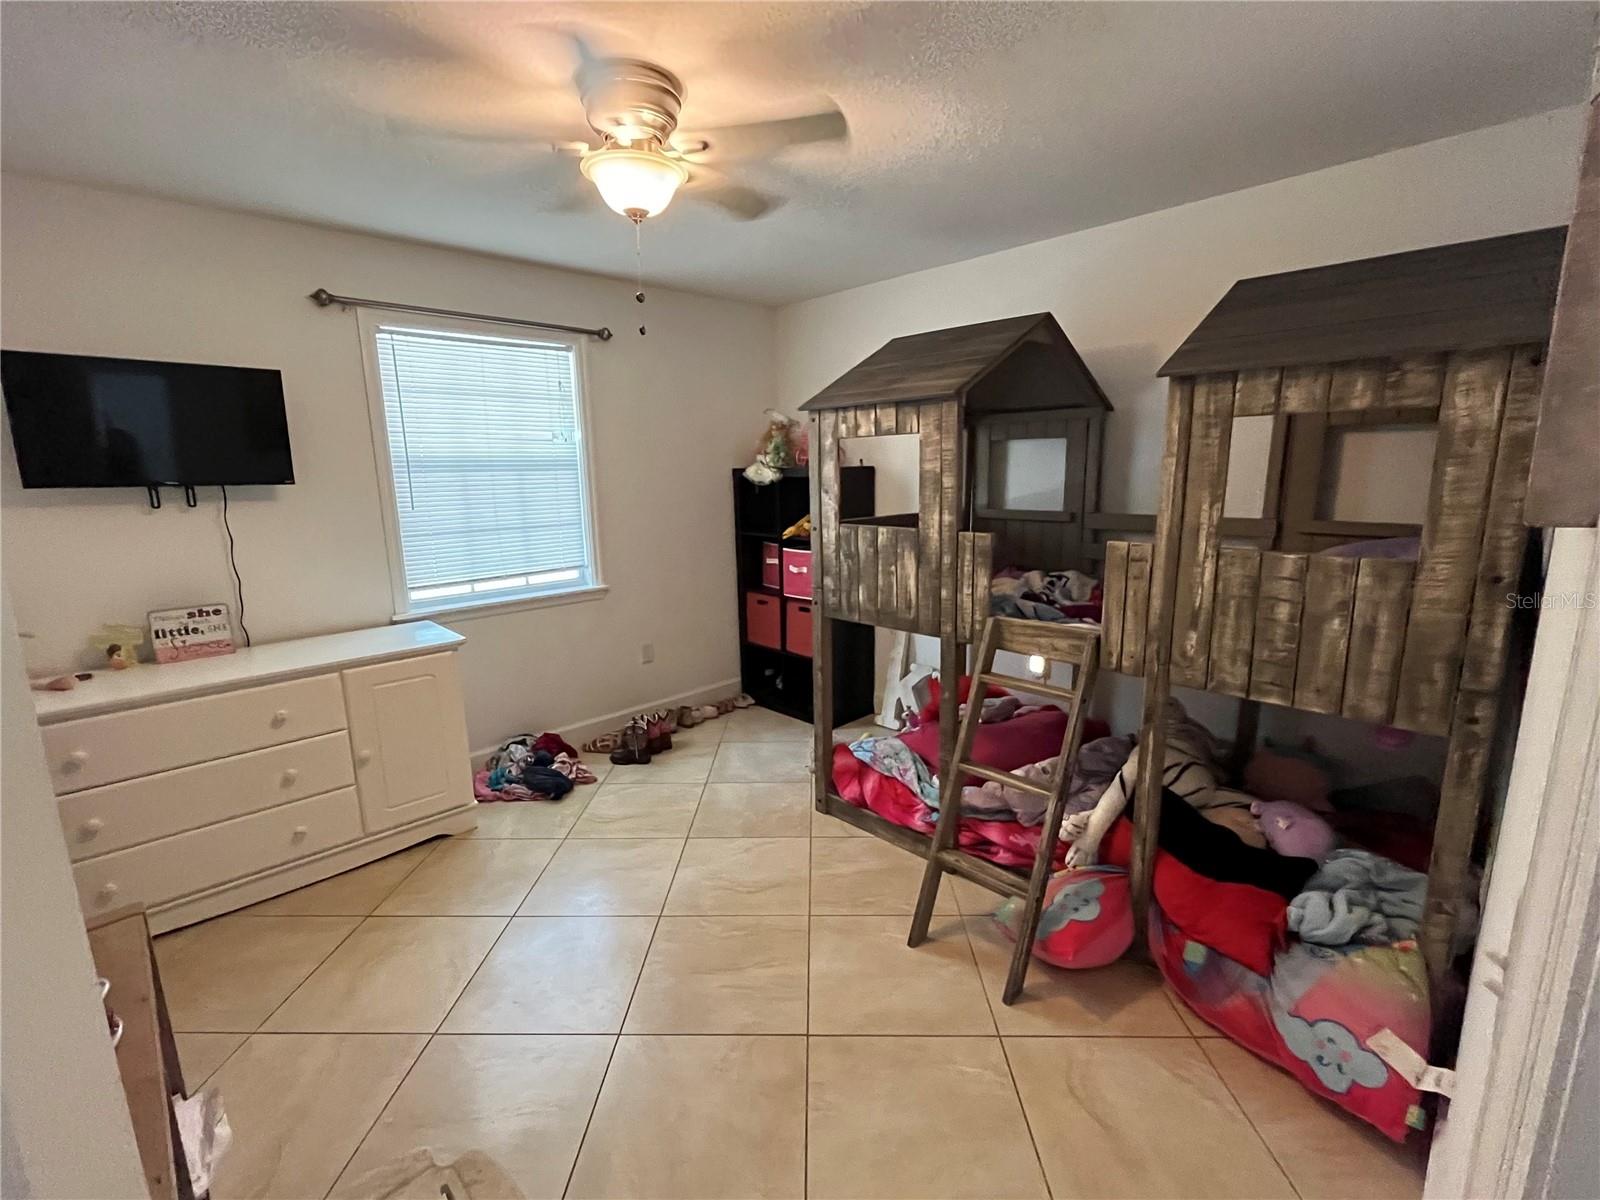
This home is set back off the road on 3 acres of cleared land with a privacy fence along the back of the property and vacant treed acreage on each side. Fruit bearing trees along the back of the property. Whether you like to go fishing, hunting, snorkeling, scuba diving, swimming, boating, etc, this area has it all. Go for a stroll in the Silver Springs State Park, ride the famous Glass Bottom Boats, or go kayaking and canoeing. In the evening, take a 10 minute ride to Lake Weir to have dinner on the water. Owner said they watch the deer walk right up into their back yard! THIS AREA IS AN OUTDOORSMAN'S DREAM! Home is listed as a 3/2 but the office can be easily modified into a 4th bedroom. A large island in the kitchen adds additional cabinet space, with granite countertops. The Florida room has a bar connected to the kitchen. Brick pavers were recently added to the front porch area and newly installed glass doors lead out to the extended back patio. 116 X 64 fenced in area that would be perfect for a garden, a horse or those special pets. Detached garage could be used as a tack room. Lots of possibilities. Zoned agricultural. It's getting harder and harder to find homes with acreage at a reasonable price. Seller motivated!
/u.realgeeks.media/ocalahomesearch/header.png)
Additional Information
- Taxes
- $306
- Minimum Lease
- No Minimum
- Location
- Cleared
- Community Features
- No Deed Restriction
- Property Description
- One Story
- Zoning
- A1
- Interior Layout
- Ceiling Fans(s), Kitchen/Family Room Combo, Master Bedroom Main Floor, Open Floorplan, Solid Wood Cabinets, Split Bedroom, Walk-In Closet(s)
- Interior Features
- Ceiling Fans(s), Kitchen/Family Room Combo, Master Bedroom Main Floor, Open Floorplan, Solid Wood Cabinets, Split Bedroom, Walk-In Closet(s)
- Floor
- Tile
- Appliances
- Disposal, Microwave, Range, Refrigerator
- Utilities
- Cable Connected, Electricity Connected
- Heating
- Central
- Air Conditioning
- Central Air
- Exterior Construction
- Stucco
- Exterior Features
- Rain Gutters, Sliding Doors
- Roof
- Shingle
- Foundation
- Slab
- Pool
- No Pool
- Garage Carport
- 1 Car Garage
- Garage Spaces
- 1
- Elementary School
- East Marion Elementary School
- Middle School
- Lake Weir Middle School
- High School
- Lake Weir High School
- Fences
- Board
- Pets
- Allowed
- Flood Zone Code
- x
- Parcel ID
- 39520-002-20
- Legal Description
- SEC 03 TWP 16 RGE 24 COM AT THE NW COR OF SE 1/4 OF SEC 3 TH TH S 02-29-50 E 689.89 FT TH N 88-37-20 E 688.24 FT TH S 02-29-50 E 76.89 FT TH N 88-37-20 E 1257.30 FT TO THE POB TH CONT N 88-37-20 E 507.10 FT TH S 24-23-32 W 334.65 FT TH S 89-13-28 W 3 64.75 FT TH N 00-46-32 W 297.55 FT TO THE POB
Listing courtesy of FONTANA REALTY WEST OCALA. 352-817-3574
Selling Office: DOWN HOME PROPERTIES, LLLP.Mortgage Calculator
StellarMLS is the source of this information via Internet Data Exchange Program. All listing information is deemed reliable but not guaranteed and should be independently verified through personal inspection by appropriate professionals. Listings displayed on this website may be subject to prior sale or removal from sale. Availability of any listing should always be independently verified. Listing information is provided for consumer personal, non-commercial use, solely to identify potential properties for potential purchase. All other use is strictly prohibited and may violate relevant federal and state law. Data last updated on