3841 Se 4th Terrace, Ocala, FL 34480
- $429,000
- 3
- BD
- 2
- BA
- 1,839
- SqFt






- Sold Price
- $429,000
- List Price
- $429,000
- Status
- Sold
- Days on Market
- 244
- Closing Date
- Feb 27, 2024
- MLS#
- OM658850
- Property Style
- Single Family
- Year Built
- 2022
- Bedrooms
- 3
- Bathrooms
- 2
- Living Area
- 1,839
- Lot Size
- 9,148
- Acres
- 0.21
- Total Acreage
- 0 to less than 1/4
- Legal Subdivision Name
- Bellechase Villas
- MLS Area Major
- Ocala
Property Description
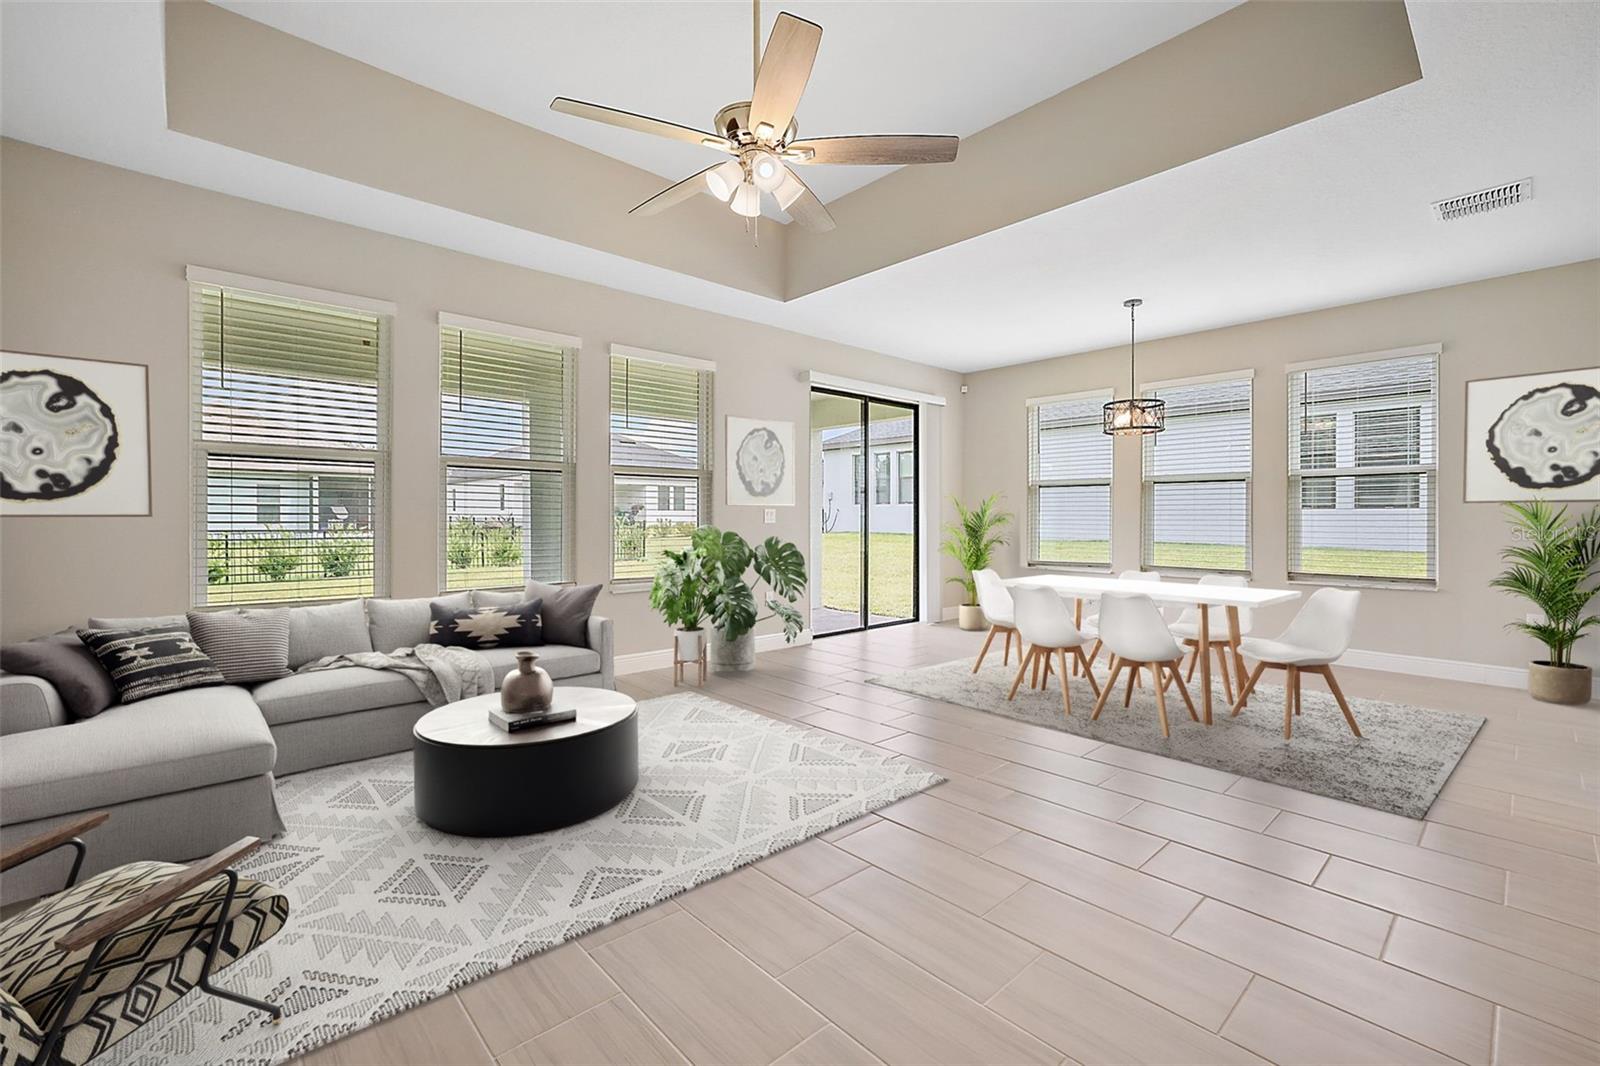
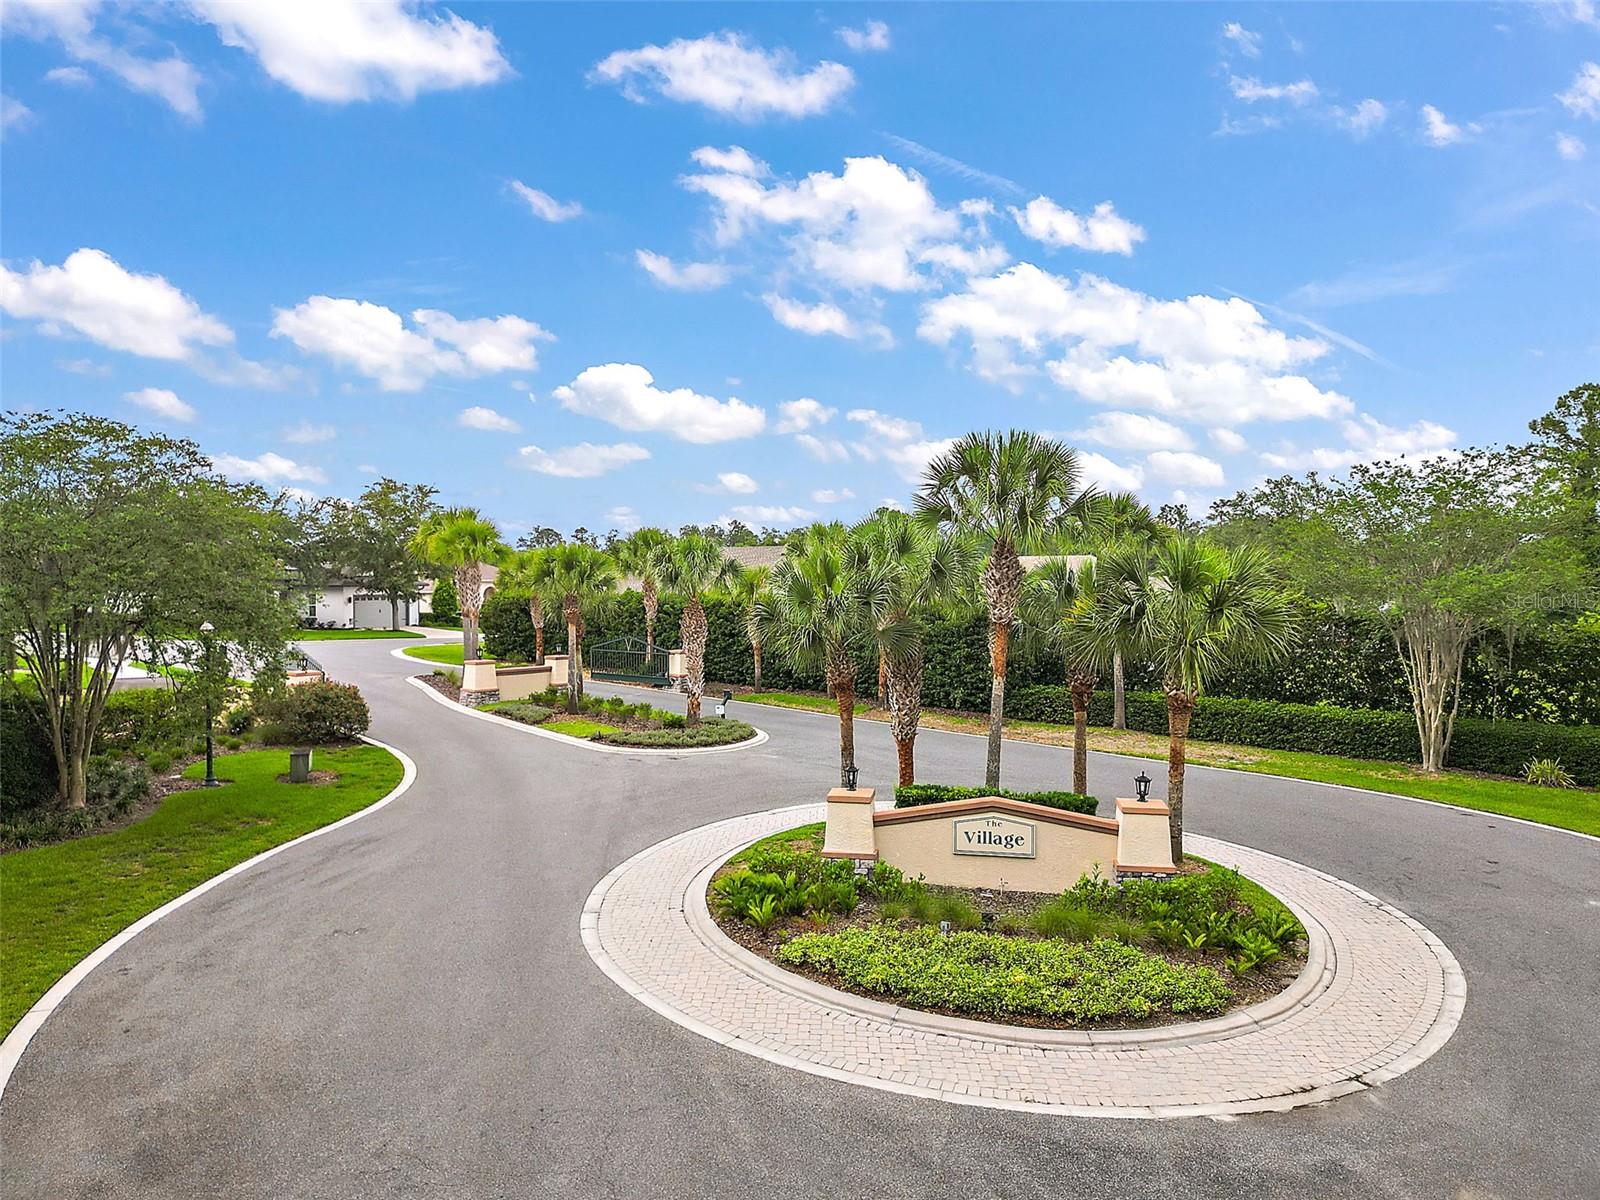
Move in ready contemporary home in the gated community of Bellechase. This 3/2 Aspen model is in the Village with it's own 2nd gate and has many upgrades you won't get with a new construction home. This open floorplan 2022 home has ceiling fans, window treatments, towel bars, washer/ dryer and its own beverage center in the dining room. Beautiful ceramic tile is throughout the common area of the house with carpet in the bedrooms. The chef's kitchen has an oversized eat in center island, double oven with the option for a microwave or convection and offers gas for all your cooking needs. The primary bedroom has a tray ceiling with an ensuite bath, quartz countertops dual sinks, a tiled shower and a large walk in closet. Smart features such as keyless door locks and video doorbells also included within this deeded community surrounded by nature at it's best with mature shade and blooming trees and is close to all Ocala has to offer .
/u.realgeeks.media/ocalahomesearch/header.png)
Additional Information
- Taxes
- $908
- Minimum Lease
- No Minimum
- HOA Fee
- $500
- HOA Payment Schedule
- Quarterly
- Community Features
- No Deed Restriction
- Property Description
- One Story
- Zoning
- PD01
- Interior Layout
- Built-in Features, Ceiling Fans(s), Eat-in Kitchen, Kitchen/Family Room Combo, Living Room/Dining Room Combo, Primary Bedroom Main Floor, Open Floorplan, Solid Surface Counters, Solid Wood Cabinets, Thermostat, Window Treatments
- Interior Features
- Built-in Features, Ceiling Fans(s), Eat-in Kitchen, Kitchen/Family Room Combo, Living Room/Dining Room Combo, Primary Bedroom Main Floor, Open Floorplan, Solid Surface Counters, Solid Wood Cabinets, Thermostat, Window Treatments
- Floor
- Carpet, Ceramic Tile
- Appliances
- Built-In Oven, Convection Oven, Cooktop, Dishwasher, Dryer, Exhaust Fan, Freezer, Ice Maker, Microwave, Range, Refrigerator, Washer, Wine Refrigerator
- Utilities
- Cable Available, Electricity Connected, Natural Gas Connected, Sewer Connected, Street Lights, Water Connected
- Heating
- Electric
- Air Conditioning
- Central Air
- Exterior Construction
- Stucco
- Exterior Features
- Irrigation System, Lighting, Private Mailbox, Rain Gutters, Sidewalk, Sliding Doors
- Roof
- Shingle
- Foundation
- Slab
- Pool
- No Pool
- Garage Carport
- 2 Car Garage
- Garage Spaces
- 2
- Elementary School
- Shady Hill Elementary School
- Middle School
- Osceola Middle School
- High School
- Forest High School
- Pets
- Allowed
- Flood Zone Code
- X
- Parcel ID
- 30598-03-064
- Legal Description
- SEC 29 TWP 15 RGE 22 PLAT BOOK 9 PAGE 167 VILLAS AT BELLECHASE LOT 64
Listing courtesy of ENGEL & VOLKERS OCALA.
Selling Office: PROFESSIONAL REALTY OF OCALA.Mortgage Calculator
StellarMLS is the source of this information via Internet Data Exchange Program. All listing information is deemed reliable but not guaranteed and should be independently verified through personal inspection by appropriate professionals. Listings displayed on this website may be subject to prior sale or removal from sale. Availability of any listing should always be independently verified. Listing information is provided for consumer personal, non-commercial use, solely to identify potential properties for potential purchase. All other use is strictly prohibited and may violate relevant federal and state law. Data last updated on