4401 Sw 52nd Circle Unit 110, Ocala, FL 34474
- $265,000
- 2
- BD
- 2
- BA
- 1,827
- SqFt




- Sold Price
- $265,000
- List Price
- $265,000
- Status
- Sold
- Days on Market
- 25
- Closing Date
- Aug 04, 2023
- MLS#
- OM659110
- Property Style
- Condo
- Year Built
- 2007
- Bedrooms
- 2
- Bathrooms
- 2
- Living Area
- 1,827
- Lot Size
- 436
- Acres
- 0.01
- Total Acreage
- 0 to less than 1/4
- Building Name
- Brighton
- Legal Subdivision Name
- Brighton Ph 17
- Complex/Comm Name
- Fore Ranch
- MLS Area Major
- Ocala
Property Description
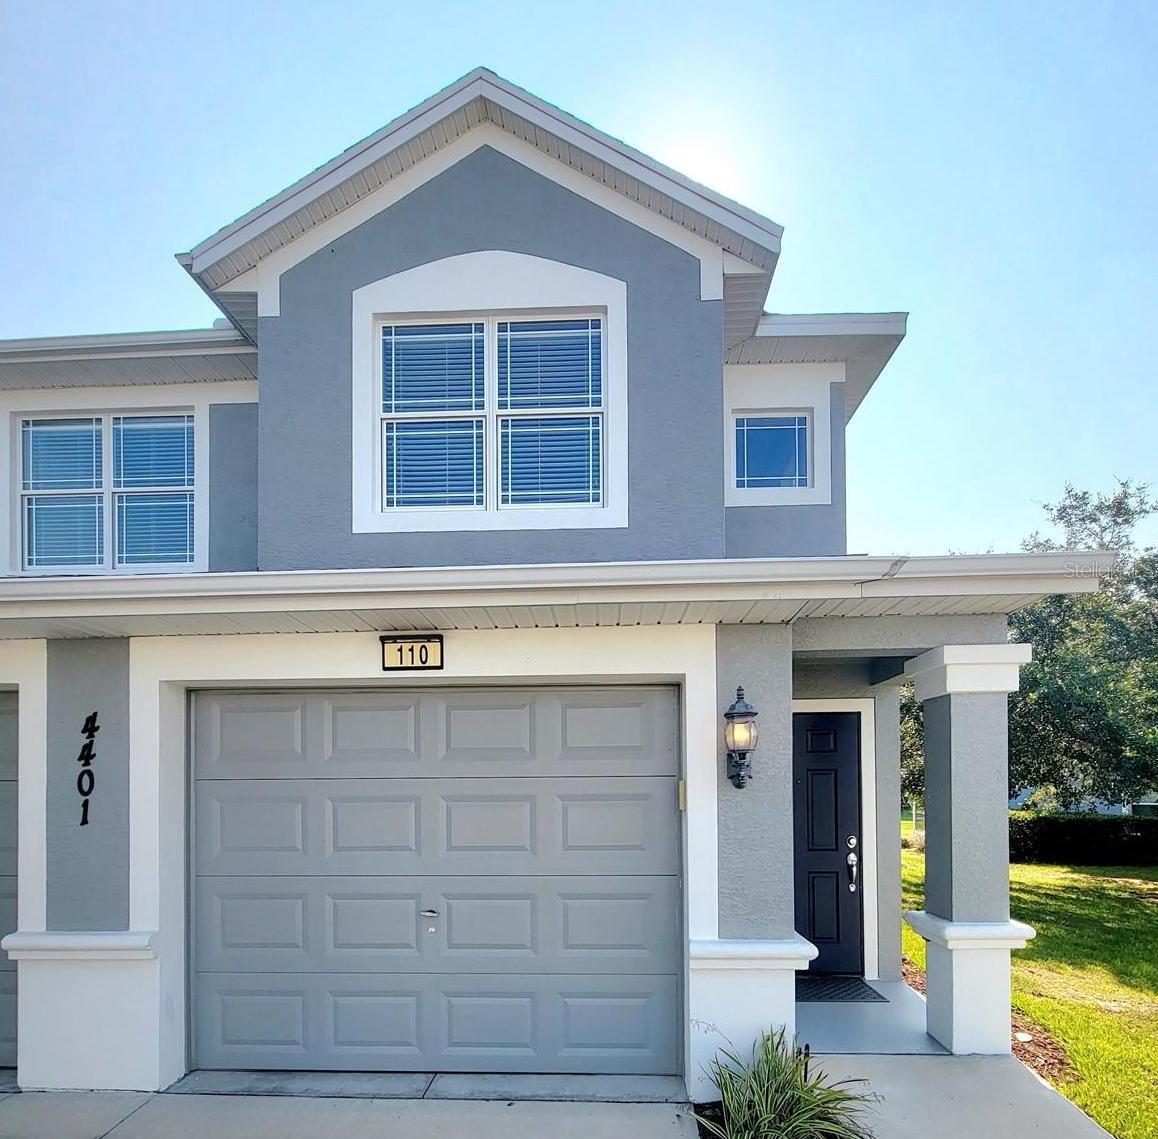
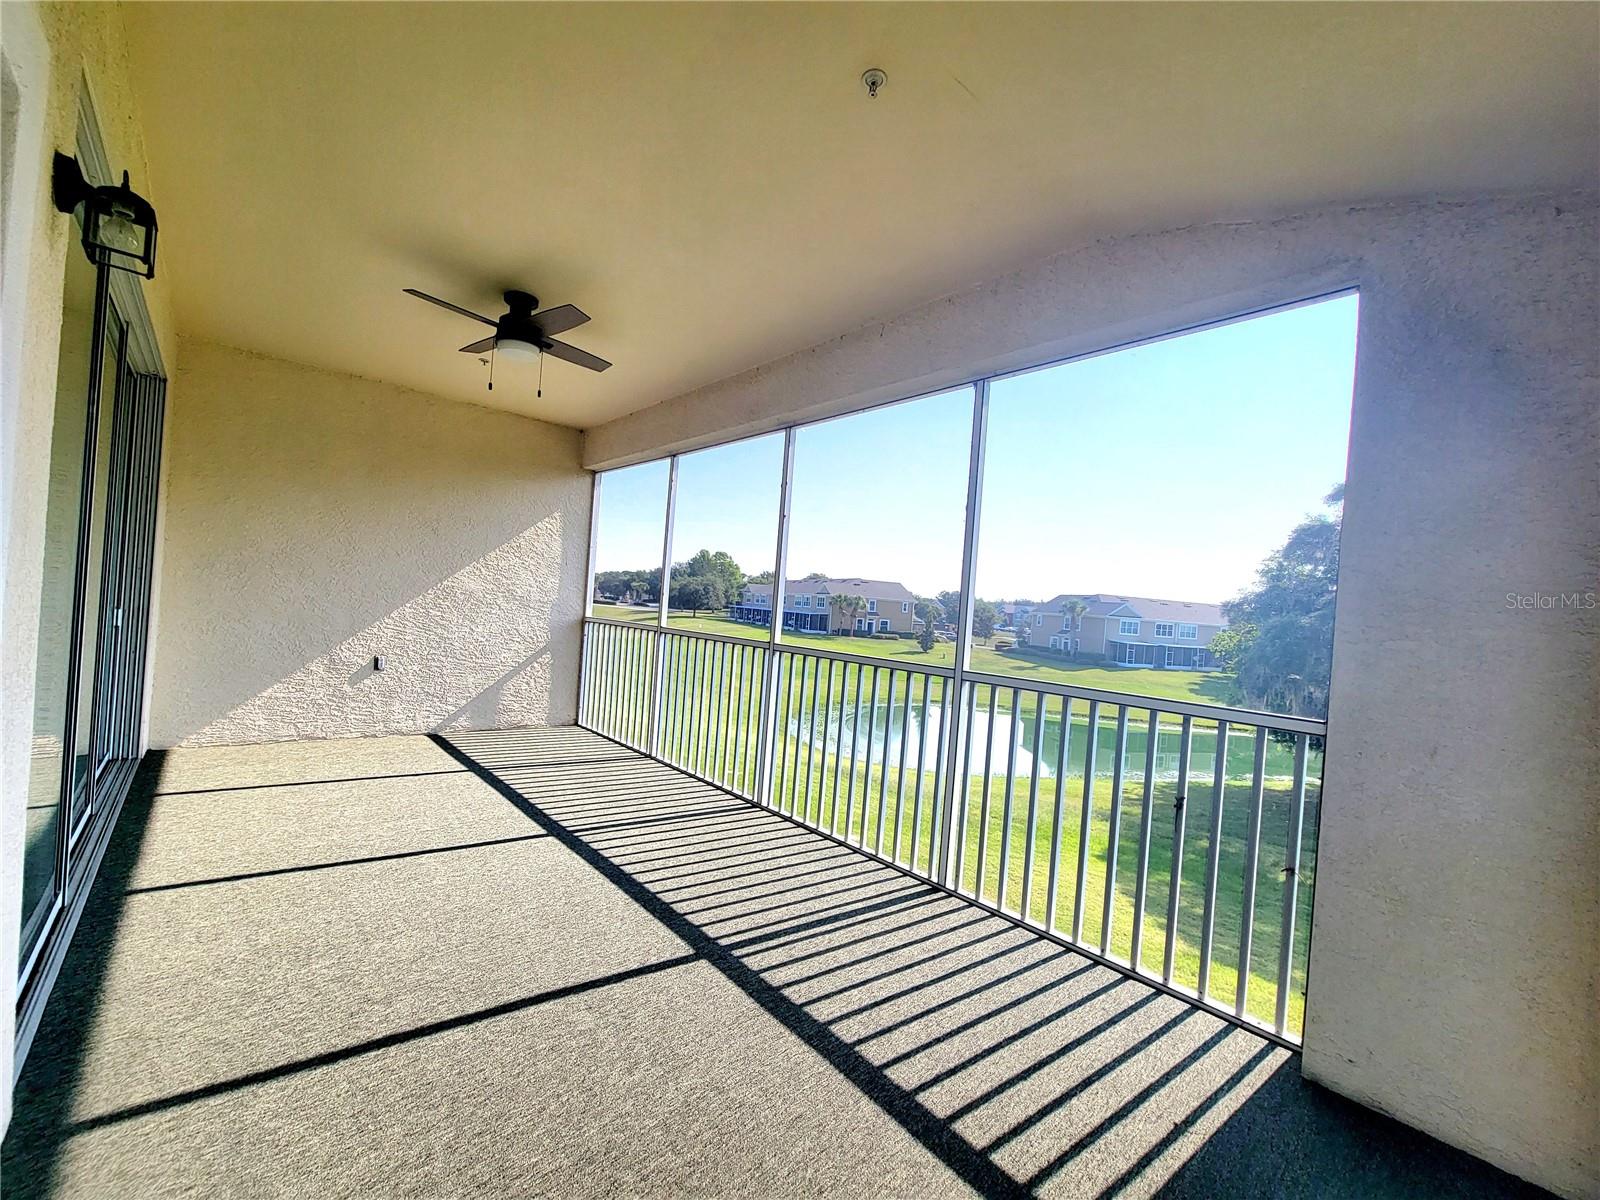
Welcome to this spacious, end unit condo located in the Brighton gated community in Fore Ranch! This 2 bedroom, 2 full bathroom, and 1 car garage also has a spare room that can be used a an office, nursery, or game room and is 1,827 sq ft. A large screened-in lanai on the rear of the unit has a ceiling fan and a great second story expansive view. The unit has been recently updated with new carpet, interior painting, and a new kitchen appliance suite (not pictured). In addition to the new appliances, the kitchen has granite countertops and a nook. Vaulted ceilings in the living room and master bedroom make them very spacious. The master bathroom features a large dual sink vanity, walk in shower, private commode, and a walk in closet. Fore Ranch community has many amenities including a clubhouse with activities, pool, fitness gym, splash pad, playground, walking trails, tennis and basketball courts, and a soccer field. Location is great, just minutes away from SR 200 and I-75, along with shopping, restaurants, and medical. Schedule your private showing today!
/u.realgeeks.media/ocalahomesearch/header.png)
Additional Information
- Taxes
- $2854
- Minimum Lease
- 1-2 Years
- Hoa Fee
- $195
- HOA Payment Schedule
- Monthly
- Maintenance Includes
- Pool, Maintenance Structure, Maintenance Grounds, Maintenance, Management, Pool, Recreational Facilities, Security
- Community Features
- Clubhouse, Deed Restrictions, Fitness Center, Gated, Park, Playground, Pool, Sidewalks, Tennis Courts, Gated Community
- Property Description
- Two Story
- Zoning
- PUD
- Interior Layout
- Ceiling Fans(s), High Ceilings, Split Bedroom, Thermostat, Walk-In Closet(s), Window Treatments
- Interior Features
- Ceiling Fans(s), High Ceilings, Split Bedroom, Thermostat, Walk-In Closet(s), Window Treatments
- Floor
- Carpet, Tile
- Appliances
- Dishwasher, Dryer, Electric Water Heater, Microwave, Range, Refrigerator, Washer
- Utilities
- BB/HS Internet Available, Cable Available, Electricity Connected, Public, Water Connected
- Heating
- Central, Electric
- Air Conditioning
- Central Air
- Exterior Construction
- Block, Stucco
- Exterior Features
- Balcony, Sidewalk, Sliding Doors
- Roof
- Shingle
- Foundation
- Slab
- Pool
- Community
- Pool Type
- In Ground
- Garage Carport
- 1 Car Garage
- Garage Spaces
- 1
- Garage Features
- Driveway, Garage Door Opener
- Pets
- Allowed
- Max Pet Weight
- 40
- Floor Number
- 2
- Flood Zone Code
- AE
- Parcel ID
- 23832-017162
- Legal Description
- SEC 33 TWP 15 RGE 21 BRIGHTON CONDOMINIUM PHASE 17 UNIT 17162
Listing courtesy of BERKSHIRE HATHAWAY HS FLORIDA. 352-622-9700
Selling Office: OCALA'S FINEST REAL ESTATE LLC.Mortgage Calculator
StellarMLS is the source of this information via Internet Data Exchange Program. All listing information is deemed reliable but not guaranteed and should be independently verified through personal inspection by appropriate professionals. Listings displayed on this website may be subject to prior sale or removal from sale. Availability of any listing should always be independently verified. Listing information is provided for consumer personal, non-commercial use, solely to identify potential properties for potential purchase. All other use is strictly prohibited and may violate relevant federal and state law. Data last updated on