270 Se 95th Street, Ocala, FL 34480
- $390,000
- 3
- BD
- 2
- BA
- 1,554
- SqFt




- Sold Price
- $390,000
- List Price
- $399,000
- Status
- Sold
- Days on Market
- 47
- Closing Date
- Aug 25, 2023
- MLS#
- OM659152
- Property Style
- Single Family
- Year Built
- 1993
- Bedrooms
- 3
- Bathrooms
- 2
- Living Area
- 1,554
- Lot Size
- 48,787
- Acres
- 1.12
- Total Acreage
- 1 to less than 2
- Legal Subdivision Name
- Acrg Nonsub
- MLS Area Major
- Ocala
Property Description
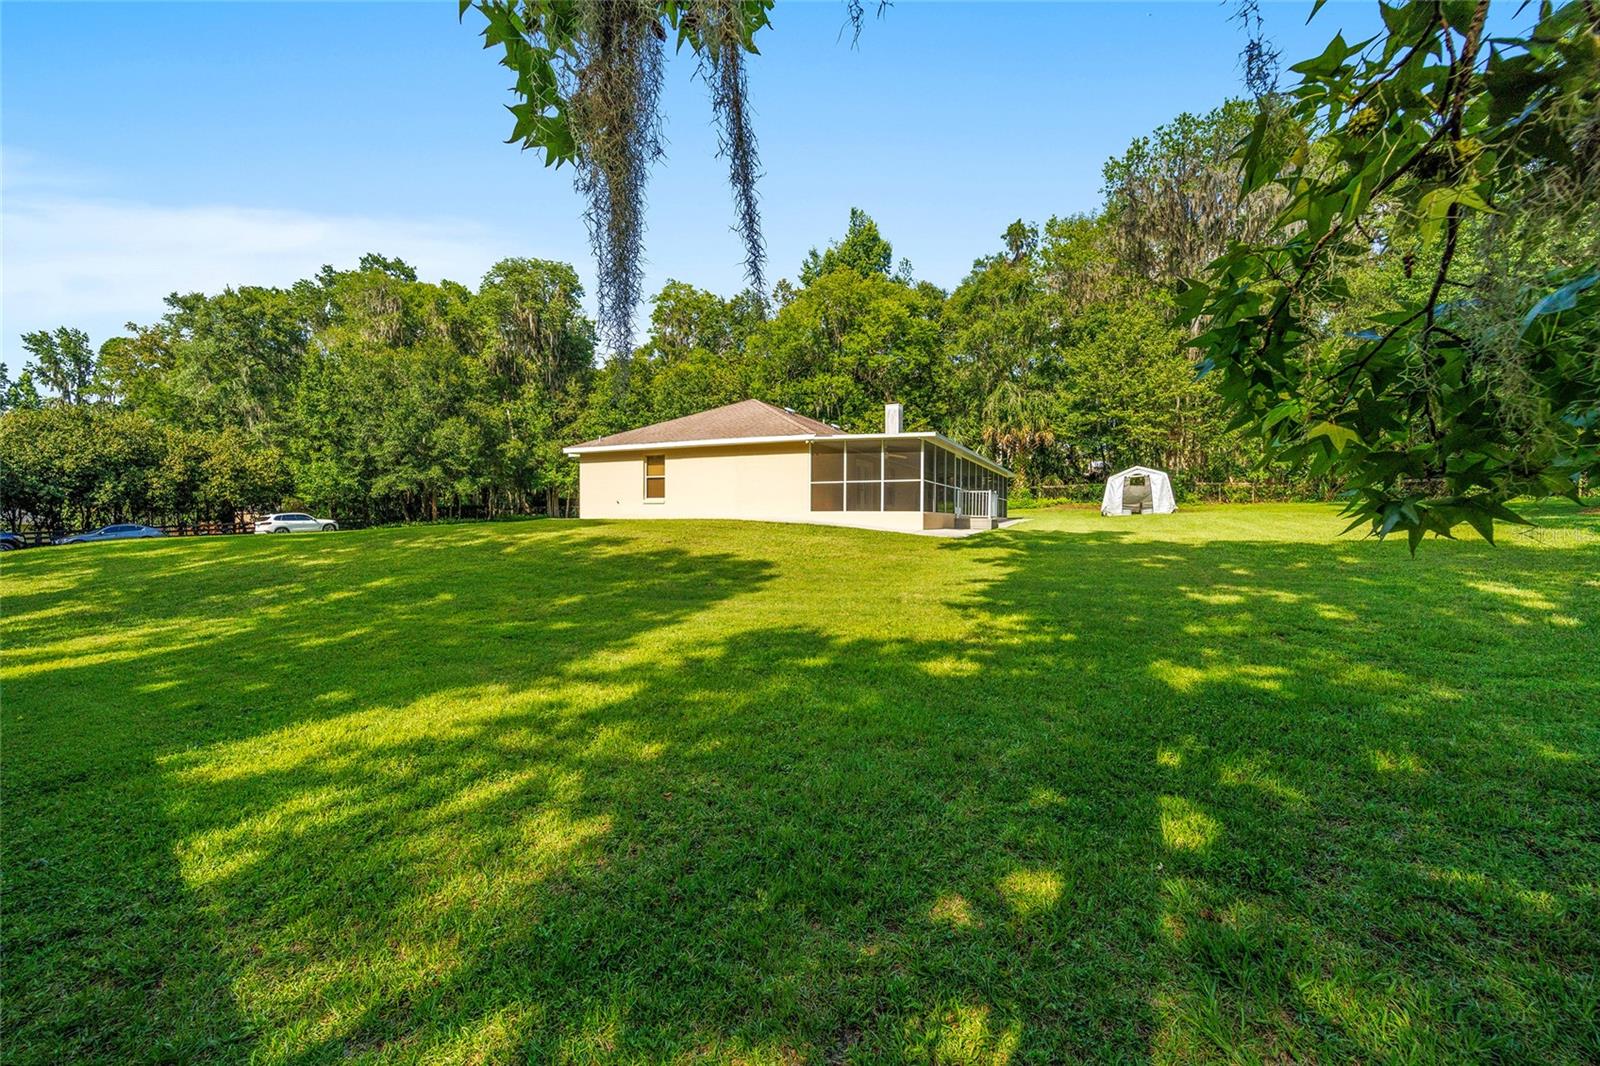
Under contract-accepting backup offers. Welcome to this wonderfully maintained block home in SE Ocala, minutes to downtown, schools, restaurants, hospitals, the Florida Horse Park and just a quick bike ride away to Santos Trailhead. In a park-like setting this three bed, two bath, block home sits on 1.12 acres with a green house and raised planters, ready to grow your own veggies and a 22x36ft metal storage building for your RV, boat or other toys. A nice open and split floor plan with inside laundry and stone accent electric fireplace. Primary bedroom has two large walk in closets and good sized bathroom, with double vanities and tiled shower. There are many upgrades including; NEW ROOF (July 2023) newer huge screened in porch, new well, new water softener, new hot water heater, all redone PEX piping, all tiled flooring, new exterior paint, bathrooms repainted, new, newer window treatments, all granite countertops in the kitchen and bathrooms, real wood cabinets in the kitchen and bathrooms as well, stainless steel appliances and a tiled garage. The gated entrance is shared with only three other homes, NO HOA or deed restrictions and zoned A1. This home is light and bright and is in a great location, ready for it's next owner!
/u.realgeeks.media/ocalahomesearch/header.png)
Additional Information
- Taxes
- $2983
- Community Features
- No Deed Restriction
- Property Description
- One Story
- Zoning
- A1
- Interior Layout
- Ceiling Fans(s), Open Floorplan, Skylight(s), Split Bedroom, Walk-In Closet(s)
- Interior Features
- Ceiling Fans(s), Open Floorplan, Skylight(s), Split Bedroom, Walk-In Closet(s)
- Floor
- Tile
- Appliances
- Microwave, Range, Refrigerator
- Utilities
- Electricity Connected
- Heating
- Electric
- Air Conditioning
- Central Air
- Exterior Construction
- Block
- Exterior Features
- Other
- Roof
- Shingle
- Foundation
- Slab
- Pool
- No Pool
- Garage Carport
- 2 Car Garage
- Garage Spaces
- 2
- Flood Zone Code
- x
- Parcel ID
- 36796-009-00
- Legal Description
- SEC 20 TWP 16 RGE 22 W 1/2 OF E 2/3 OF NE 1/4 OF NW 1/4 OF SW 1/4 & N 363.05 FT OF E 2/3 OF SE 1/4 OF NW 1/4 OF SW 1/4 EXC BEGIN AT THE NW COR OF W 1/2 OF E 2/3 OF NE 1/4 OF NW 1/4 OF SW 1/4 OF SEC 20 TH E 223.40 FT TH S 00-03-59 W 268.41 FT TH S 89- 58-14 W 223.45 FT TH N 00-04-43 E 268.34 FT TO THE POB EXC BEGIN AT THE NW COR OF W 1/2 OF E 2/3 OF NE 1/4 OF NW 1/4 OF SW 1/4 OF SEC 20 TH S 00-04-43 W 490.34 FT TO THE POB TH N 89-58-14 E 223.49 FT TH S 00-03-59 W 195.16 FT TH S 89-58-14 W 223.54 F T TH N 00-04-43 E 195.16 FT TO THE POB EXC BEGIN AT THE NW COR OF W 1/2 OF E 2/3 OF NE 1/4 OF NW 1/4 OF SW 1/4 OF SEC 20 TH S 00-04-43 W 685.50 FT TO THE POB TH N 89-58-14 E 223.54 FT TH N 00-03-41 E 22.95 FT TH S 89-59-43 E 222.93 FT TH S
Listing courtesy of KELLER WILLIAMS CORNERSTONE RE. 352-369-4044
Selling Office: ROBB HARRISON REALTY INC.Mortgage Calculator
StellarMLS is the source of this information via Internet Data Exchange Program. All listing information is deemed reliable but not guaranteed and should be independently verified through personal inspection by appropriate professionals. Listings displayed on this website may be subject to prior sale or removal from sale. Availability of any listing should always be independently verified. Listing information is provided for consumer personal, non-commercial use, solely to identify potential properties for potential purchase. All other use is strictly prohibited and may violate relevant federal and state law. Data last updated on