10271 Se 41st Terrace, Belleview, FL 34420
- $425,000
- 4
- BD
- 2
- BA
- 2,378
- SqFt




- Sold Price
- $425,000
- List Price
- $469,500
- Status
- Sold
- Days on Market
- 147
- Closing Date
- Dec 01, 2023
- MLS#
- OM659603
- Property Style
- Single Family
- Year Built
- 2004
- Bedrooms
- 4
- Bathrooms
- 2
- Living Area
- 2,378
- Lot Size
- 15,246
- Acres
- 0.35
- Total Acreage
- 1/4 to less than 1/2
- Legal Subdivision Name
- Cobblestone Ph 2
- MLS Area Major
- Belleview
Property Description
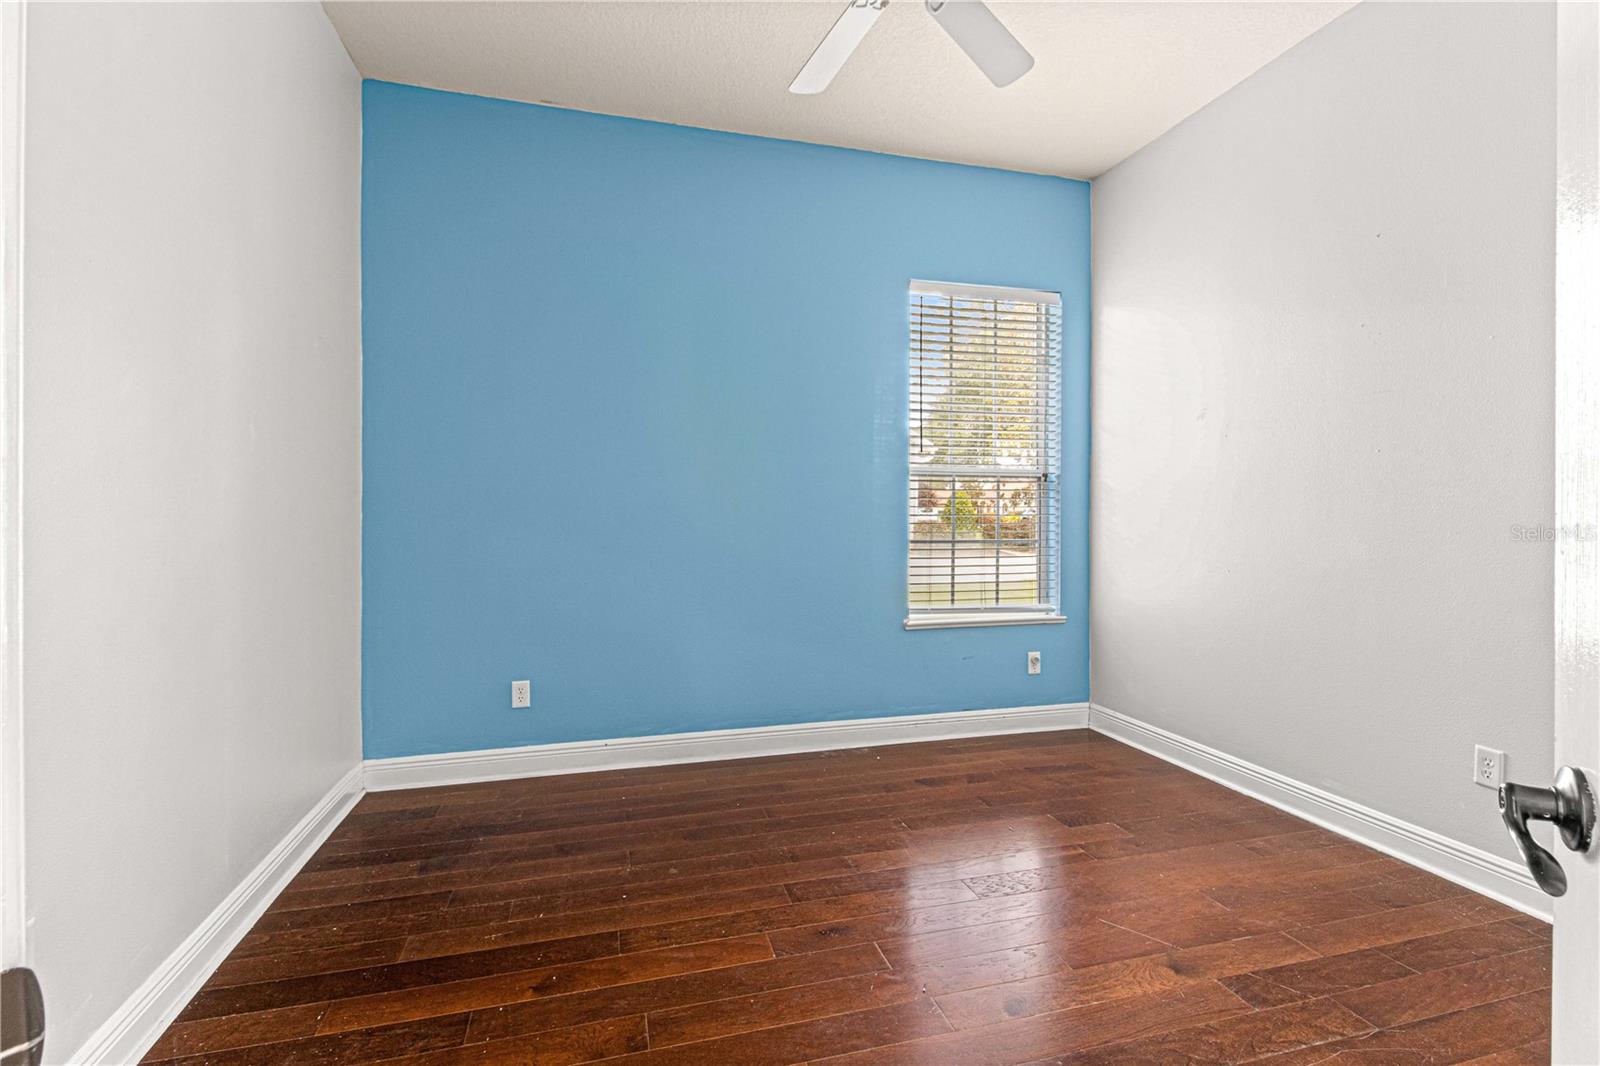
One or more photo(s) has been virtually staged. This beautiful home features 4 spacious bedrooms and 2 bathrooms, making it perfect for families or those who love to entertain. The home is situated in a gated community, providing security and tranquility for residents. The highlight of the home is the stunning pool area, which is perfect for relaxing or hosting BBQs. There is also ample yard space for people and pets to play. Inside, the home features a flexible floor plan, allowing for easy flow between the living, dining, and kitchen areas. The kitchen is fully equipped with plenty of cabinet and prep space as solid surface countertops. The master bedroom is located on one side of the home for maximum privacy and features an en-suite bathroom and walk-in closets. The three additional bedrooms share a bathroom. This home is conveniently located near shopping, dining, and entertainment, making it the ideal location for those who want to enjoy all that the area has to offer. Cobblestone Park is just a few houses down where you can picnic, play, or just relax. Cobblestone is a premier gated community in Belleview, Florida. Near to parks, fishing, recreation, restaurants and more! A small community of beautiful single-family homes, located in the heart of Belleview, a small town in between Ocala and The Villages. It is also located near many popular attractions in beautiful Marion County, such as the Don Garlits Museum of Drag Racing, so many trails, waterways and parks! You can go horseback riding, camping, fishing, biking, and boating, all within minutes. Brand new roof this July 2023!!
/u.realgeeks.media/ocalahomesearch/header.png)
Additional Information
- Taxes
- $2934
- HOA Fee
- $898
- HOA Payment Schedule
- Annually
- Location
- Cleared
- Community Features
- No Deed Restriction
- Property Description
- One Story
- Zoning
- PUD
- Interior Layout
- Ceiling Fans(s), Chair Rail, Eat-in Kitchen, High Ceilings, Kitchen/Family Room Combo, Master Bedroom Main Floor, Solid Surface Counters, Split Bedroom, Thermostat, Walk-In Closet(s), Window Treatments
- Interior Features
- Ceiling Fans(s), Chair Rail, Eat-in Kitchen, High Ceilings, Kitchen/Family Room Combo, Master Bedroom Main Floor, Solid Surface Counters, Split Bedroom, Thermostat, Walk-In Closet(s), Window Treatments
- Floor
- Ceramic Tile, Hardwood, Wood
- Appliances
- Built-In Oven, Cooktop, Dishwasher, Disposal, Electric Water Heater, Microwave, Refrigerator
- Utilities
- BB/HS Internet Available, Cable Connected, Electricity Connected, Natural Gas Available, Sewer Connected, Street Lights, Underground Utilities, Water Connected
- Heating
- Central, Electric
- Air Conditioning
- Central Air
- Exterior Construction
- Block, Stucco
- Exterior Features
- Irrigation System, Lighting, Private Mailbox, Sliding Doors
- Roof
- Shingle
- Foundation
- Slab
- Pool
- Private
- Pool Type
- Gunite, Heated, Lighting
- Garage Carport
- 2 Car Garage
- Garage Spaces
- 2
- Garage Dimensions
- 23X21
- Elementary School
- Belleview-Santos Elem. School
- Middle School
- Belleview Middle School
- High School
- Belleview High School
- Pets
- Allowed
- Flood Zone Code
- X
- Parcel ID
- 3721-004-003
- Legal Description
- SEC 26 TWP 16 RGE 22 PLAT BOOK 007 PAGE 104 COBBLESTONE PHASE 2 BLK D LOT 3
Listing courtesy of RE/MAX ALLSTARS REALTY. 352-484-0155
Selling Office: SOUTHERN CHARM REALTY OF CF.Mortgage Calculator
StellarMLS is the source of this information via Internet Data Exchange Program. All listing information is deemed reliable but not guaranteed and should be independently verified through personal inspection by appropriate professionals. Listings displayed on this website may be subject to prior sale or removal from sale. Availability of any listing should always be independently verified. Listing information is provided for consumer personal, non-commercial use, solely to identify potential properties for potential purchase. All other use is strictly prohibited and may violate relevant federal and state law. Data last updated on