4984 Sw 40th Place, Ocala, FL 34474
- $305,000
- 3
- BD
- 2
- BA
- 1,824
- SqFt






- Sold Price
- $305,000
- List Price
- $309,000
- Status
- Sold
- Days on Market
- 37
- Closing Date
- Sep 08, 2023
- MLS#
- OM659735
- Property Style
- Single Family
- Year Built
- 2006
- Bedrooms
- 3
- Bathrooms
- 2
- Living Area
- 1,824
- Lot Size
- 7,841
- Acres
- 0.18
- Total Acreage
- 0 to less than 1/4
- Legal Subdivision Name
- Saddle Creek
- MLS Area Major
- Ocala
Property Description
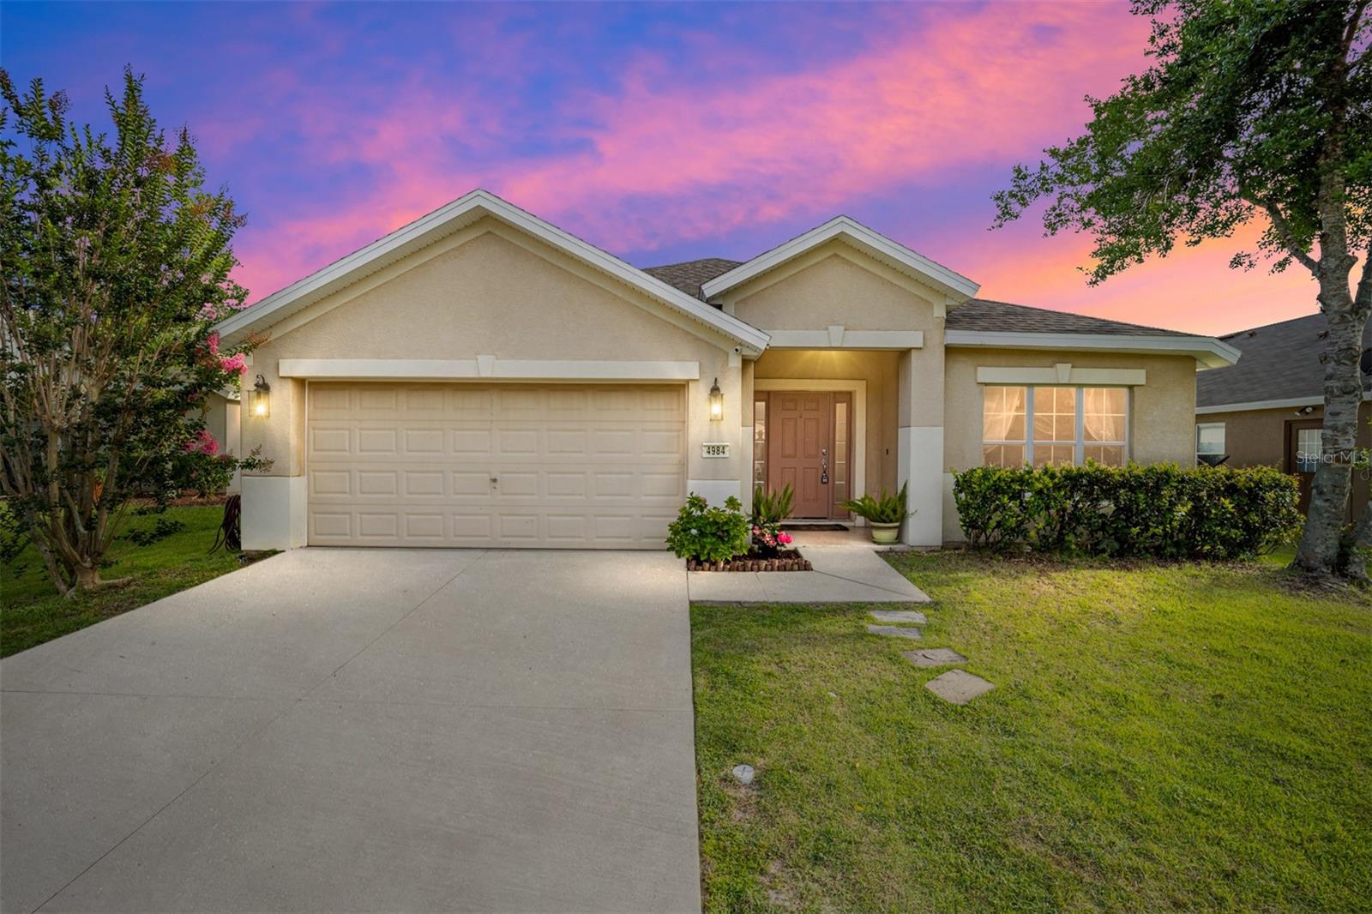
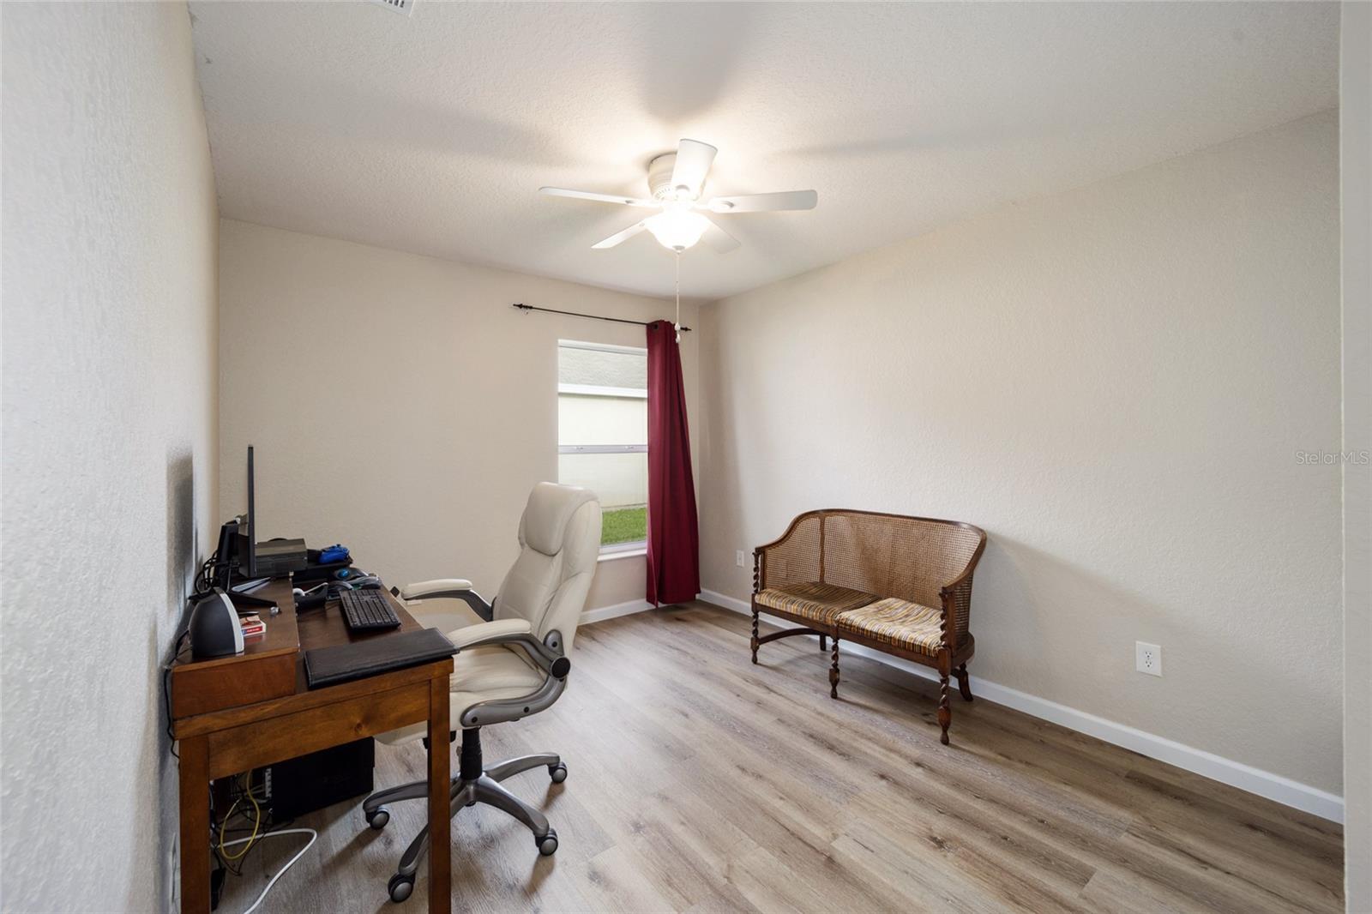
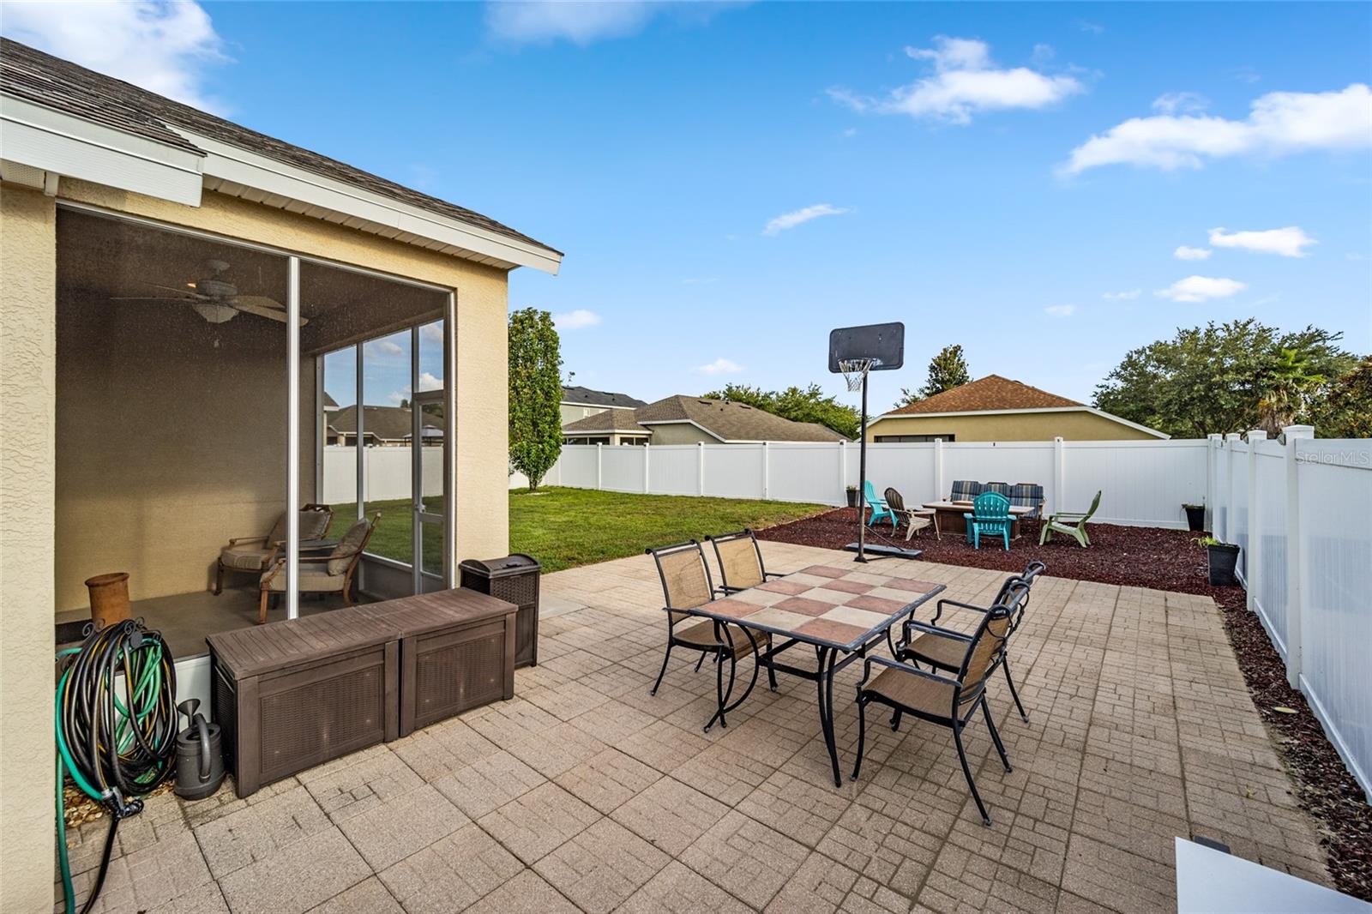
Lovely Walcrest located in the Saddle Creek neighborhood of Fore Ranch. This home has 3 bedrooms, 2 bathrooms, a 2 car garage, and a spacious fenced yard! Home is freshly painted inside and has a new roof! Upon entering the home you will find a formal dining area and a sitting area overlooking the front yard. The kitchen features oak cabinets, white appliances, tile floors and a large counter with sitting area. The open living room has a ceiling fan and luxury vinyl plank flooring. Down the hall leads to the 2nd and 3rd bedrooms with vinyl plank floor, closets, and ceiling fan. The 2nd bathroom has a single vanity sink and a tub/shower. The master bedroom suite has LVP, fan and window overlooking the backyard. Master bath has a shower, double vanity sink, tub, and walk-in closet w/ wire shelves. The screened lanai leads to the backyard with vinyl fencing, patio with basketball net, and rock area for a fire pit. Additionally, the washer/dryer are 13 months old and AC has been recently serviced.
/u.realgeeks.media/ocalahomesearch/header.png)
Additional Information
- Taxes
- $1626
- Minimum Lease
- No Minimum
- HOA Fee
- $76
- HOA Payment Schedule
- Monthly
- Maintenance Includes
- Pool, Recreational Facilities
- Location
- Cleared, Paved
- Community Features
- Fitness Center, Playground, Pool, Sidewalks, Tennis Courts, No Deed Restriction
- Property Description
- One Story
- Zoning
- PUD
- Interior Layout
- Ceiling Fans(s), Solid Wood Cabinets, Thermostat, Walk-In Closet(s)
- Interior Features
- Ceiling Fans(s), Solid Wood Cabinets, Thermostat, Walk-In Closet(s)
- Floor
- Tile, Vinyl
- Appliances
- Dishwasher, Dryer, Microwave, Range, Refrigerator, Washer
- Utilities
- Electricity Connected, Sewer Connected, Water Connected
- Heating
- Electric, Heat Pump
- Air Conditioning
- Central Air
- Exterior Construction
- Block, Concrete, Stucco
- Exterior Features
- Other
- Roof
- Shingle
- Foundation
- Slab
- Pool
- Community
- Garage Carport
- 2 Car Garage
- Garage Spaces
- 2
- Garage Features
- Driveway
- Elementary School
- Saddlewood Elementary School
- Middle School
- Liberty Middle School
- High School
- West Port High School
- Fences
- Vinyl
- Pets
- Allowed
- Flood Zone Code
- x
- Parcel ID
- 2386-100-118
- Legal Description
- SEC 33 TWP 15 RGE 21 PLAT BOOK 008 PAGE 128 SADDLE CREEK PHASE 1 LOT 118
Listing courtesy of ON TOP OF THE WORLD REAL EST. 352-854-2394
Selling Office: RE/MAX ALLSTARS REALTY.Mortgage Calculator
StellarMLS is the source of this information via Internet Data Exchange Program. All listing information is deemed reliable but not guaranteed and should be independently verified through personal inspection by appropriate professionals. Listings displayed on this website may be subject to prior sale or removal from sale. Availability of any listing should always be independently verified. Listing information is provided for consumer personal, non-commercial use, solely to identify potential properties for potential purchase. All other use is strictly prohibited and may violate relevant federal and state law. Data last updated on