386 Sequoia Drive, Ocklawaha, FL 32179
- $295,000
- 4
- BD
- 3
- BA
- 2,422
- SqFt




- Sold Price
- $295,000
- List Price
- $309,900
- Status
- Sold
- Days on Market
- 132
- Closing Date
- Dec 08, 2023
- MLS#
- OM659978
- Property Style
- Single Family
- Year Built
- 2007
- Bedrooms
- 4
- Bathrooms
- 3
- Living Area
- 2,422
- Lot Size
- 20,038
- Acres
- 0.46
- Total Acreage
- 1/4 to less than 1/2
- Legal Subdivision Name
- Silver Spgs Shores Un 44
- MLS Area Major
- Ocklawaha
Property Description
This is a great place for those who enjoy country living and love nature. The features on this SQFT Heated area 2,422 and Total under roof 3,246 SQFT. The house has 4 Bedrooms, 3 Full bathrooms and 2 Car Garage & offer a nice split floorpan with a large Master Bedroom and Master Bathroom with walk-in closet and walk-in shower, Privacy toilet, dual sink has his and her sink. On an oversized .46 acre lot with plenty of privacy and a lot of room for your future pool. the enclosed screen porch to make memories with your family and enjoy all year long. This is a great opportunity for a big family or Investment property. NO HOA AND NO Rental Restrictions. There is more the enough room to keep your boat, RV in the back yard. This area is surrounded by many small lakes, ponds, & nature. You are minutes to the Large Lake weir, Eaton's Beach for dining and entertainment, Gator Joe's and 15-20 minutes from the Villages, and 20 minuted form Ocala. Only 1 hour from Disney World the major park attractions in Orlando. Tampa and beautiful Clearwater Beach in the Gulf of Mexico, St Pete Beach,Madeira Beach and enjoy the best lifestyle in Florida. This house offers everything you are looking for. Come and look at this beautiful house and make it your's today.
/u.realgeeks.media/ocalahomesearch/header.png)
Additional Information
- Taxes
- $3747
- Minimum Lease
- 1-2 Years
- Community Features
- No Deed Restriction
- Property Description
- One Story
- Zoning
- R1
- Interior Layout
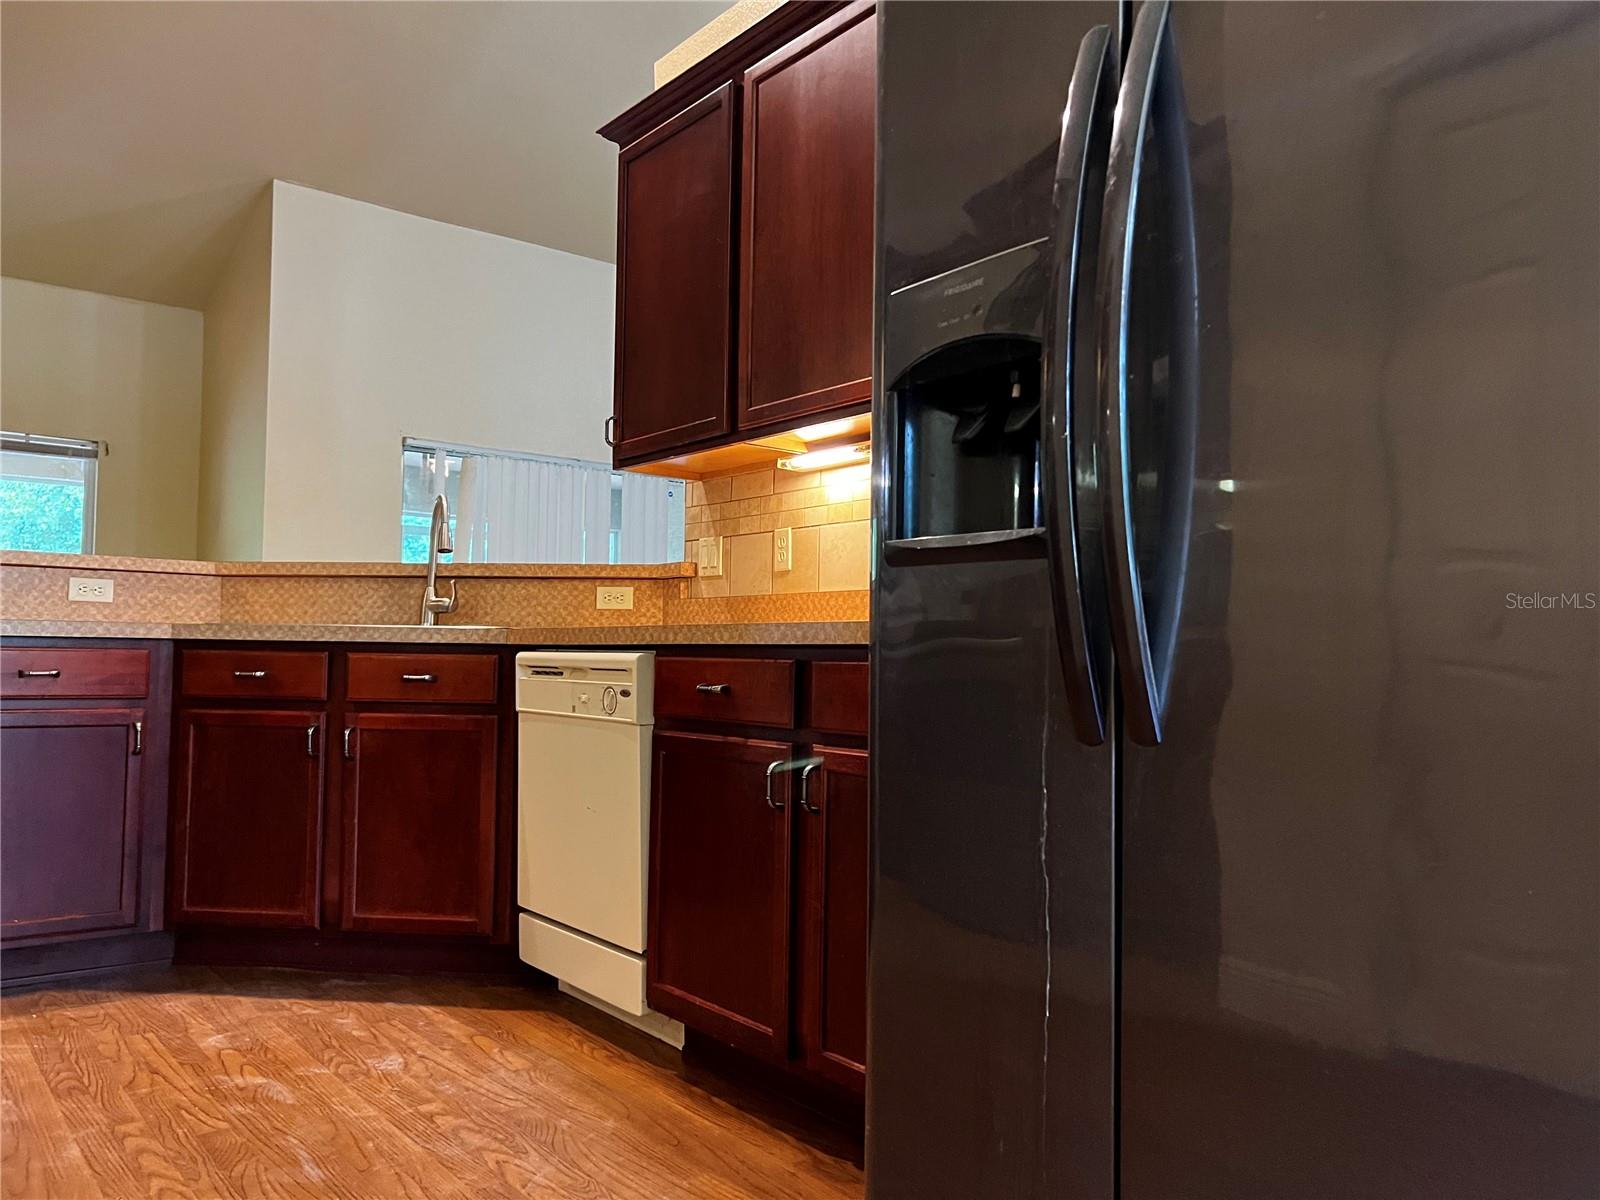
- Cathedral Ceiling(s), Ceiling Fans(s), Kitchen/Family Room Combo, Living Room/Dining Room Combo, Split Bedroom, Thermostat, Walk-In Closet(s)
- Interior Features
- Cathedral Ceiling(s), Ceiling Fans(s), Kitchen/Family Room Combo, Living Room/Dining Room Combo, Split Bedroom, Thermostat, Walk-In Closet(s)
- Floor
- Laminate
- Appliances
- Dishwasher, Range, Refrigerator
- Utilities
- Electricity Connected, Water Available
- Heating
- Heat Pump
- Air Conditioning
- Central Air
- Exterior Construction
- Concrete
- Exterior Features
- French Doors, Other
- Roof
- Shingle
- Foundation
- Slab
- Pool
- No Pool
- Garage Carport
- 2 Car Garage
- Garage Spaces
- 2
- Elementary School
- Stanton-Weirsdale Elem. School
- Middle School
- Lake Weir Middle School
- High School
- Lake Weir High School
- Flood Zone Code
- x
- Parcel ID
- 9044-1564-05
- Legal Description
- SEC 26 TWP 16 RGE 24 PLAT BOOK J PAGE 368 SILVER SPRINGS SHORES UNIT 44 BLK 1564 LOTS 5.6
Listing courtesy of EXP REALTY LLC. 888-883-8509
Selling Office: LPT REALTY.Mortgage Calculator
StellarMLS is the source of this information via Internet Data Exchange Program. All listing information is deemed reliable but not guaranteed and should be independently verified through personal inspection by appropriate professionals. Listings displayed on this website may be subject to prior sale or removal from sale. Availability of any listing should always be independently verified. Listing information is provided for consumer personal, non-commercial use, solely to identify potential properties for potential purchase. All other use is strictly prohibited and may violate relevant federal and state law. Data last updated on