16 Malauka Loop Place, Ocklawaha, FL 32179
- $255,000
- 3
- BD
- 2
- BA
- 1,300
- SqFt





- Sold Price
- $255,000
- List Price
- $254,900
- Status
- Sold
- Days on Market
- 74
- Closing Date
- Sep 29, 2023
- MLS#
- OM660161
- Property Style
- Single Family
- Year Built
- 2021
- Bedrooms
- 3
- Bathrooms
- 2
- Living Area
- 1,300
- Lot Size
- 10,454
- Acres
- 0.24
- Total Acreage
- 0 to less than 1/4
- Legal Subdivision Name
- Silver Spgs Shores Un 31
- MLS Area Major
- Ocklawaha
Property Description
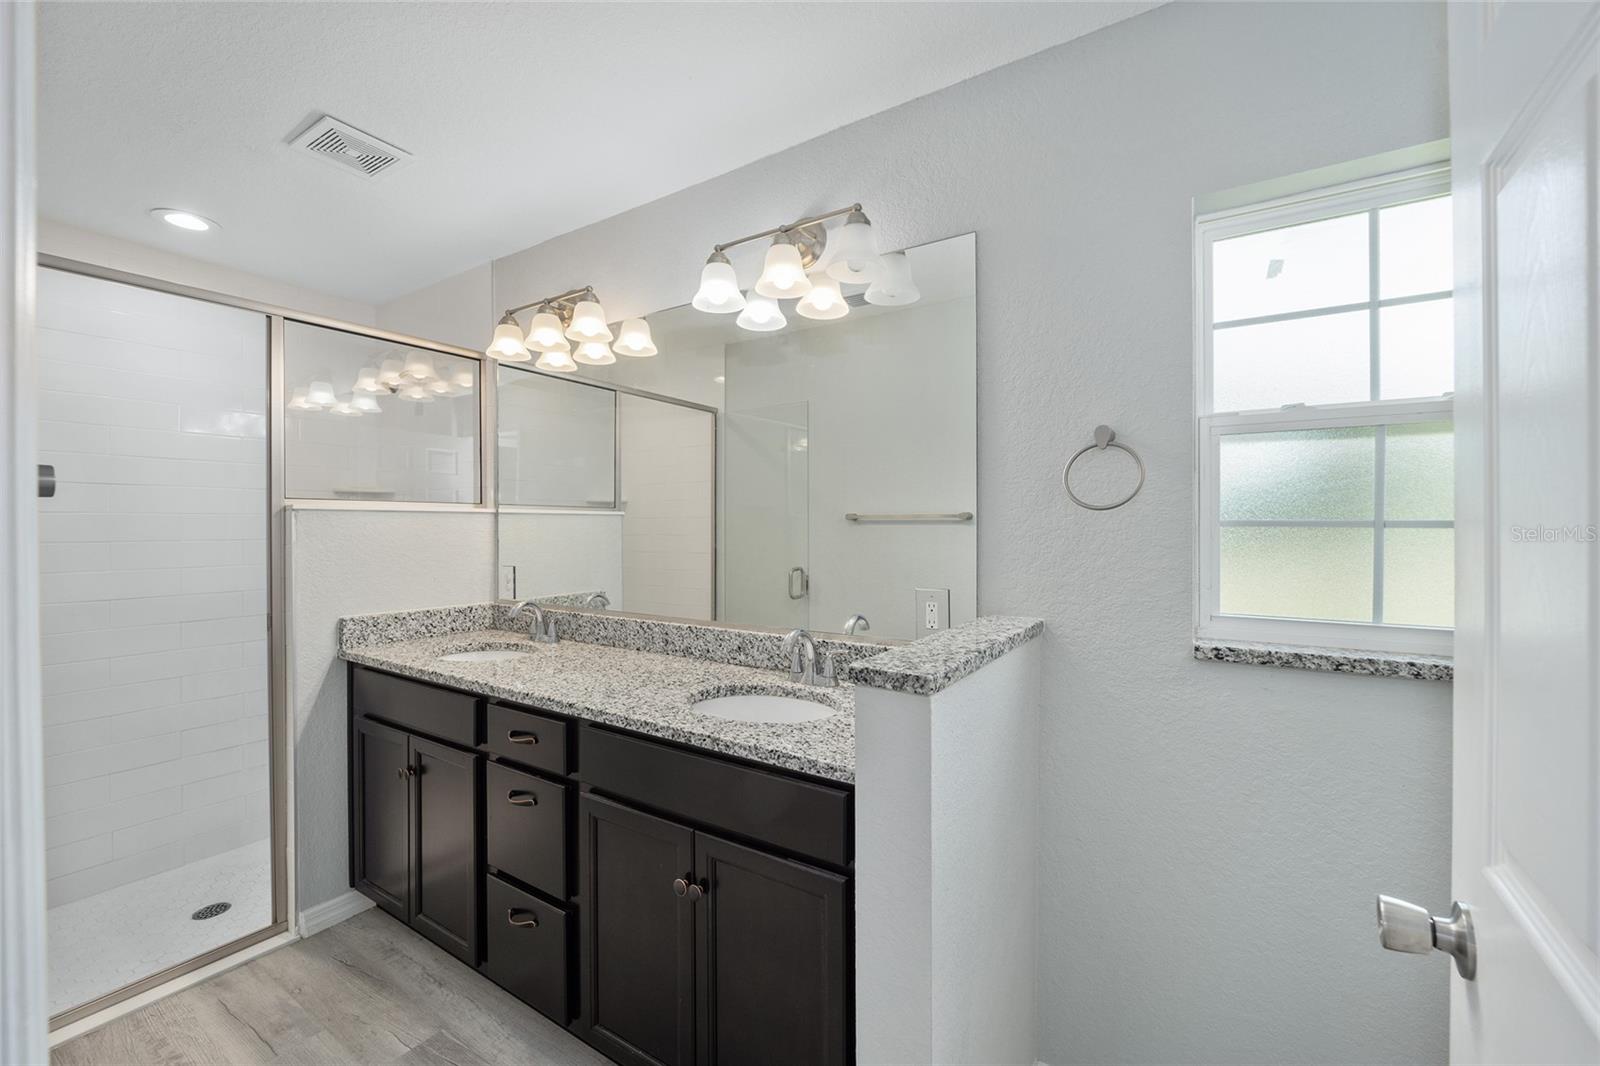
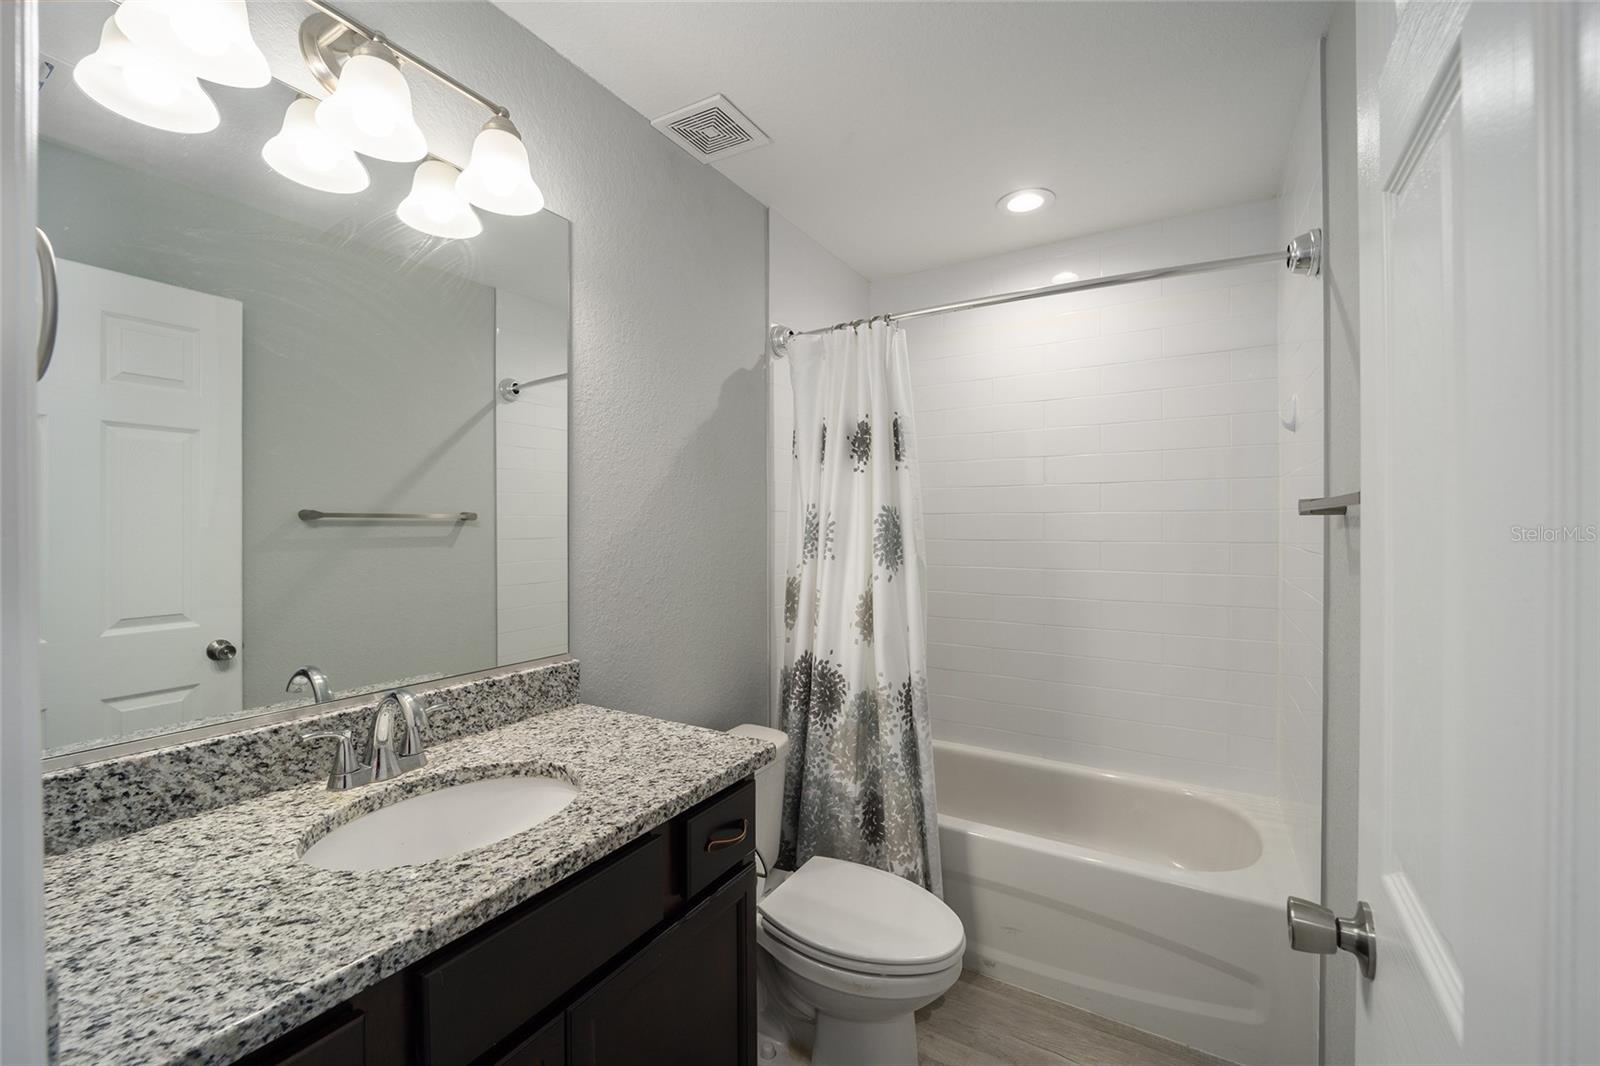
One or more photo(s) has been virtually staged. Beautiful 3/2/2 in fast growing Ocklawaha. Built in 2021 but gently loved and lived in. Walking up to the front porch you will be met with beautiful landscaping (love the Red Hibiscus.) Enter into an open floor plan home with gorgeous light gray Luxury Vinyl Plank flooring, ceiling fan and a big kitchen! Both the kitchen & Bathrooms feature Wood Cabinets & Granite counters tops. Your kitchen has a large pantry, lots of cabinets, recessed lighting, & Stainless Steel Range, Dishwasher, Microwave & Refrigerator. The carpeted Primary bedroom is roomy enough for a King-Sized bed, and a walk-in closet. The Primary En-suite has double sinks, along with wood cabinets & a tiled walk-in shower. Both Guest bedrooms have carpet and ceiling fan. They share a hall bath tub/shower combo. The INSIDE laundry room is a plus and the 2 car garage has an automated garage opener. You are close to many small ponds and lakes, the Ocklawaha River and quick drive to Lake Weir. Enjoy the great outdoors. Have fun at nearby Gator Joe's and Eaton's Beach. A quick 20 minute ride will get to The Villages for dining, shopping and entertainment on the Squares!
/u.realgeeks.media/ocalahomesearch/header.png)
Additional Information
- Taxes
- $2559
- Minimum Lease
- No Minimum
- Community Features
- No Deed Restriction
- Property Description
- One Story
- Zoning
- R1
- Interior Layout
- Ceiling Fans(s), High Ceilings, Open Floorplan, Solid Surface Counters, Solid Wood Cabinets, Split Bedroom, Thermostat, Window Treatments
- Interior Features
- Ceiling Fans(s), High Ceilings, Open Floorplan, Solid Surface Counters, Solid Wood Cabinets, Split Bedroom, Thermostat, Window Treatments
- Floor
- Carpet, Luxury Vinyl
- Appliances
- Dishwasher, Electric Water Heater, Ice Maker, Microwave, Range, Refrigerator
- Utilities
- Electricity Connected
- Heating
- Central, Electric, Heat Pump
- Air Conditioning
- Central Air
- Exterior Construction
- Block, Stucco
- Exterior Features
- Private Mailbox, Sliding Doors
- Roof
- Shingle
- Foundation
- Slab
- Pool
- No Pool
- Garage Carport
- 2 Car Garage
- Garage Spaces
- 2
- Elementary School
- Stanton-Weirsdale Elem. School
- Middle School
- Lake Weir Middle School
- High School
- Lake Weir High School
- Flood Zone Code
- X
- Parcel ID
- 9031-0933-01
- Legal Description
- SEC 14 TWP 17 RGE 24 PLAT BOOK J PAGE 268 SILVER SPRINGS SHORES UNIT 31 BLK 933 LOT 1
Listing courtesy of FITZPATRICK REAL ESTATE GROUP. 352-361-3800
Selling Office: WEICHERT REALTORS HALLMARK PRO.Mortgage Calculator
StellarMLS is the source of this information via Internet Data Exchange Program. All listing information is deemed reliable but not guaranteed and should be independently verified through personal inspection by appropriate professionals. Listings displayed on this website may be subject to prior sale or removal from sale. Availability of any listing should always be independently verified. Listing information is provided for consumer personal, non-commercial use, solely to identify potential properties for potential purchase. All other use is strictly prohibited and may violate relevant federal and state law. Data last updated on