4719 Se 28th Street, Ocala, FL 34480
- $560,000
- 3
- BD
- 3
- BA
- 2,645
- SqFt






- Sold Price
- $560,000
- List Price
- $599,900
- Status
- Sold
- Days on Market
- 48
- Closing Date
- Sep 06, 2023
- MLS#
- OM660162
- Property Style
- Single Family
- Year Built
- 2006
- Bedrooms
- 3
- Bathrooms
- 3
- Baths Half
- 1
- Living Area
- 2,645
- Lot Size
- 10,890
- Acres
- 0.25
- Total Acreage
- 1/4 to less than 1/2
- Legal Subdivision Name
- Magnolia Park
- MLS Area Major
- Ocala
Property Description
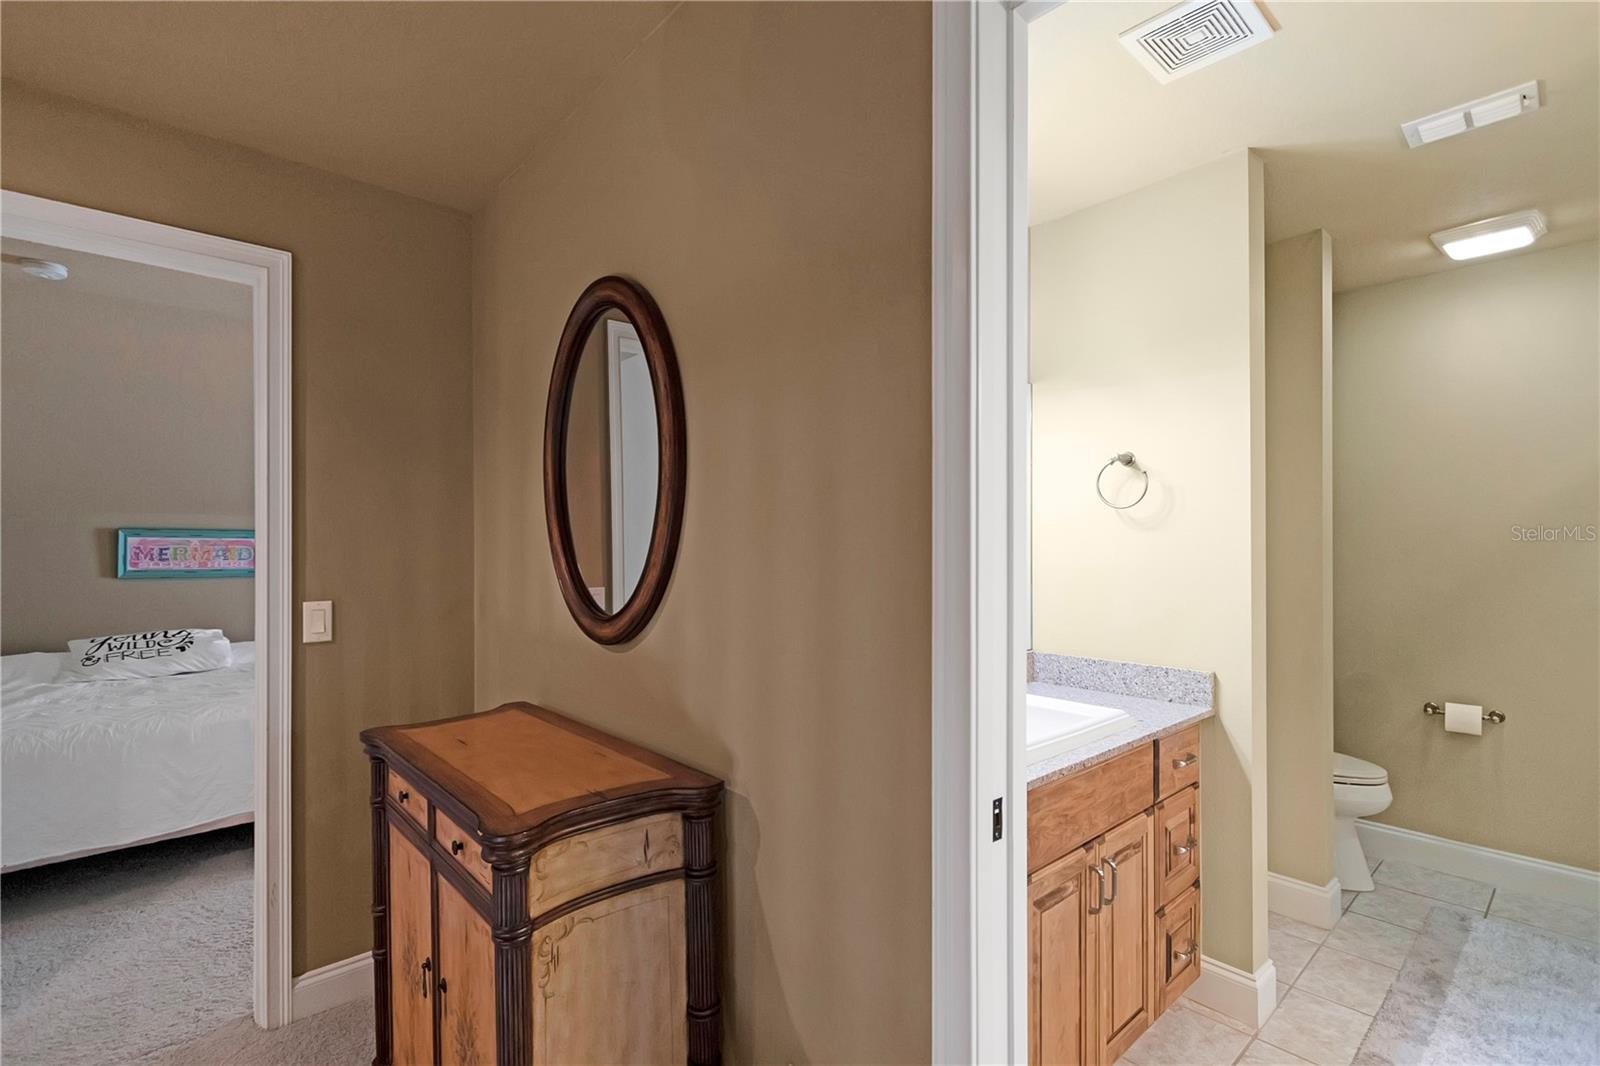
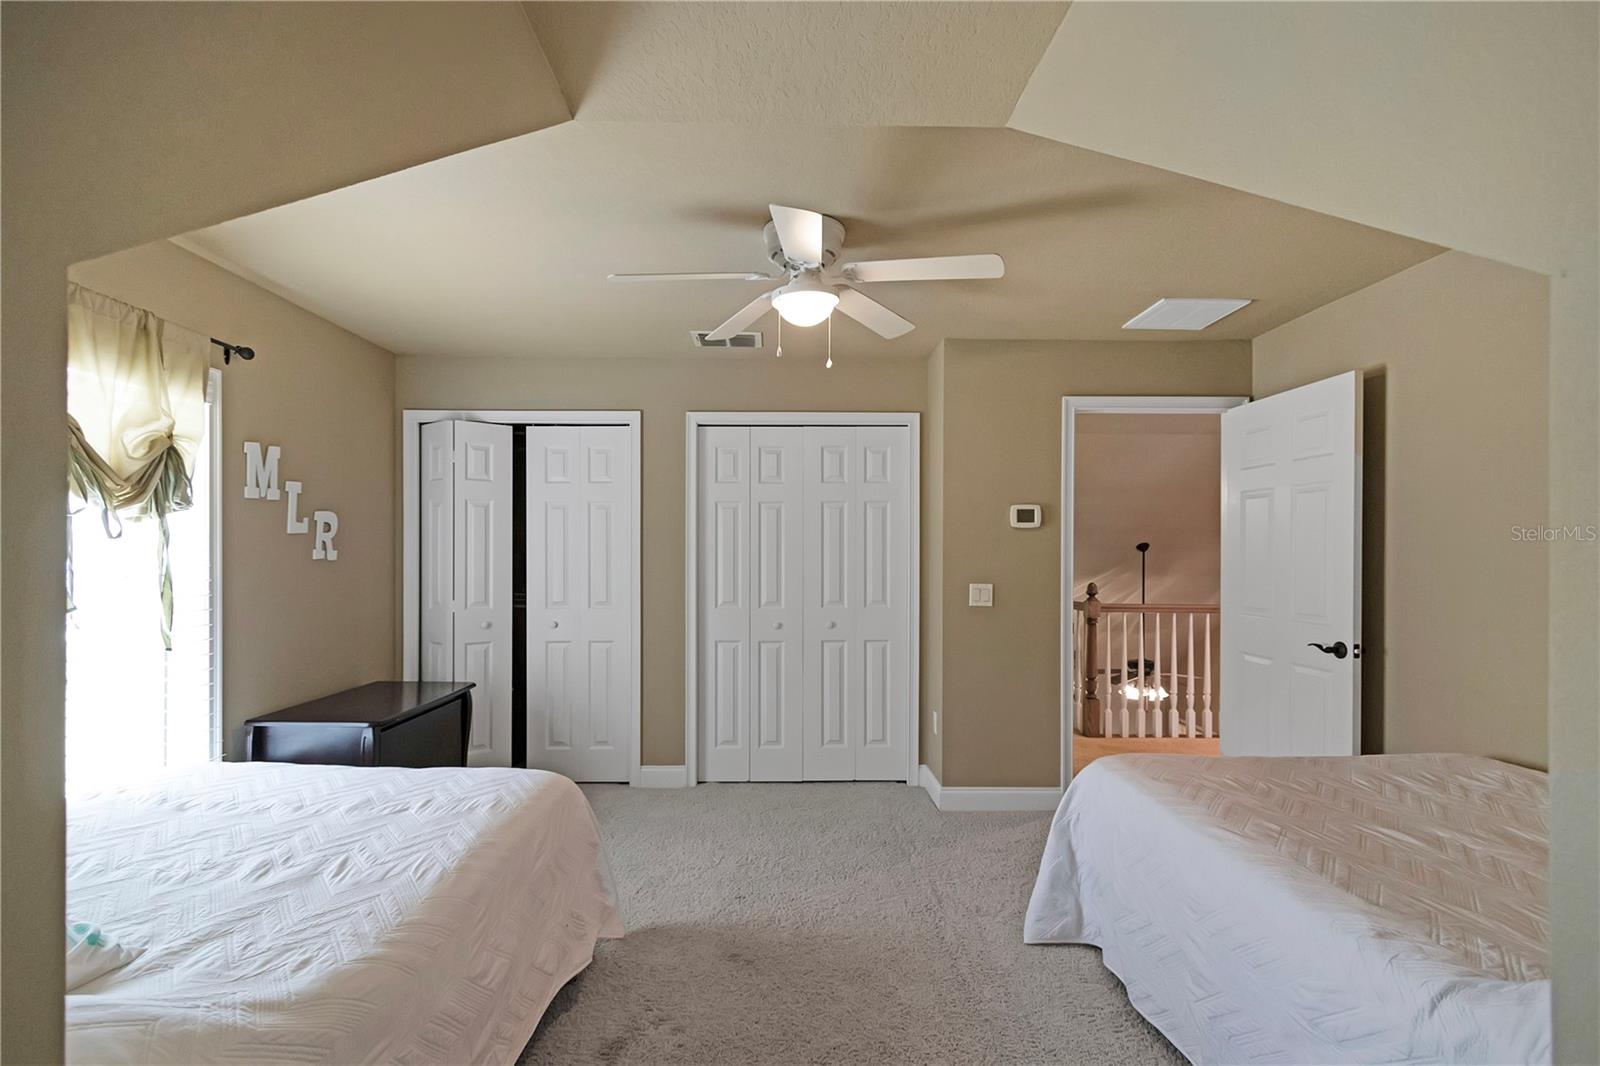
Come home to the place you've always dreamt of. A custom-built masterpiece with 10-foot ceilings and perfectly crafted finishes that give it that warm cozy feel you've been looking for. This one-owner 2-story lofted pool home is located in the beautiful Park subdivision of The Magnolias and has all the space you'll need to accommodate any size family. Through the front entrance, you're greeted by the beautifully handcrafted stairs to the left and a formal dining room to the right. Next, the spacious kitchen is equipped with stainless steel appliances and a large primary bedroom with an en suite bath, walk-in shower, double vanity sinks, soaking tub, and a spacious walk-in closet. Want to get cozy? Well, the brick accent wall and gas fireplace should do the trick when it's time for movie night. Just around the corner sits the hallway half bath, and laundry area large enough for a washer, dryer, and laundry sink. Second-floor loft overlooking the living room is where you'll find two more large bedrooms and a hallway bathroom with two vanities, and a tub/shower combo. The bedroom just to the right of the stairs is where you'll find your private balcony located just outside the entry door with built in blinds. A balcony with expansive views of the park, playground, and tennis court. But wait, there's more new dual zone AC system (thermostats on the first and second floor) installed in 2018, a tankless water heater located in the garage which is accessed from a private access road that runs behind the home and the waterfall adorned pool with a salt system for easy use, maintenance and hours of fun. Entertaining family and friends will be a breeze around this pool equipped with its own built in gas barbeque grill and plenty of space to keep the party going for hours. This house is immaculate don't let this one get away, call today to set up a tour and make this masterpiece the new place you'll call home.
/u.realgeeks.media/ocalahomesearch/header.png)
Additional Information
- Taxes
- $4976
- Minimum Lease
- No Minimum
- HOA Fee
- $59
- HOA Payment Schedule
- Monthly
- Community Features
- Playground, Tennis Courts, No Deed Restriction
- Property Description
- Two Story
- Zoning
- R1AA
- Interior Layout
- Ceiling Fans(s), Crown Molding, Eat-in Kitchen, Master Bedroom Main Floor, Solid Surface Counters, Vaulted Ceiling(s), Walk-In Closet(s), Window Treatments
- Interior Features
- Ceiling Fans(s), Crown Molding, Eat-in Kitchen, Master Bedroom Main Floor, Solid Surface Counters, Vaulted Ceiling(s), Walk-In Closet(s), Window Treatments
- Floor
- Laminate, Tile
- Appliances
- Dishwasher, Range Hood, Refrigerator, Tankless Water Heater
- Utilities
- Cable Connected, Electricity Connected, Sewer Connected, Street Lights, Water Connected
- Heating
- Central
- Air Conditioning
- Central Air
- Exterior Construction
- Block, Stucco, Wood Siding
- Exterior Features
- Balcony, Garden, Irrigation System, Outdoor Grill, Outdoor Kitchen, Sidewalk, Tennis Court(s)
- Roof
- Shingle
- Foundation
- Slab
- Pool
- Private
- Pool Type
- Child Safety Fence, Gunite, Heated, Lighting, Pool Sweep, Salt Water
- Garage Carport
- 2 Car Garage
- Garage Spaces
- 2
- Elementary School
- Maplewood Elementary School-M
- Middle School
- Fort King Middle School
- High School
- Forest High School
- Pets
- Allowed
- Flood Zone Code
- X
- Parcel ID
- 29732-002-03
- Legal Description
- SEC 25 TWP 15 RGE 22 PLAT BOOK 8 PAGE 165 MAGNOLIA PARK BLK B LOT 3
Listing courtesy of SOUTHERN ASSOCIATES REALTY LLC. 352-877-3099
Selling Office: SOUTHERN ASSOCIATES REALTY LLC.Mortgage Calculator
StellarMLS is the source of this information via Internet Data Exchange Program. All listing information is deemed reliable but not guaranteed and should be independently verified through personal inspection by appropriate professionals. Listings displayed on this website may be subject to prior sale or removal from sale. Availability of any listing should always be independently verified. Listing information is provided for consumer personal, non-commercial use, solely to identify potential properties for potential purchase. All other use is strictly prohibited and may violate relevant federal and state law. Data last updated on