Ocala, FL 34480
- $950,000
- 4
- BD
- 4
- BA
- 3,712
- SqFt




- Sold Price
- $950,000
- List Price
- $975,000
- Status
- Sold
- Days on Market
- 2
- Closing Date
- Aug 17, 2023
- MLS#
- OM660305
- Property Style
- Single Family
- Year Built
- 1995
- Bedrooms
- 4
- Bathrooms
- 4
- Baths Half
- 1
- Living Area
- 3,712
- Lot Size
- 43,560
- Acres
- 1
- Total Acreage
- 1 to less than 2
- Legal Subdivision Name
- County Club/Ocala Un 02
- MLS Area Major
- Ocala
Property Description
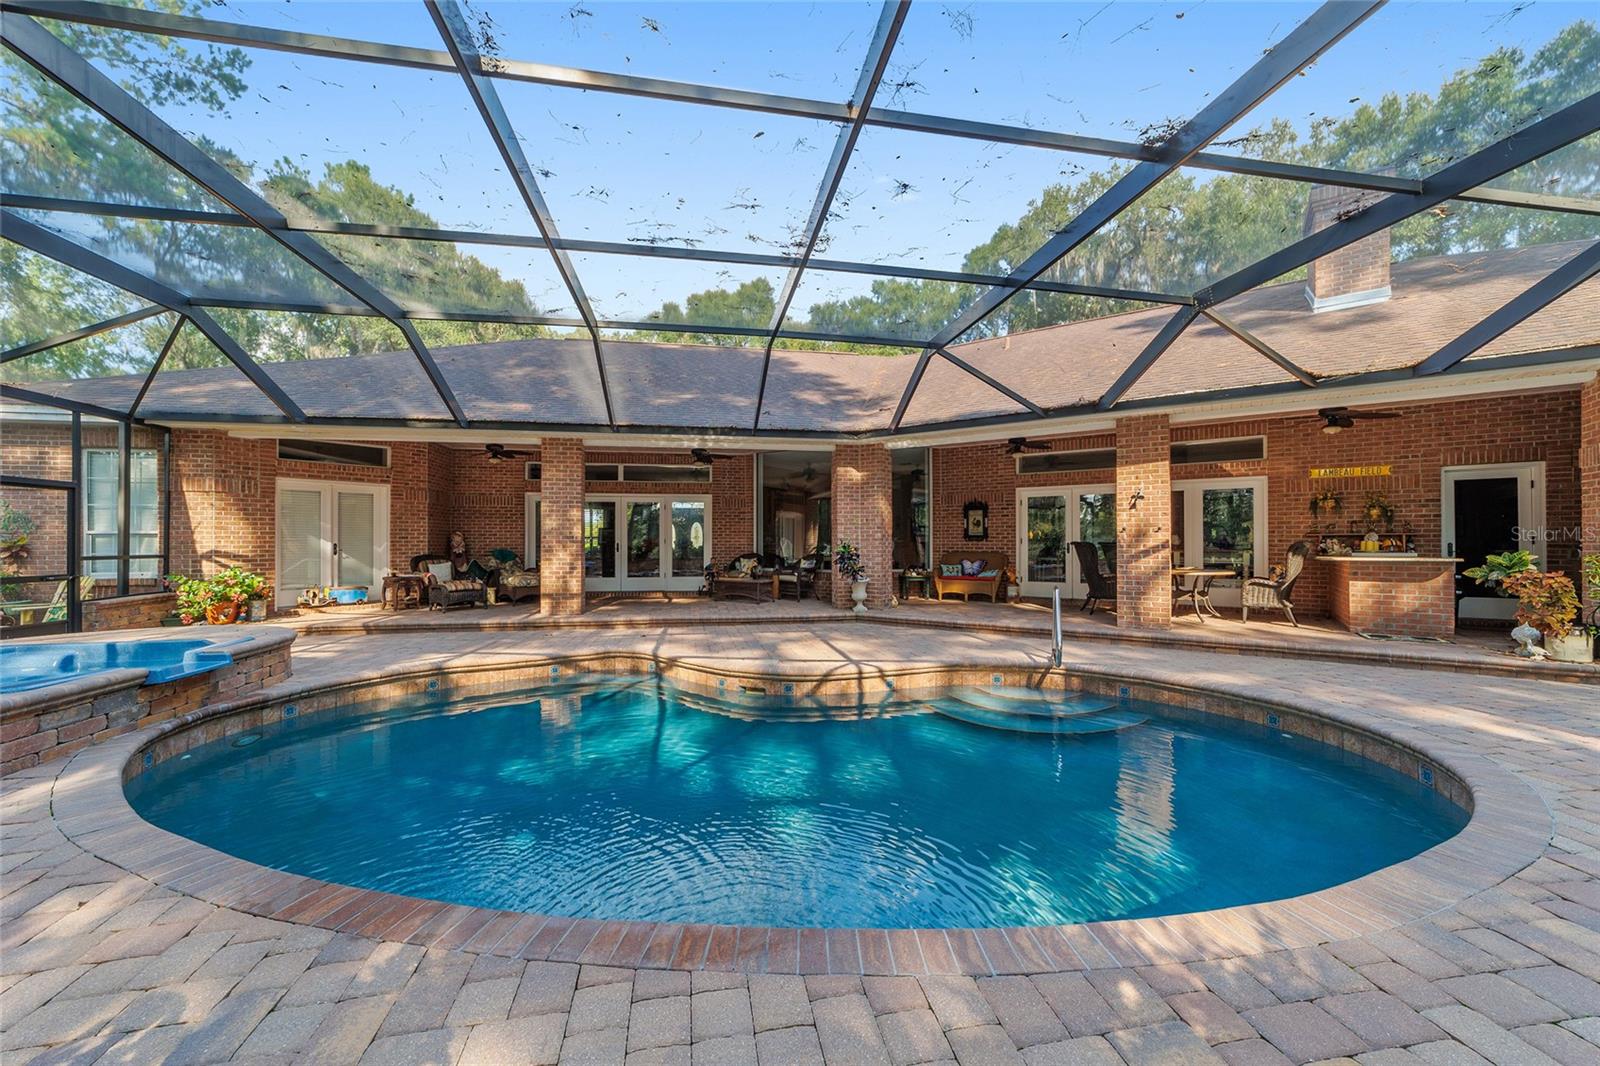
Under contract-accepting backup offers. Beautiful and inviting 4 bedroom, 3.5 bath brick home with pool and spectacular views of the 6th hole at the Country Club of Ocala. Home has formal living and dining rooms and kitchen with custom cabinets, surrounded by granite. Spacious breakfast nook with mitered glass window offers view of pool and golf course. Cozy family room, with fireplace, opens to the kitchen. Home has a triple split bedroom plan with 2 guest bedrooms which share a bath (with a bonus closet ready for a 2nd washer/dryer) and 3rd guest bedroom has it's own bath. Double doors lead into the master bedroom with 2 closets and master bath with custom vanities w/marble counters and walk in shower. Additional office just off the master suite, has built in cabinetry and own half bath. Enjoy the amazing outdoor living space with beautiful pool/spa, spacious lanai with brick pavers, an outdoor shower, gas firepit and summer kitchen, all while taking in the tranquil views of the golf course.
/u.realgeeks.media/ocalahomesearch/header.png)
Additional Information
- Taxes
- $6732
- HOA Fee
- $1,850
- HOA Payment Schedule
- Annually
- Community Features
- No Deed Restriction
- Property Description
- One Story
- Zoning
- R1
- Interior Layout
- Ceiling Fans(s), Crown Molding, Eat-in Kitchen, Master Bedroom Main Floor, Split Bedroom, Stone Counters, Walk-In Closet(s), Window Treatments
- Interior Features
- Ceiling Fans(s), Crown Molding, Eat-in Kitchen, Master Bedroom Main Floor, Split Bedroom, Stone Counters, Walk-In Closet(s), Window Treatments
- Floor
- Carpet, Ceramic Tile, Wood
- Appliances
- Dishwasher, Disposal, Microwave, Range, Refrigerator, Tankless Water Heater
- Utilities
- Cable Connected, Electricity Connected
- Heating
- Electric
- Air Conditioning
- Central Air
- Exterior Construction
- Brick
- Exterior Features
- French Doors, Irrigation System, Lighting, Outdoor Grill, Outdoor Shower, Rain Gutters
- Roof
- Shingle
- Foundation
- Slab
- Pool
- Private
- Pool Type
- Chlorine Free, Heated, In Ground
- Garage Carport
- 2 Car Garage
- Garage Spaces
- 2
- Pets
- Allowed
- Flood Zone Code
- X
- Parcel ID
- 3634-141-000
- Legal Description
- SEC 09 TWP 16 RGE 22 PLAT BOOK 003 PAGE 089 COUNTRY CLUB OF OCALA UNIT II LOT 141
Listing courtesy of ROBERTS REAL ESTATE INC. 352-351-0011
Selling Office: PREFERRED PROPERTIES OF CEN/FL.Mortgage Calculator
StellarMLS is the source of this information via Internet Data Exchange Program. All listing information is deemed reliable but not guaranteed and should be independently verified through personal inspection by appropriate professionals. Listings displayed on this website may be subject to prior sale or removal from sale. Availability of any listing should always be independently verified. Listing information is provided for consumer personal, non-commercial use, solely to identify potential properties for potential purchase. All other use is strictly prohibited and may violate relevant federal and state law. Data last updated on