4620 Sw 21st Place, Ocala, FL 34474
- $435,000
- 3
- BD
- 2
- BA
- 1,867
- SqFt




- Sold Price
- $435,000
- List Price
- $435,000
- Status
- Sold
- Days on Market
- 10
- Closing Date
- Aug 09, 2023
- MLS#
- OM660513
- Property Style
- Single Family
- Year Built
- 1984
- Bedrooms
- 3
- Bathrooms
- 2
- Living Area
- 1,867
- Lot Size
- 44,431
- Acres
- 1.02
- Total Acreage
- 1 to less than 2
- Legal Subdivision Name
- Bear Tr Ranch
- MLS Area Major
- Ocala
Property Description
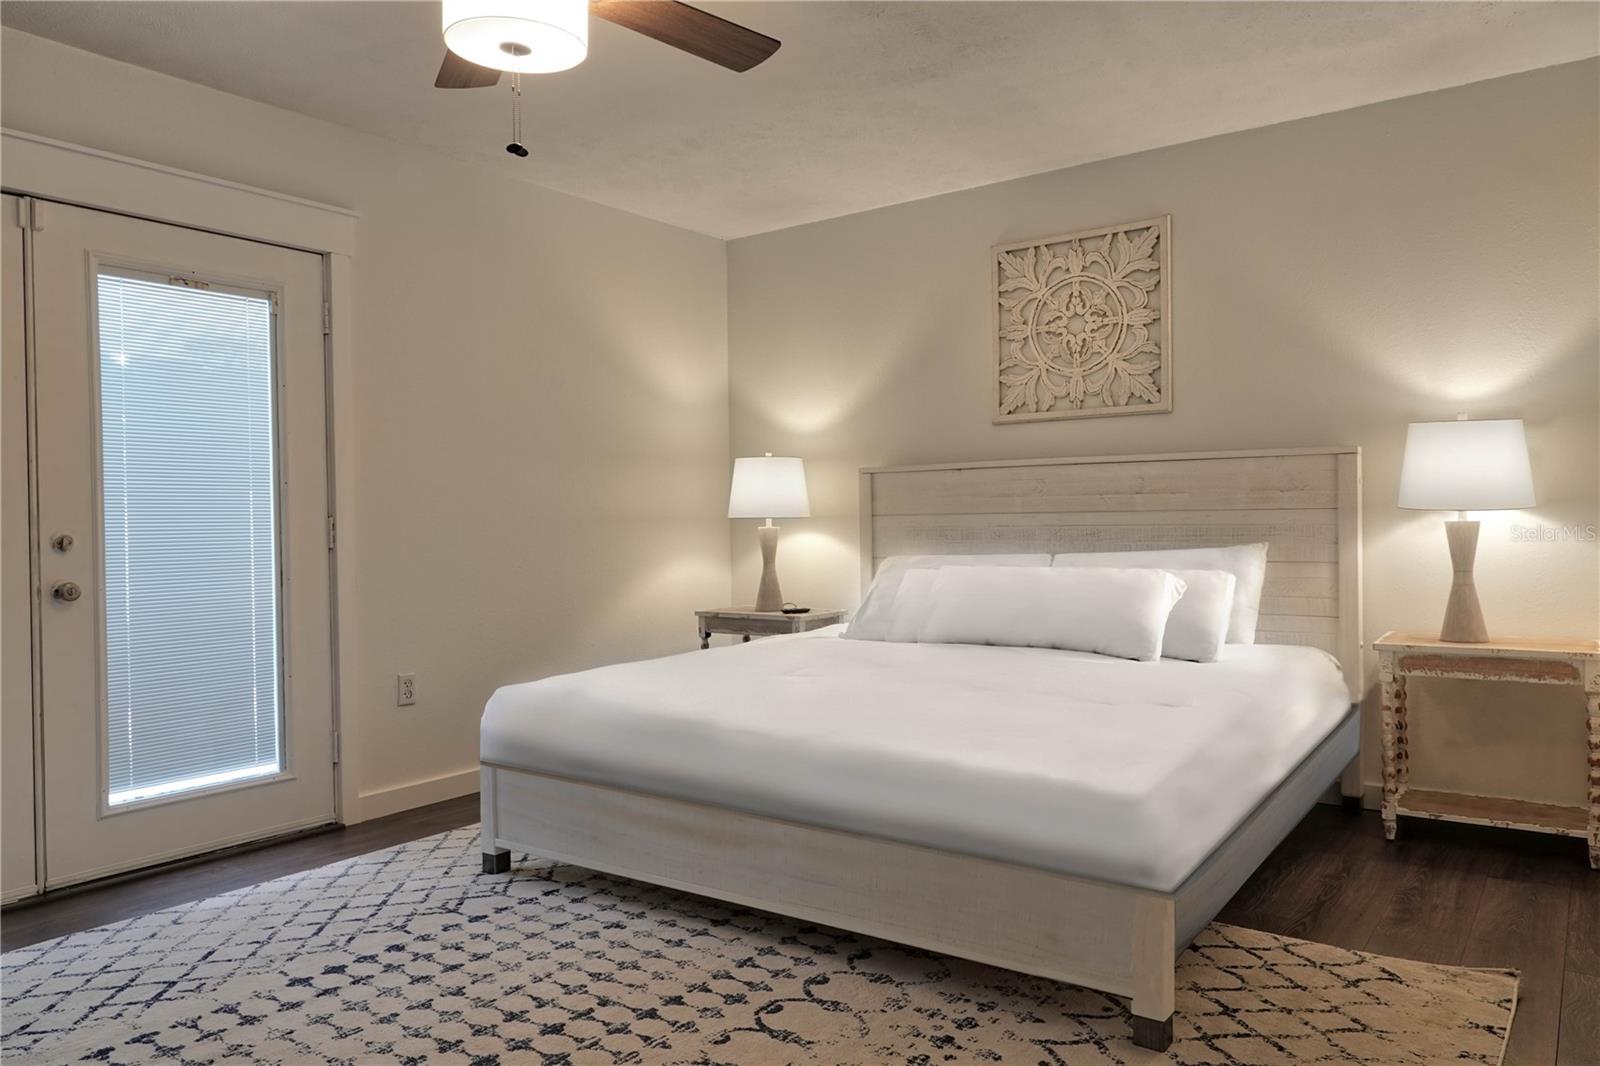
Under contract-accepting backup offers. 3/2 homestead showcasing farmhouse style on a spacious one-acre land parcel. Master bedroom complete with private bath, sundeck, and two walk-in closets. Pet-friendly fenced backyard, screened-in lanai patio, and a fireplace. Side entry two car garage, outdoor shed for additional storage, and a separate washer/dryer area with closet space. Safe neighborhood in a desirable school district with easy access to SR 200. Updated security including smart locks, security cameras, and outdoor light fixtures. Home improvements are not limited to a new roof in 2021, new HVAC including Ducts in 2020, well pump replacement in 2021, updated kitchen appliances in 2021, and new floors. Close access to WEC, OBS, downtown attractions, Ocala's world-famous springs, and I75. NO HOA offering successful short and long-term rental income revenue opportunities!
/u.realgeeks.media/ocalahomesearch/header.png)
Additional Information
- Taxes
- $3980
- Minimum Lease
- No Minimum
- Location
- Cleared, Level, Oversized Lot, Paved
- Community Features
- No Deed Restriction
- Property Description
- One Story
- Zoning
- R1
- Interior Layout
- Cathedral Ceiling(s), Ceiling Fans(s), Eat-in Kitchen, Kitchen/Family Room Combo, L Dining, Master Bedroom Main Floor, Open Floorplan, Solid Wood Cabinets, Thermostat, Walk-In Closet(s)
- Interior Features
- Cathedral Ceiling(s), Ceiling Fans(s), Eat-in Kitchen, Kitchen/Family Room Combo, L Dining, Master Bedroom Main Floor, Open Floorplan, Solid Wood Cabinets, Thermostat, Walk-In Closet(s)
- Floor
- Ceramic Tile, Tile, Vinyl
- Appliances
- Built-In Oven, Cooktop, Dishwasher, Dryer, Microwave, Range, Range Hood, Refrigerator, Washer
- Utilities
- Cable Connected
- Heating
- Central
- Air Conditioning
- Central Air
- Fireplace Description
- Living Room
- Exterior Construction
- Wood Siding
- Exterior Features
- French Doors, Irrigation System, Sidewalk
- Roof
- Shingle
- Foundation
- Slab
- Pool
- No Pool
- Garage Carport
- 2 Car Garage
- Garage Spaces
- 2
- Garage Features
- Driveway, Garage Faces Side
- Elementary School
- College Park Elementary School
- Middle School
- Liberty Middle School
- High School
- West Port High School
- Fences
- Fenced, Wire, Wood
- Pets
- Allowed
- Flood Zone Code
- x
- Parcel ID
- 2335-003-007
- Legal Description
- SEC 22 TWP 15 RGE 21 PLAT BOOK R PAGE 052 BEAR TRACK RANCH BLK C LOT 7
Listing courtesy of PEGASUS REALTY & ASSOC INC. 352-629-4505
Selling Office: STELLAR NON-MEMBER OFFICE.Mortgage Calculator
StellarMLS is the source of this information via Internet Data Exchange Program. All listing information is deemed reliable but not guaranteed and should be independently verified through personal inspection by appropriate professionals. Listings displayed on this website may be subject to prior sale or removal from sale. Availability of any listing should always be independently verified. Listing information is provided for consumer personal, non-commercial use, solely to identify potential properties for potential purchase. All other use is strictly prohibited and may violate relevant federal and state law. Data last updated on