4735 Se 27th Street, Ocala, FL 34480
- $485,000
- 4
- BD
- 3
- BA
- 2,436
- SqFt




- Sold Price
- $485,000
- List Price
- $510,000
- Status
- Sold
- Days on Market
- 13
- Closing Date
- Aug 04, 2023
- MLS#
- OM660586
- Property Style
- Single Family
- Year Built
- 2006
- Bedrooms
- 4
- Bathrooms
- 3
- Baths Half
- 1
- Living Area
- 2,436
- Lot Size
- 15,682
- Acres
- 0.36
- Total Acreage
- 1/4 to less than 1/2
- Legal Subdivision Name
- Magnolia Park
- MLS Area Major
- Ocala
Property Description
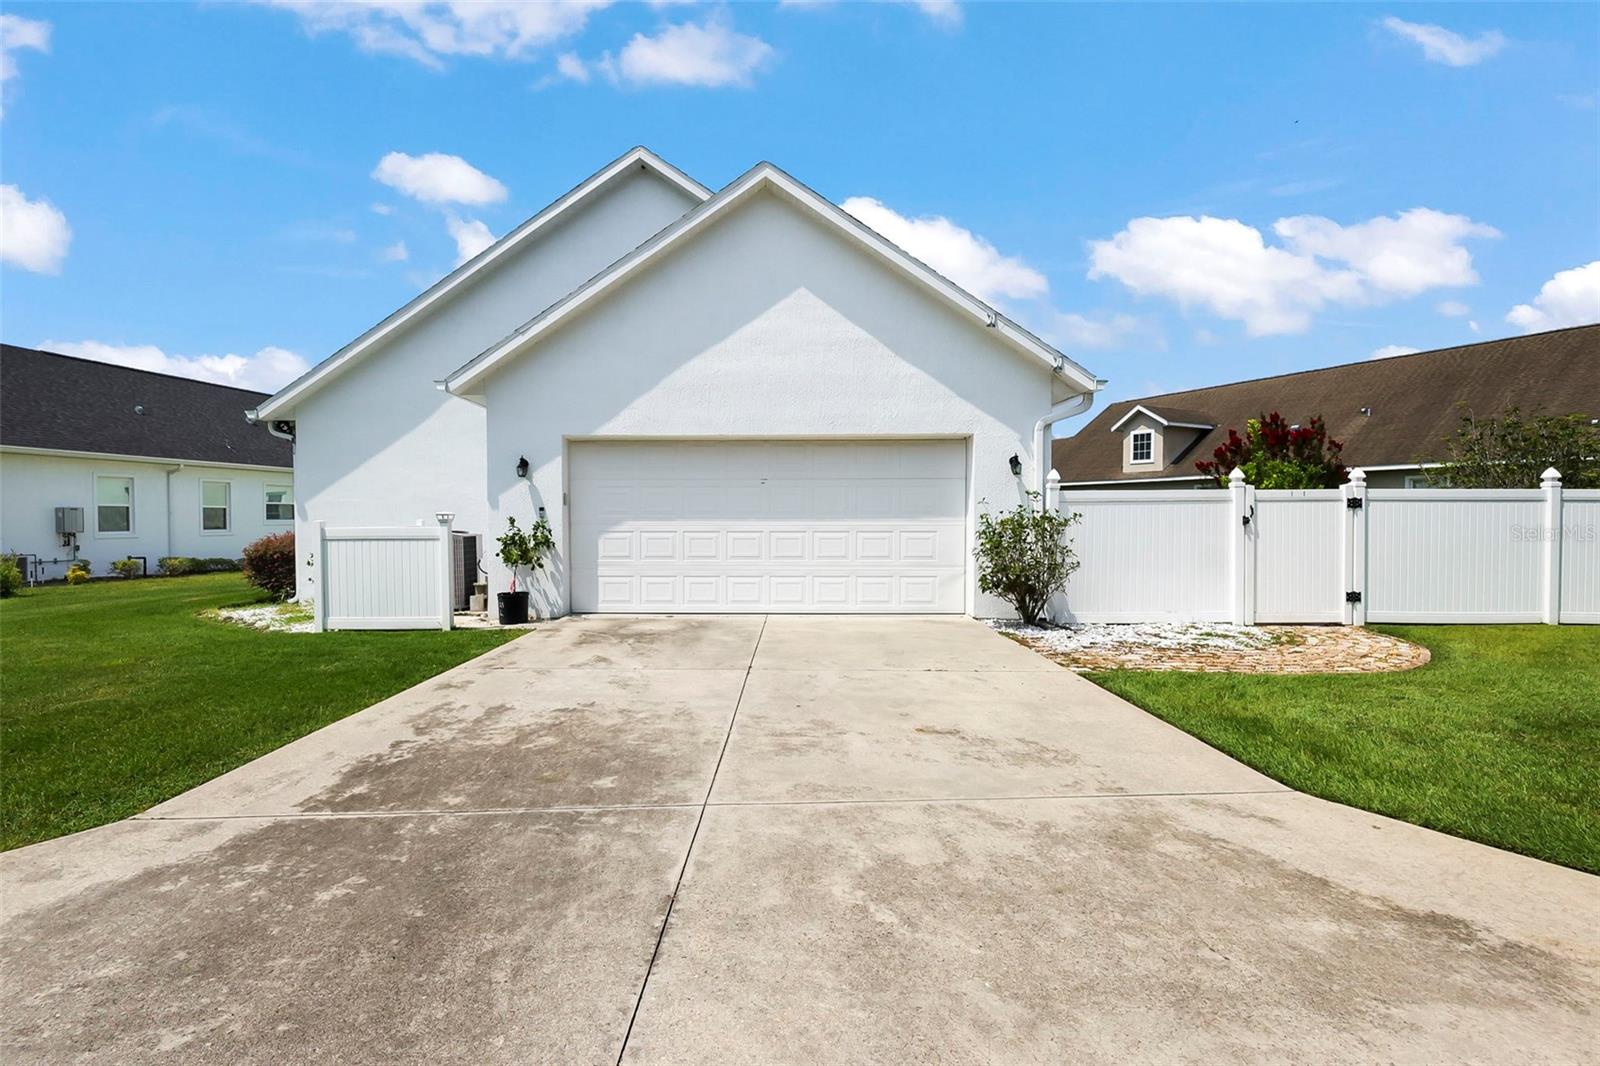
Beautiful 4 bedroom 2 1/2 bath split plan pool home in the coveted Magnolia's park gated subdivision. This one story home offers 10ft ceilings, luxury vinyl laminate flooring throughout the common areas and carpet in the bedrooms. The primary suite has custom draperies, separate shower and soaking tub, dual sinks and a custom built closet design for maximum organization that also includes a makeup vanity. The family room has a cozy gas fireplace near the kitchen and a view to the large salt water pool area that includes an outdoor stone grill and a privacy fence that surrounds the entire back yard. The chef's kitchen has stainless steel appliances, custom tile walls and granite throughout. Natural light adorns every room in the house . The 3 bedrooms share a bathroom that also has dual sinks. The exterior of the home has been freshly painted and all new windows installed in 2022.
/u.realgeeks.media/ocalahomesearch/header.png)
Additional Information
- Taxes
- $4736
- Minimum Lease
- No Minimum
- HOA Fee
- $67
- HOA Payment Schedule
- Monthly
- Community Features
- No Deed Restriction
- Property Description
- One Story
- Zoning
- R1AA
- Interior Layout
- Cathedral Ceiling(s), Ceiling Fans(s), Central Vaccum, High Ceilings, Kitchen/Family Room Combo, Master Bedroom Main Floor, Smart Home, Solid Surface Counters, Solid Wood Cabinets, Split Bedroom, Thermostat, Tray Ceiling(s), Walk-In Closet(s), Window Treatments
- Interior Features
- Cathedral Ceiling(s), Ceiling Fans(s), Central Vaccum, High Ceilings, Kitchen/Family Room Combo, Master Bedroom Main Floor, Smart Home, Solid Surface Counters, Solid Wood Cabinets, Split Bedroom, Thermostat, Tray Ceiling(s), Walk-In Closet(s), Window Treatments
- Floor
- Carpet, Luxury Vinyl
- Appliances
- Dishwasher, Freezer, Ice Maker, Microwave, Range, Range Hood, Refrigerator
- Utilities
- Cable Connected, Electricity Connected, Natural Gas Connected, Sewer Connected, Street Lights
- Heating
- Electric, Natural Gas
- Air Conditioning
- Central Air
- Fireplace Description
- Family Room, Gas
- Exterior Construction
- Stucco
- Exterior Features
- Outdoor Grill, Rain Gutters, Sidewalk
- Roof
- Shingle
- Foundation
- Slab
- Pool
- Private
- Pool Type
- Auto Cleaner, Child Safety Fence, Deck, In Ground, Lighting, Pool Sweep
- Garage Carport
- 2 Car Garage
- Garage Spaces
- 2
- Elementary School
- Maplewood Elementary School-M
- Middle School
- Fort King Middle School
- High School
- Forest High School
- Pets
- Allowed
- Flood Zone Code
- X
- Parcel ID
- 29732-001-13
- Legal Description
- SEC 25 TWP 15 RGE 22 PLAT BOOK 8 PAGE 165 MAGNOLIA PARK BLK A LOT 13
Listing courtesy of ENGEL & VOLKERS OCALA.
Selling Office: 23 REALTY TEAM.Mortgage Calculator
StellarMLS is the source of this information via Internet Data Exchange Program. All listing information is deemed reliable but not guaranteed and should be independently verified through personal inspection by appropriate professionals. Listings displayed on this website may be subject to prior sale or removal from sale. Availability of any listing should always be independently verified. Listing information is provided for consumer personal, non-commercial use, solely to identify potential properties for potential purchase. All other use is strictly prohibited and may violate relevant federal and state law. Data last updated on