5765 Sw 43rd Street Road, Ocala, FL 34474
- $625,000
- 3
- BD
- 2
- BA
- 2,433
- SqFt








- Sold Price
- $625,000
- List Price
- $622,400
- Status
- Sold
- Days on Market
- 5
- Closing Date
- Aug 11, 2023
- MLS#
- OM660642
- Property Style
- Single Family
- Year Built
- 2017
- Bedrooms
- 3
- Bathrooms
- 2
- Living Area
- 2,433
- Lot Size
- 23,009
- Acres
- 0.53
- Total Acreage
- 1/2 to less than 1
- Legal Subdivision Name
- Hunt Club At Fox Point
- MLS Area Major
- Ocala
Property Description
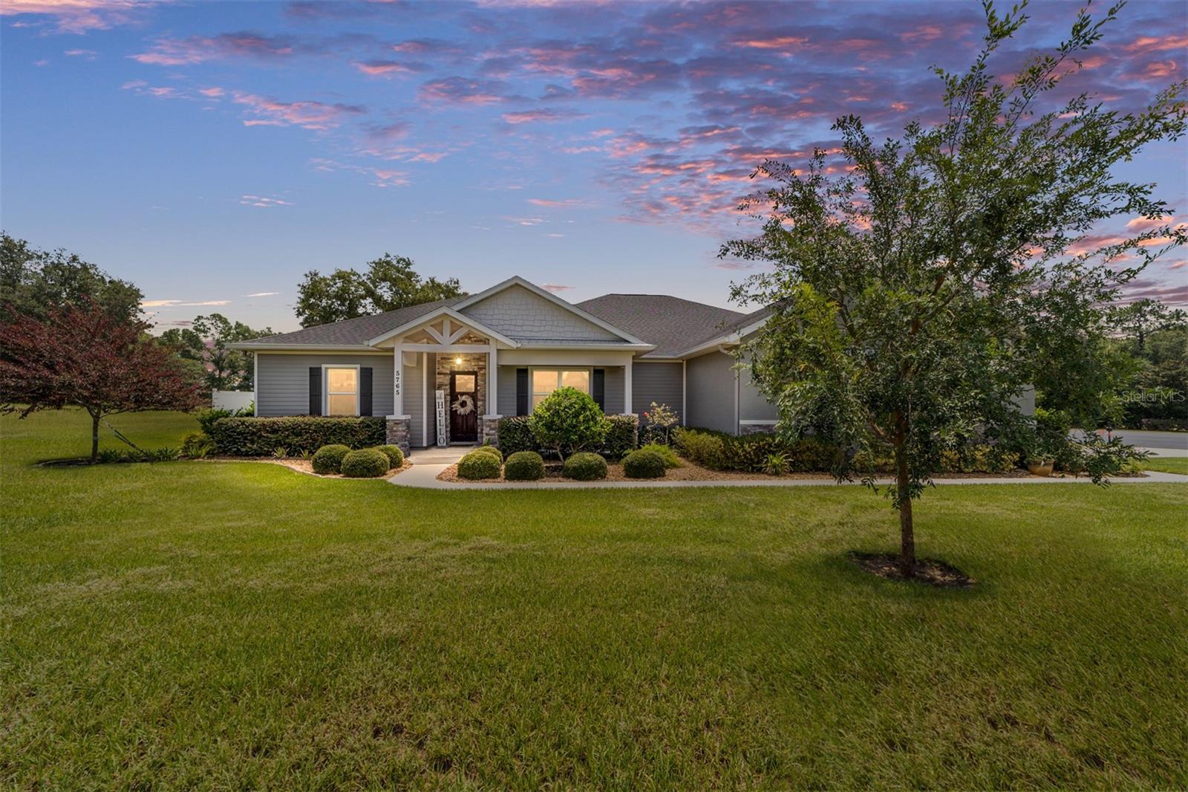
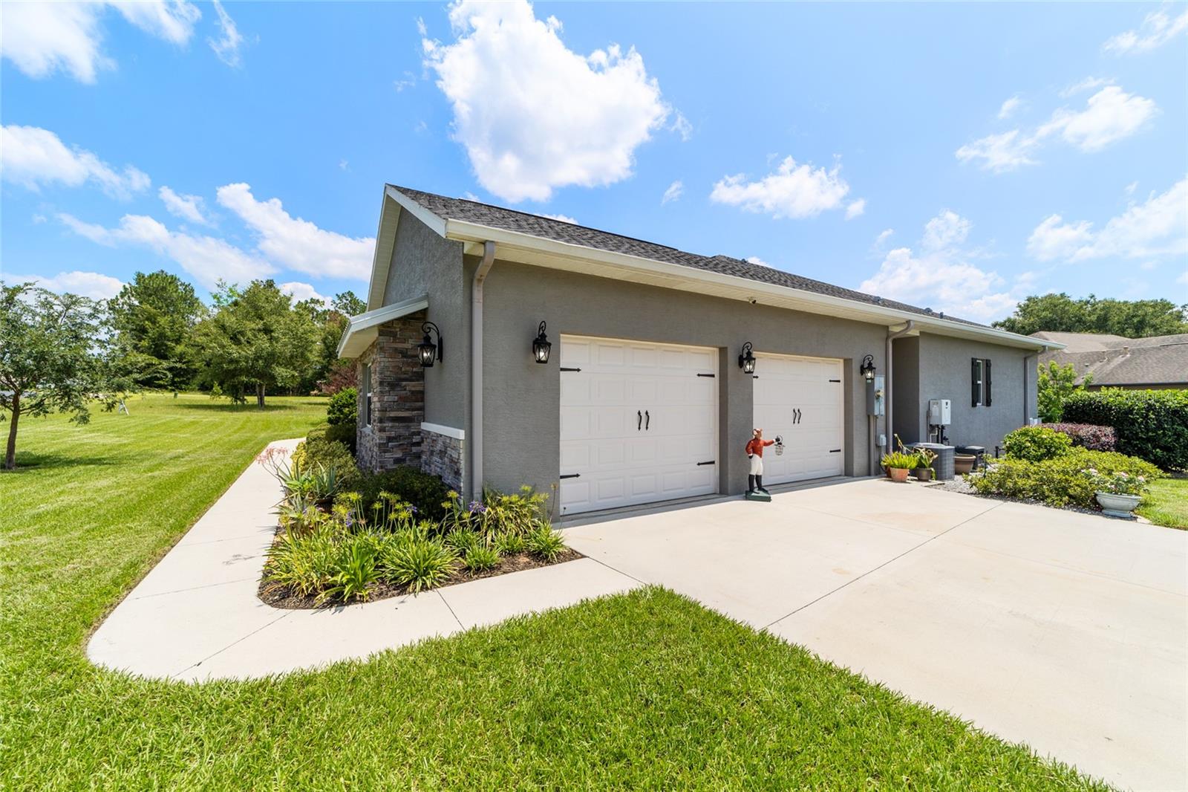
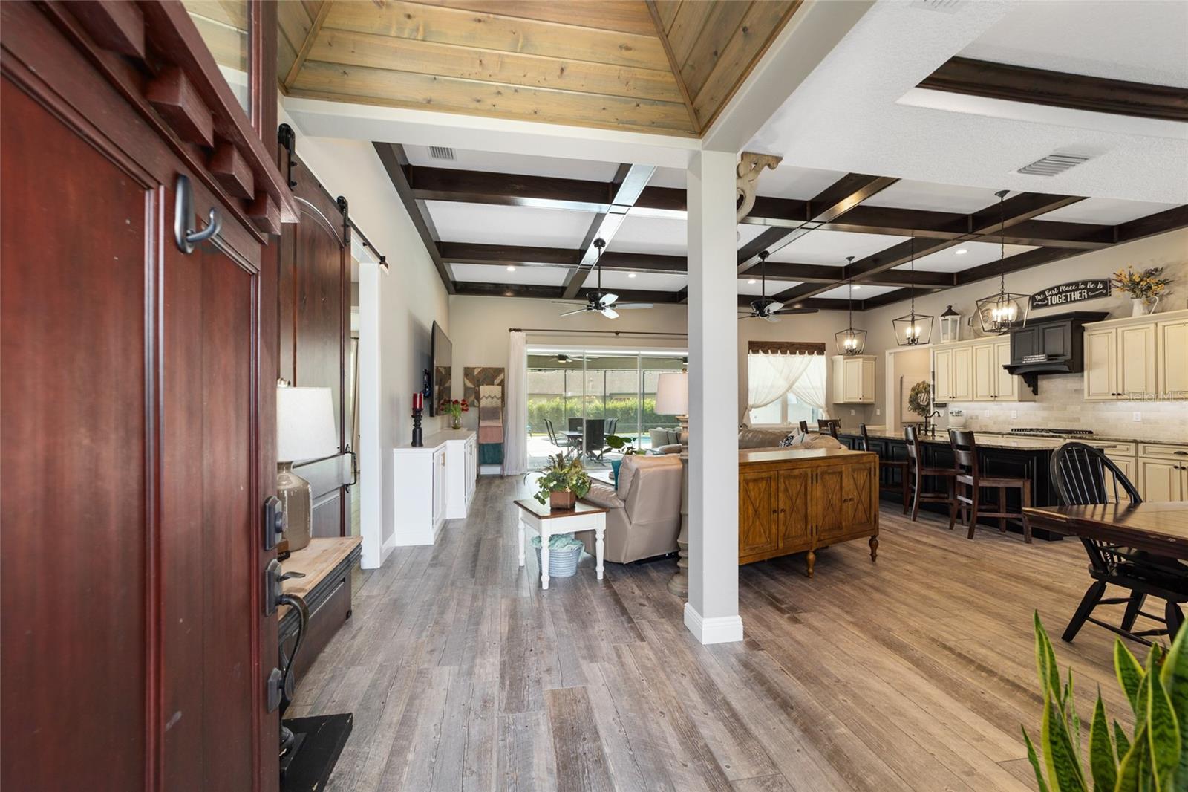
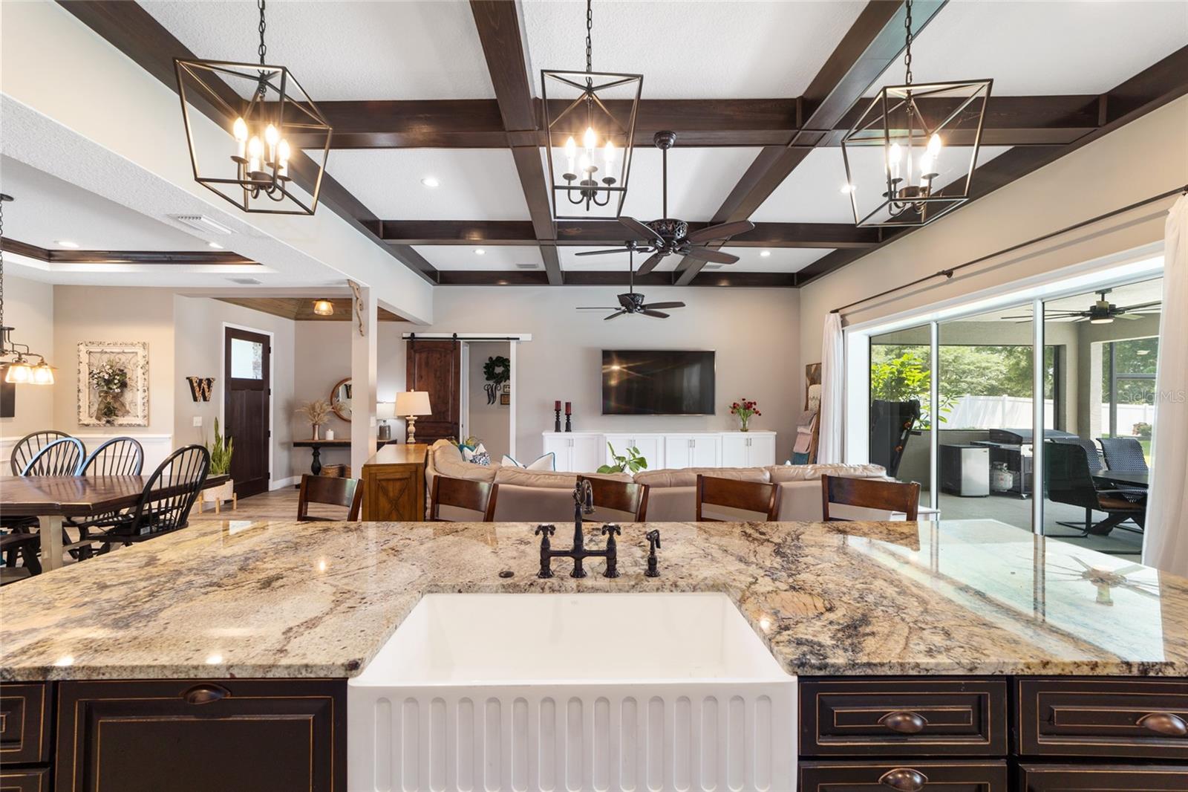
Unique custom pool home built in 2017 on over a half acre in a quiet cul-de-sac featuring well maintained landscaping throughout the yard. Inside welcomes you into the living room, eating space and kitchen including tall hardwood cabinets, stainless steal appliances, gas range, double oven and granite countertops. Just off the kitchen is a large pantry with a coffee bar. Continuing through the home you will see the beautiful easy to maintain floors. Off the kitchen you will find the spacious laundry room followed by the French door entry into the master bedroom equipped with wood beam ceilings, a large walk in closet with island for additional storage and the master bath. Master bath includes separate his and her sinks, an oversized walk-in shower and an enclosed toilet. Across the kitchen and living room you find two more bedrooms and bathroom with duel sinks, linen closet and a walk-in shower. Heading out onto the patio you will find a lovely entertaining area with enclosed lanai that boasts plenty of room for your grill, seating for guests to eat, watch tv and enjoy the pool. The patio has been plumbed for you to build your dream outdoor kitchen and includes oversized ceiling fans! The fenced back yard is perfect note hedgerow provides the perfect amount of privacy for you and your family. The oversized 2 car garage has plenty of space and includes additional space in the attic above. Home insulation has been ungraded with spray foam insulation to minimize electric costs. Home has a tankless water heater and new air handler. The great qualities of this home are a must see!
/u.realgeeks.media/ocalahomesearch/header.png)
Additional Information
- Taxes
- $4922
- HOA Fee
- $181
- HOA Payment Schedule
- Quarterly
- Community Features
- No Deed Restriction
- Property Description
- One Story
- Zoning
- PUD
- Interior Layout
- Ceiling Fans(s), Kitchen/Family Room Combo, Tray Ceiling(s), Walk-In Closet(s)
- Interior Features
- Ceiling Fans(s), Kitchen/Family Room Combo, Tray Ceiling(s), Walk-In Closet(s)
- Floor
- Wood
- Appliances
- Disposal, Microwave, Range, Refrigerator
- Utilities
- Electricity Available, Phone Available
- Heating
- Electric, Heat Pump
- Air Conditioning
- Central Air
- Exterior Construction
- Block, Concrete
- Exterior Features
- Lighting, Rain Gutters
- Roof
- Shingle
- Foundation
- Slab
- Pool
- Private
- Pool Type
- In Ground
- Garage Carport
- 2 Car Garage
- Garage Spaces
- 2
- Fences
- Vinyl
- Pets
- Allowed
- Flood Zone Code
- X
- Parcel ID
- 23833-029-00
- Legal Description
- SEC/TWN/RNG/MER:SEC 33 TWN 15S RNG 21E SEC 33 TWP 15 RGE 21 PLAT BOOK 007 PAGE 139 HUNT CLUB AT FOX POINT LOT 29 MAP REF:MAP 147
Listing courtesy of COLDWELL BANKER ELLISON REALTY O. 352-732-8350
Selling Office: EXP REALTY LLC.Mortgage Calculator
StellarMLS is the source of this information via Internet Data Exchange Program. All listing information is deemed reliable but not guaranteed and should be independently verified through personal inspection by appropriate professionals. Listings displayed on this website may be subject to prior sale or removal from sale. Availability of any listing should always be independently verified. Listing information is provided for consumer personal, non-commercial use, solely to identify potential properties for potential purchase. All other use is strictly prohibited and may violate relevant federal and state law. Data last updated on