4120 Se 24th Terrace, Ocala, FL 34480
- $375,000
- 4
- BD
- 3
- BA
- 2,724
- SqFt






- Sold Price
- $375,000
- List Price
- $385,000
- Status
- Sold
- Days on Market
- 108
- Closing Date
- Dec 08, 2023
- MLS#
- OM660685
- Property Style
- Single Family
- Year Built
- 1984
- Bedrooms
- 4
- Bathrooms
- 3
- Baths Half
- 1
- Living Area
- 2,724
- Lot Size
- 21,780
- Acres
- 0.50
- Total Acreage
- 1/2 to less than 1
- Legal Subdivision Name
- Shadow Woods Second Add
- MLS Area Major
- Ocala
Property Description
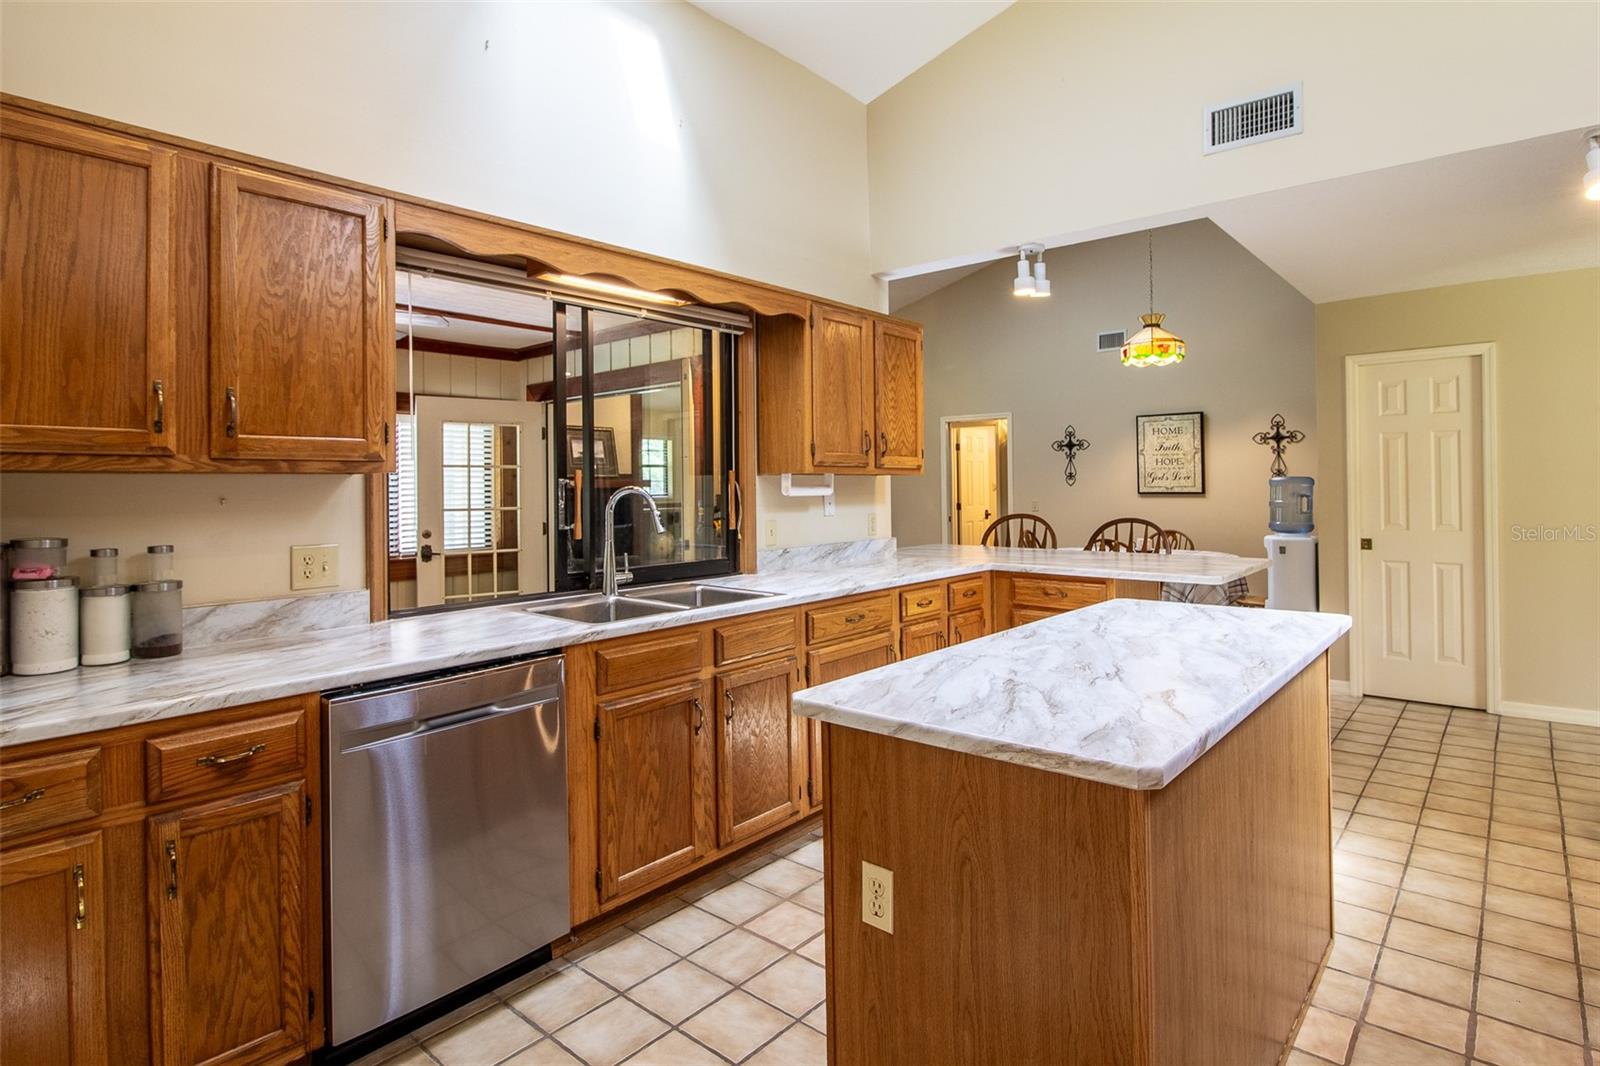
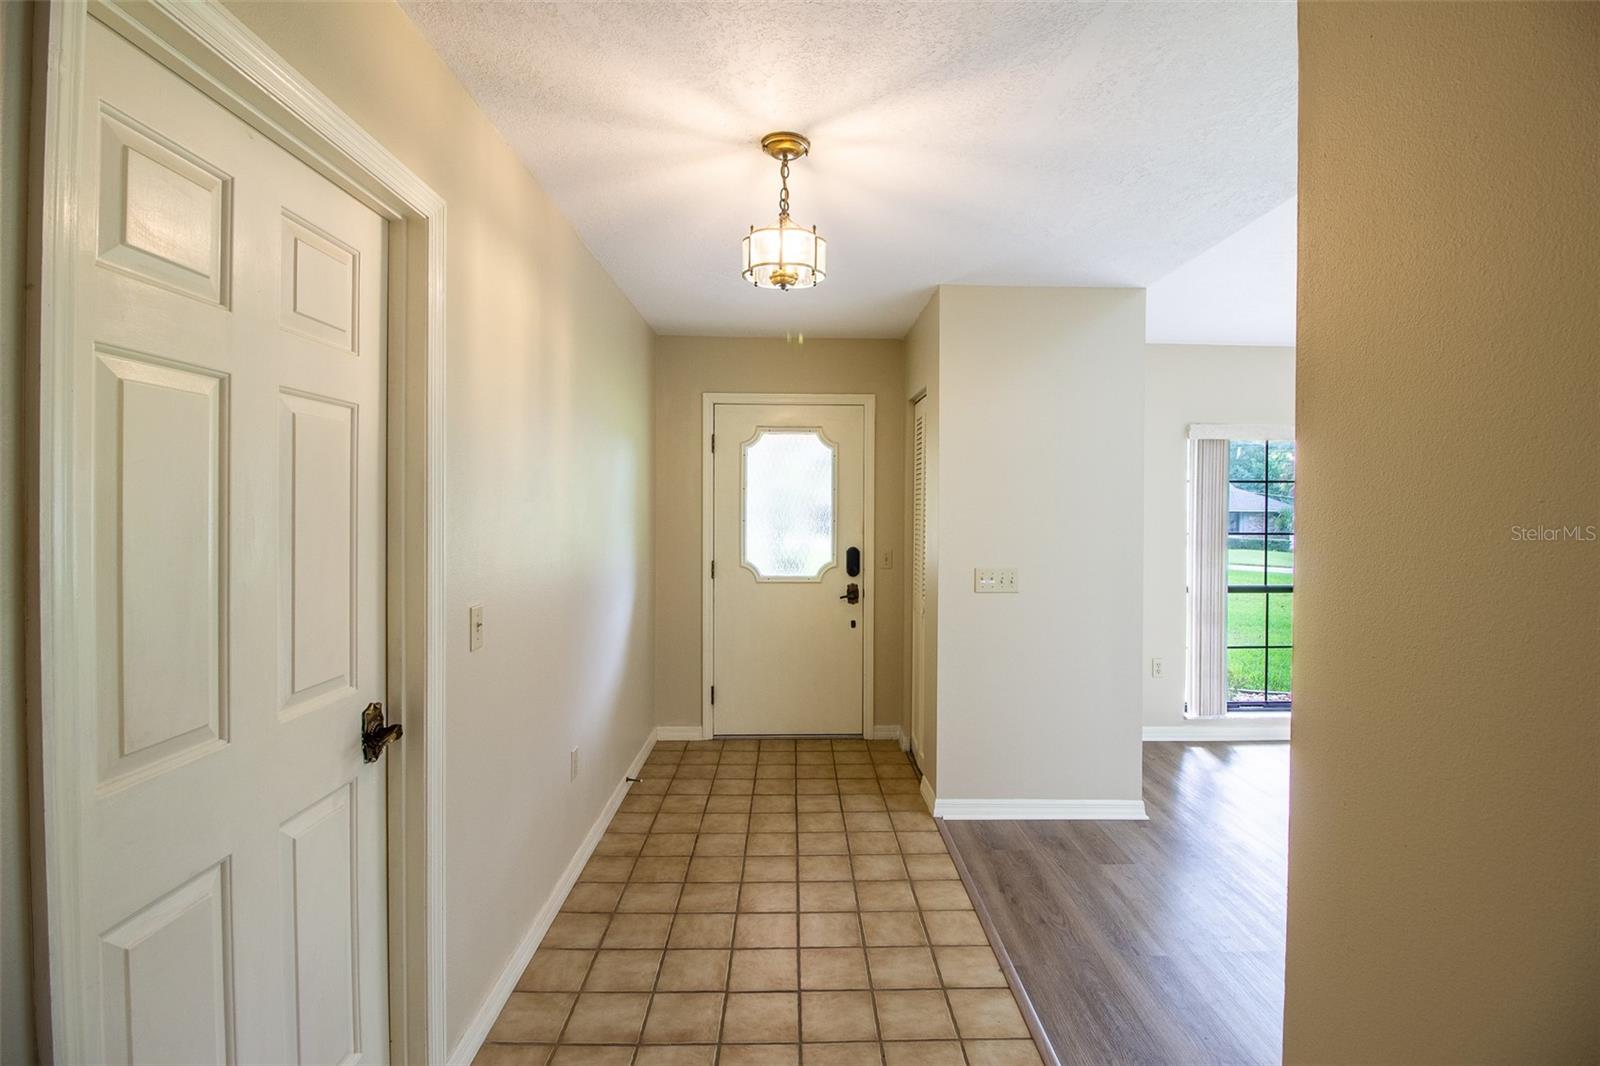
BRAND NEW ROOF! Beautifully maintained and cherished 2,724 square foot, 4-bedroom, 2.5 bath home, boasting a blend of spacious living spaces and recent upgrades. The seller's love for this home is evident in every corner of this home, ready to welcome its next family. The house features a classic layout with a separate living room, family room, and a formal dining room and eat in kitchen. - perfect for both daily living and entertaining guests. Indulge in the comfort of new flooring across the master bedroom, living room, and kitchen area, offering a fresh, contemporary feel. The heart of this home is a spacious kitchen, enhanced with new counter tops on timeless oak cabinets, and equipped with brand new, shiny GE stainless appliances. An added bonus is the bar seating that turns this kitchen into a casual, sociable space for meal preparations. Cathedral ceilings paired with a cozy fireplace create a dramatic yet warm ambience in the main living area. Stepping outside, you'll find a generous, fenced backyard - your private oasis for outdoor fun and relaxation. Practical features such as a two-car garage and inside laundry add to the home's convenience perfectly situated in a desirable location. Don't let this dream home slip away. See today!
/u.realgeeks.media/ocalahomesearch/header.png)
Additional Information
- Taxes
- $2392
- Minimum Lease
- 7 Months
- Location
- Cleared, In County, Landscaped
- Community Features
- No Deed Restriction
- Property Description
- One Story
- Zoning
- R1
- Interior Layout
- Cathedral Ceiling(s), Ceiling Fans(s), Chair Rail, Eat-in Kitchen, Master Bedroom Main Floor, Skylight(s), Solid Wood Cabinets, Thermostat, Vaulted Ceiling(s), Walk-In Closet(s), Window Treatments
- Interior Features
- Cathedral Ceiling(s), Ceiling Fans(s), Chair Rail, Eat-in Kitchen, Master Bedroom Main Floor, Skylight(s), Solid Wood Cabinets, Thermostat, Vaulted Ceiling(s), Walk-In Closet(s), Window Treatments
- Floor
- Ceramic Tile, Laminate, Tile, Vinyl
- Appliances
- Dishwasher, Range, Range Hood, Refrigerator
- Utilities
- Electricity Connected, Natural Gas Available, Water Connected
- Heating
- Electric, Heat Pump
- Air Conditioning
- Central Air
- Exterior Construction
- Cedar, Wood Frame
- Exterior Features
- Other
- Roof
- Shingle
- Foundation
- Block, Slab
- Pool
- No Pool
- Garage Carport
- 2 Car Garage
- Garage Spaces
- 2
- Elementary School
- South Ocala Elementary School
- Middle School
- Osceola Middle School
- High School
- Forest High School
- Fences
- Chain Link
- Flood Zone Code
- X
- Parcel ID
- 3126-003-009
- Legal Description
- SEC 33 TWP 15 RGE 22 PLAT BOOK W PAGE 016 SHADOW WOODS SECOND ADD BLK C LOT 9
Listing courtesy of BUSCH REALTY. 352-690-1909
Selling Office: EXP REALTY LLC.Mortgage Calculator
StellarMLS is the source of this information via Internet Data Exchange Program. All listing information is deemed reliable but not guaranteed and should be independently verified through personal inspection by appropriate professionals. Listings displayed on this website may be subject to prior sale or removal from sale. Availability of any listing should always be independently verified. Listing information is provided for consumer personal, non-commercial use, solely to identify potential properties for potential purchase. All other use is strictly prohibited and may violate relevant federal and state law. Data last updated on