5131 Se 44th Circle, Ocala, FL 34480
- $750,000
- 4
- BD
- 3
- BA
- 3,226
- SqFt








- Sold Price
- $750,000
- List Price
- $772,500
- Status
- Sold
- Days on Market
- 144
- Closing Date
- Dec 21, 2023
- MLS#
- OM660752
- Property Style
- Single Family
- Architectural Style
- Florida
- Year Built
- 2002
- Bedrooms
- 4
- Bathrooms
- 3
- Living Area
- 3,226
- Lot Size
- 23,087
- Acres
- 0.53
- Total Acreage
- 1/2 to less than 1
- Legal Subdivision Name
- Dalton Woods
- MLS Area Major
- Ocala
Property Description
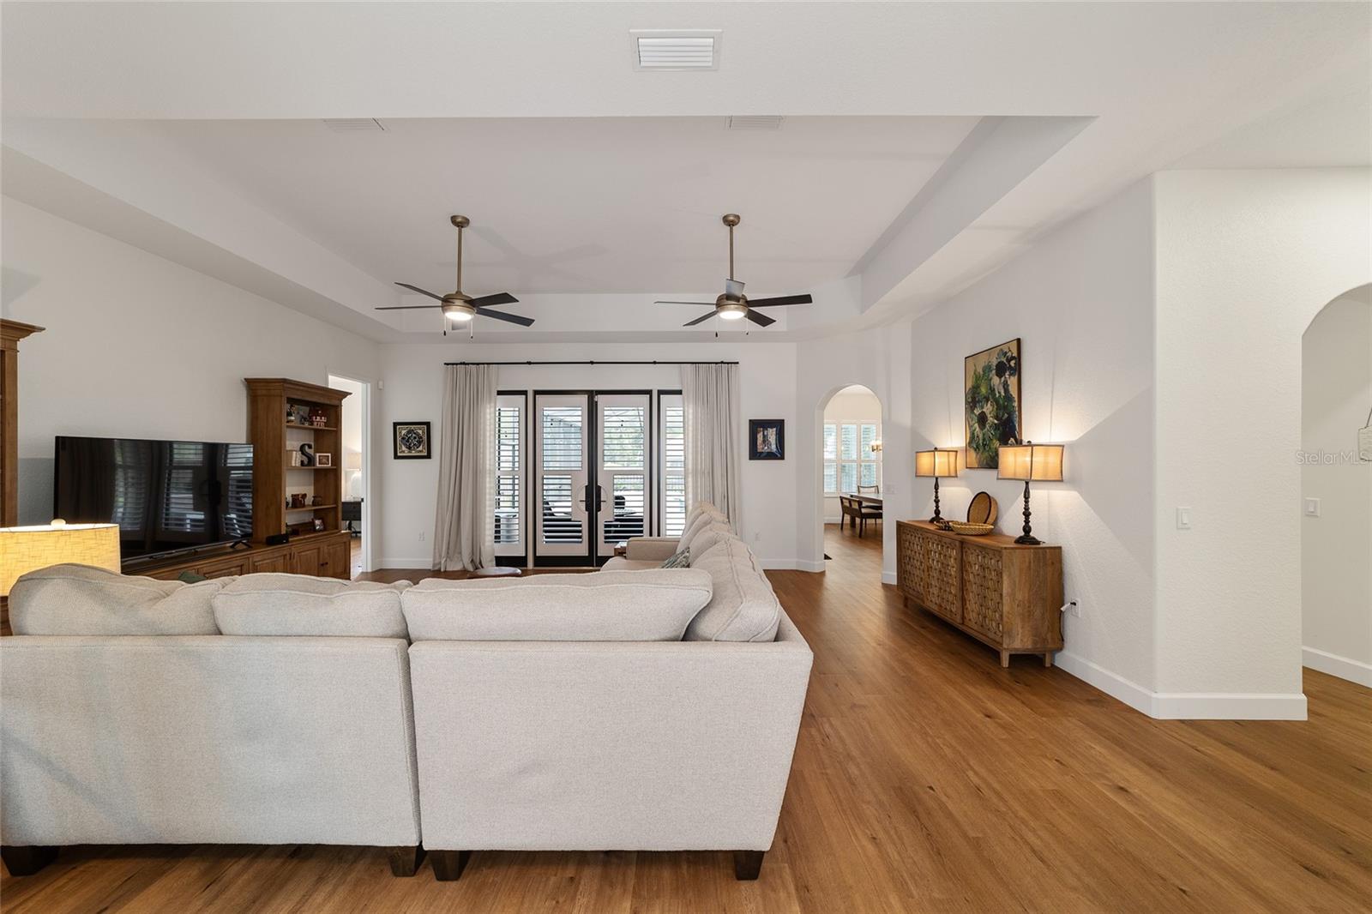
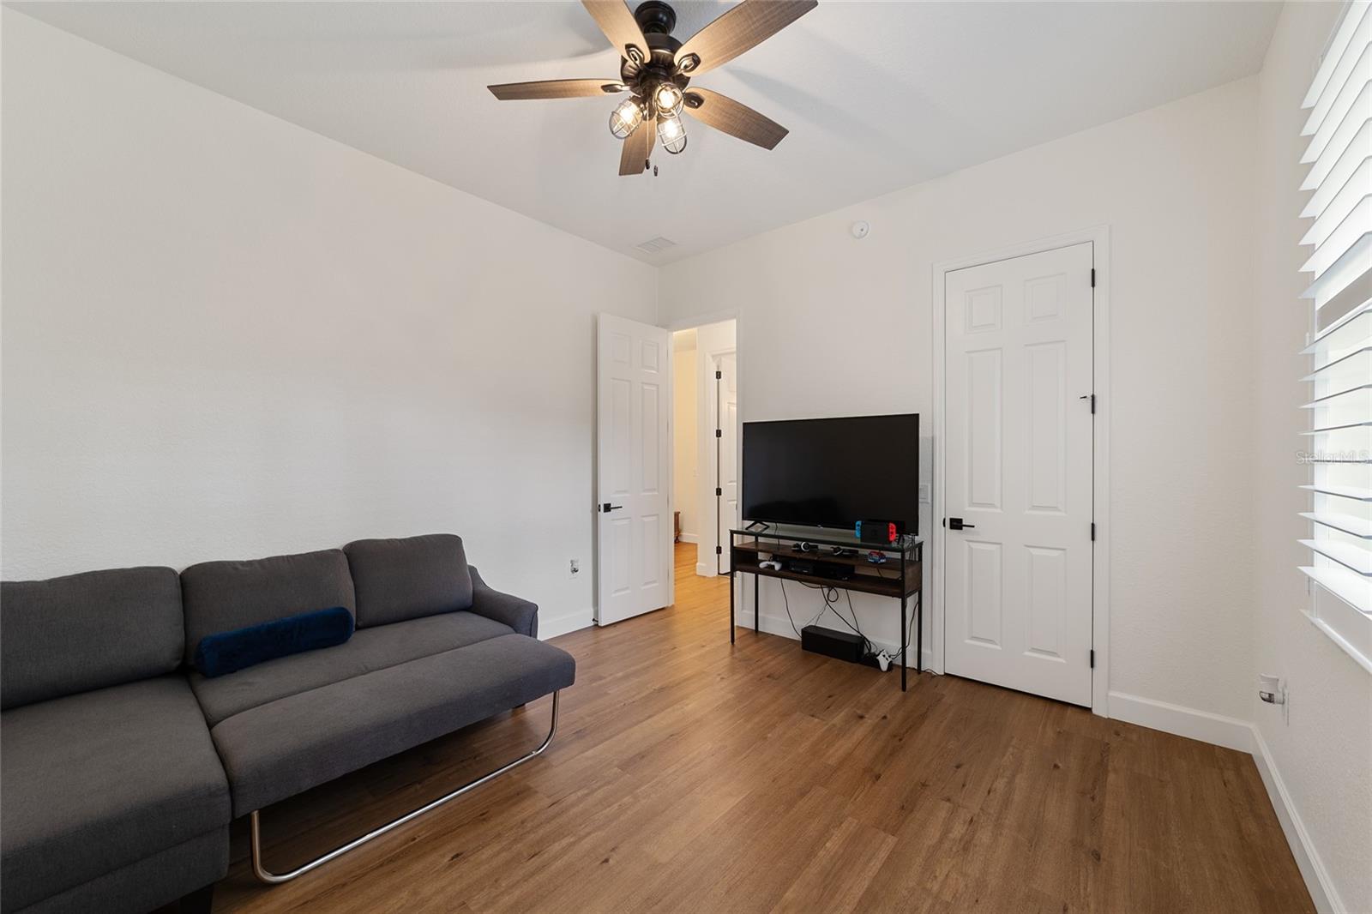
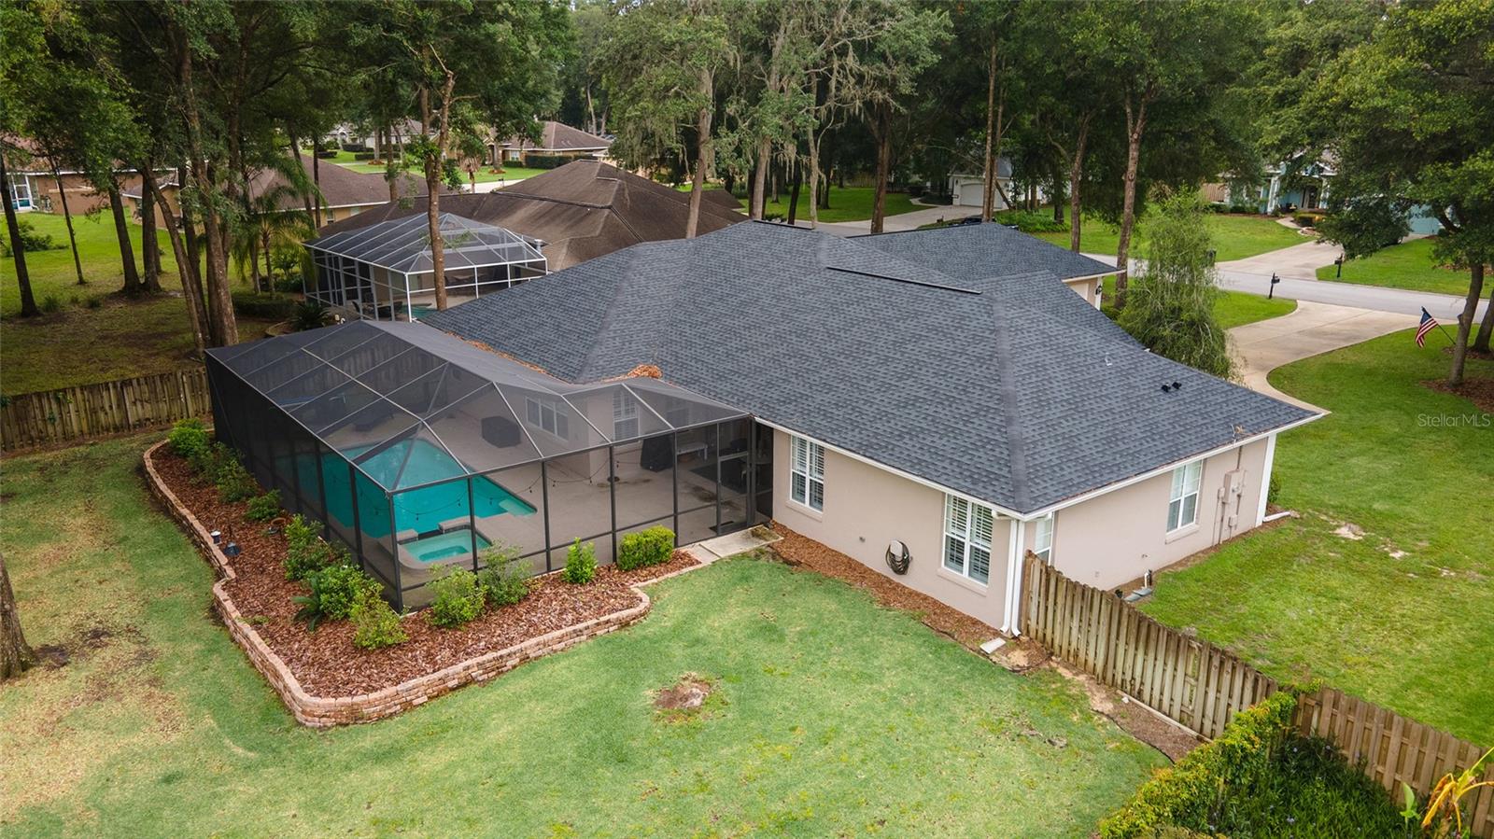
Back on the market due to buyer not clearing a contract contingency. This property could be yours in time for the holidays! A professional renovation has recently been completed at this 4 bedroom / 3 bath / 3 car garage, custom pool home in beautiful Dalton Woods. You will love the new floors, updated bathrooms, and state of the art kitchen. High ceilings throughout the home and lots of natural light lure you from space to space. Don't miss the master bedroom's huge walk-in closet and master bath oasis. This triple split bedroom home boosts TWO office/den spaces and is perfect for families who need work-from-home spaces. PLUS - enjoy the heated pool year round! This home is located on a 1/2 acre parcel with a large, fenced backyard that offers privacy, space for outdoor games, and security for your four legged family members. Renovation 2022. Both HVAC units replaced in 2022. Tankless Water Heater 2022. Interior Paint 2022. Roof 2021.
/u.realgeeks.media/ocalahomesearch/header.png)
Additional Information
- Taxes
- $8625
- Minimum Lease
- No Minimum
- HOA Fee
- $332
- HOA Payment Schedule
- Semi-Annually
- Location
- Cleared, In County, Landscaped, Oversized Lot, Paved
- Community Features
- Park, Playground, No Deed Restriction
- Property Description
- One Story
- Zoning
- R1
- Interior Layout
- Ceiling Fans(s), High Ceilings, Open Floorplan, Solid Surface Counters, Split Bedroom, Stone Counters, Thermostat, Tray Ceiling(s), Walk-In Closet(s)
- Interior Features
- Ceiling Fans(s), High Ceilings, Open Floorplan, Solid Surface Counters, Split Bedroom, Stone Counters, Thermostat, Tray Ceiling(s), Walk-In Closet(s)
- Floor
- Luxury Vinyl, Tile
- Appliances
- Built-In Oven, Convection Oven, Cooktop, Dishwasher, Disposal, Dryer, Range Hood, Refrigerator, Tankless Water Heater, Washer, Wine Refrigerator
- Utilities
- BB/HS Internet Available, Cable Connected, Electricity Connected, Natural Gas Connected, Water Connected
- Heating
- Central, Electric
- Air Conditioning
- Central Air
- Exterior Construction
- Block, Stucco
- Exterior Features
- French Doors, Irrigation System, Lighting, Rain Gutters
- Roof
- Shingle
- Foundation
- Slab
- Pool
- Private
- Pool Type
- Gunite, Heated, In Ground, Screen Enclosure
- Garage Carport
- 3 Car Garage
- Garage Spaces
- 3
- Garage Features
- Driveway, Garage Door Opener, Garage Faces Side, Guest, Oversized
- Garage Dimensions
- 33x23
- Elementary School
- Legacy Elementary School
- Middle School
- Belleview Middle School
- High School
- Forest High School
- Fences
- Fenced, Wood
- Pets
- Allowed
- Flood Zone Code
- x
- Parcel ID
- 31368-003-36
- Legal Description
- SEC 02 TWP 16 RGE 22 PLAT BOOK 005 PAGE 160 DALTON WOODS BLK C LOT 36
Listing courtesy of IT'S ALL ABOUT YOU...REAL ESTA. 352-304-3731
Selling Office: SELLSTATE NEXT GENERATION REAL.Mortgage Calculator
StellarMLS is the source of this information via Internet Data Exchange Program. All listing information is deemed reliable but not guaranteed and should be independently verified through personal inspection by appropriate professionals. Listings displayed on this website may be subject to prior sale or removal from sale. Availability of any listing should always be independently verified. Listing information is provided for consumer personal, non-commercial use, solely to identify potential properties for potential purchase. All other use is strictly prohibited and may violate relevant federal and state law. Data last updated on