16059 Se 34th Place, Ocklawaha, FL 32179
- $365,000
- 3
- BD
- 3
- BA
- 2,567
- SqFt










- Sold Price
- $365,000
- List Price
- $365,000
- Status
- Sold
- Days on Market
- 158
- Closing Date
- Jan 25, 2024
- MLS#
- OM660815
- Property Style
- Single Family
- Architectural Style
- Custom
- Year Built
- 2008
- Bedrooms
- 3
- Bathrooms
- 3
- Baths Half
- 1
- Living Area
- 2,567
- Lot Size
- 147,233
- Acres
- 3.38
- Total Acreage
- 2 to less than 5
- Legal Subdivision Name
- Woods & Lakes
- MLS Area Major
- Ocklawaha
Property Description
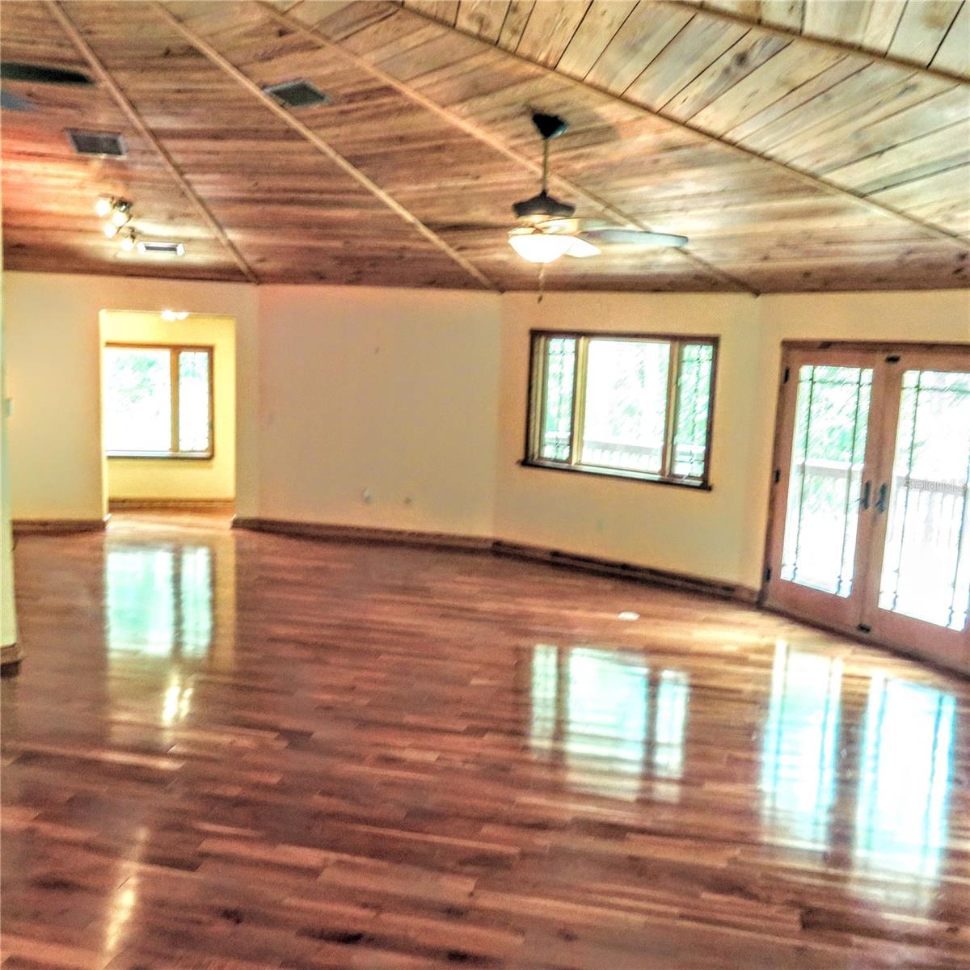
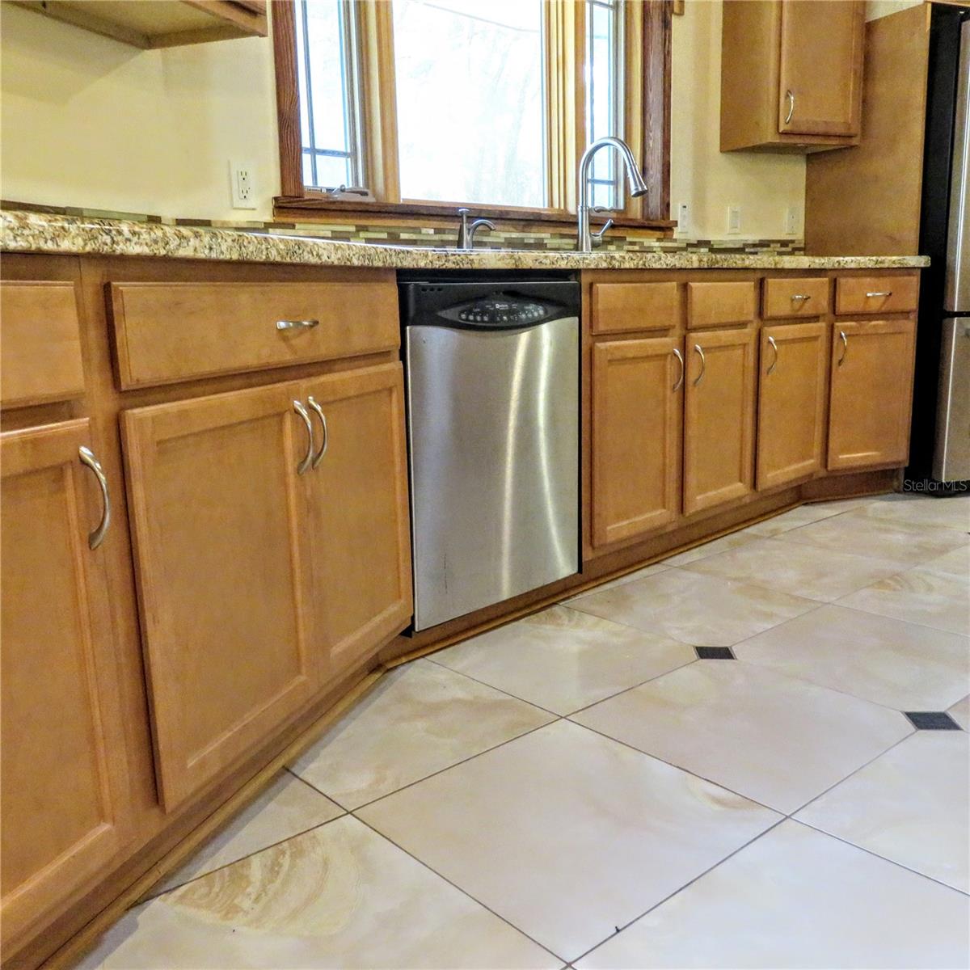
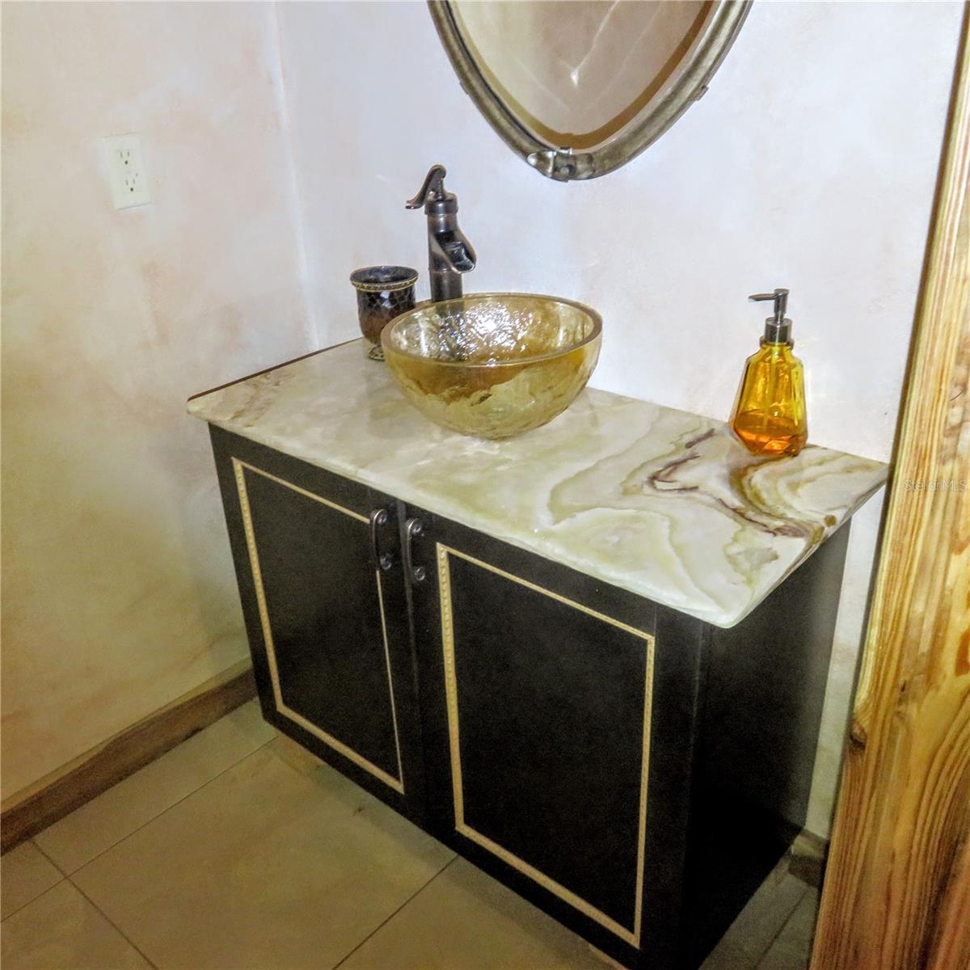
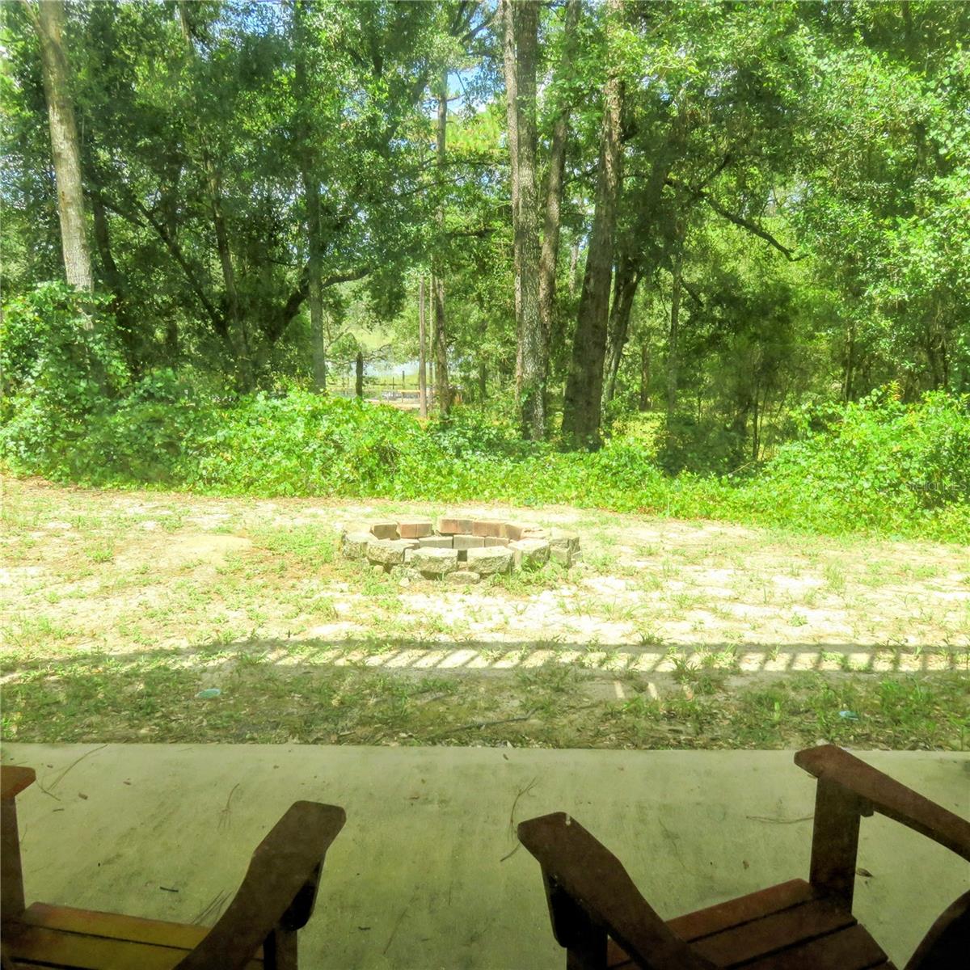
Escape the CITY life. Privacy Galore! $$$ NEW PRICE REDUCTION!$$$ LOOK $$$ ZERO Down payment w/ USDA or VA loan ! Sellers must SACRIFICE their Forever home. You've NEVER seen a home like this Before! EXPENSIVE $$$ Solid Real WOOD FEATURES THROUGH-OUT. Also perfect Air BNB- NO HOA ! Two story home with upper and lower level, both have ground entry. French doors with wrap around BACK PORCH : LUXURY Timber Home featuring "hand-cut" wood, custom cut through out- All Natural *REAL SOLID WOOD* home that sits among your own private forest of 3.38 Acres!!! and sunset hues over a small Lake. Absolutely Enchanting ! Custom - Unique- Gorgeous-Hand Cut- Expensive varieties of the most sought after wood around! Cherry Wood Floors in the Great Room , Blak Walnut in the Master, Cork in the office and Bamboo in the Guest Room. You don't have to give up elegance to live in the Rustic All Natural Feel you are looking for. Modern Kitchen with Gas range, Built in Oven, GRANITE counters, REAL wood Cabinets . NEW HVAC, Newer Elect WATER HEATER, ROOF looks Pristine, New TRIPLE FILTER Whole House Water Filtration System & Tile in wet areas. Literally the only one like this in the world at a price almost anyone can afford. But its also the Master Bedroom features that will BLOW you away. Its not just the massive CALIFORNIA style closet or large master bath with oversized soaking tub and separate shower, water closet or his And her twin vanities or marble counter tops...its the private back wrap around porch with fire pit that is going to leave you in wonder. Grab your telescope , there's the perfect spot right here for star gazing! This home has 3 bedrooms with an office or use office as the 4th bedroom. Theres already built in shelves on each side ,easy to convert into a closet. Lovingly crafted and Safety Minded Construction. Welcome to DELTEC. Virtually HURRICANE PROOF. Extra insulation in the walls. Front Porch, Wrap around Balcony off Main Living Room w/Gas Grill Hook up, over looking your private forest views. Deer wonder right up to your back porch. Relax at your firepit as the birds fly over head, sweeping from lake to lake. Glass French doors let in the softest northern sunrise rays. . The view is nothing but Tranquility. Sunset beams in the windows but not the heat. This home stays cool with a New A/C with Heat pump AND a newer Insta-heat water heater. Roof looks newer. Larger trees recently removed to provide longer life. Lovingly maintained. Sellers must Sacrifice. This was their FOREVER HOME. Its easy to see WHY. Don't wait to call because this opportunity is literally ONCE in a LIFETIME ! Also comes with new chicken coup 80% complete, so bring your chickens. The Intentional Aero Design deflects windshear, leaving home virtually untouched. Go back and look at Hurricane Michael Imagery, it was the ROUND homes that withstood the force. AMAZING !!! The home has a "Basement" which helps the power bill hover around $120 month. No Kidding ! Not like any other basement though. No plumbing to see or wires hanging from above. You have got to check this FORTRESS out !!!
/u.realgeeks.media/ocalahomesearch/header.png)
Additional Information
- Taxes
- $1099
- Minimum Lease
- No Minimum
- Location
- Landscaped, Private
- Community Features
- No Deed Restriction
- Property Description
- Two Story
- Zoning
- A1
- Interior Layout
- Built-in Features, Cathedral Ceiling(s), Ceiling Fans(s), Eat-in Kitchen, High Ceilings, Kitchen/Family Room Combo, Open Floorplan, Skylight(s), Solid Surface Counters, Solid Wood Cabinets, Stone Counters, Vaulted Ceiling(s), Walk-In Closet(s)
- Interior Features
- Built-in Features, Cathedral Ceiling(s), Ceiling Fans(s), Eat-in Kitchen, High Ceilings, Kitchen/Family Room Combo, Open Floorplan, Skylight(s), Solid Surface Counters, Solid Wood Cabinets, Stone Counters, Vaulted Ceiling(s), Walk-In Closet(s)
- Floor
- Bamboo, Ceramic Tile, Cork, Other, Tile, Wood
- Appliances
- Built-In Oven, Cooktop, Dishwasher, Electric Water Heater, Exhaust Fan, Refrigerator, Tankless Water Heater, Water Filtration System
- Utilities
- BB/HS Internet Available, Cable Connected, Electricity Connected, Phone Available, Propane, Water Connected
- Heating
- Electric
- Air Conditioning
- Central Air, Zoned
- Exterior Construction
- Block, Concrete, HardiPlank Type, Other, Stone, Stucco
- Exterior Features
- Balcony, French Doors, Lighting, Rain Barrel/Cistern(s)
- Roof
- Shingle
- Foundation
- Block, Slab
- Pool
- No Pool
- Garage Features
- Driveway
- Water View
- Lake
- Flood Zone Code
- x
- Parcel ID
- 32749-002-00
- Legal Description
- SEC 26 TWP 15 RGE 24 COM AT NW COR OF S 1/2 OF NW 1/4 OF OF SW 1/4 TH N 89-56-40 E 200 FT FOR POB TH N 89-56-40 E 200 FT S 623.29 FT N 89-56-48 E 917.99 FT S 20.01 FT S 89-59-48 W 1118 FT N 643.11 FT TO POB AKA TR 2
Listing courtesy of REMAX/PREMIER REALTY. 352-732-3222
Selling Office: STELLAR NON-MEMBER OFFICE.Mortgage Calculator
StellarMLS is the source of this information via Internet Data Exchange Program. All listing information is deemed reliable but not guaranteed and should be independently verified through personal inspection by appropriate professionals. Listings displayed on this website may be subject to prior sale or removal from sale. Availability of any listing should always be independently verified. Listing information is provided for consumer personal, non-commercial use, solely to identify potential properties for potential purchase. All other use is strictly prohibited and may violate relevant federal and state law. Data last updated on