3645 Se 56th Avenue, Ocala, FL 34480
- $350,000
- 3
- BD
- 2
- BA
- 1,888
- SqFt




- Sold Price
- $350,000
- List Price
- $349,900
- Status
- Sold
- Days on Market
- 7
- Closing Date
- Aug 31, 2023
- MLS#
- OM660818
- Property Style
- Single Family
- Year Built
- 1990
- Bedrooms
- 3
- Bathrooms
- 2
- Living Area
- 1,888
- Lot Size
- 13,504
- Acres
- 0.31
- Total Acreage
- 1/4 to less than 1/2
- Legal Subdivision Name
- Indian Pines
- MLS Area Major
- Ocala
Property Description
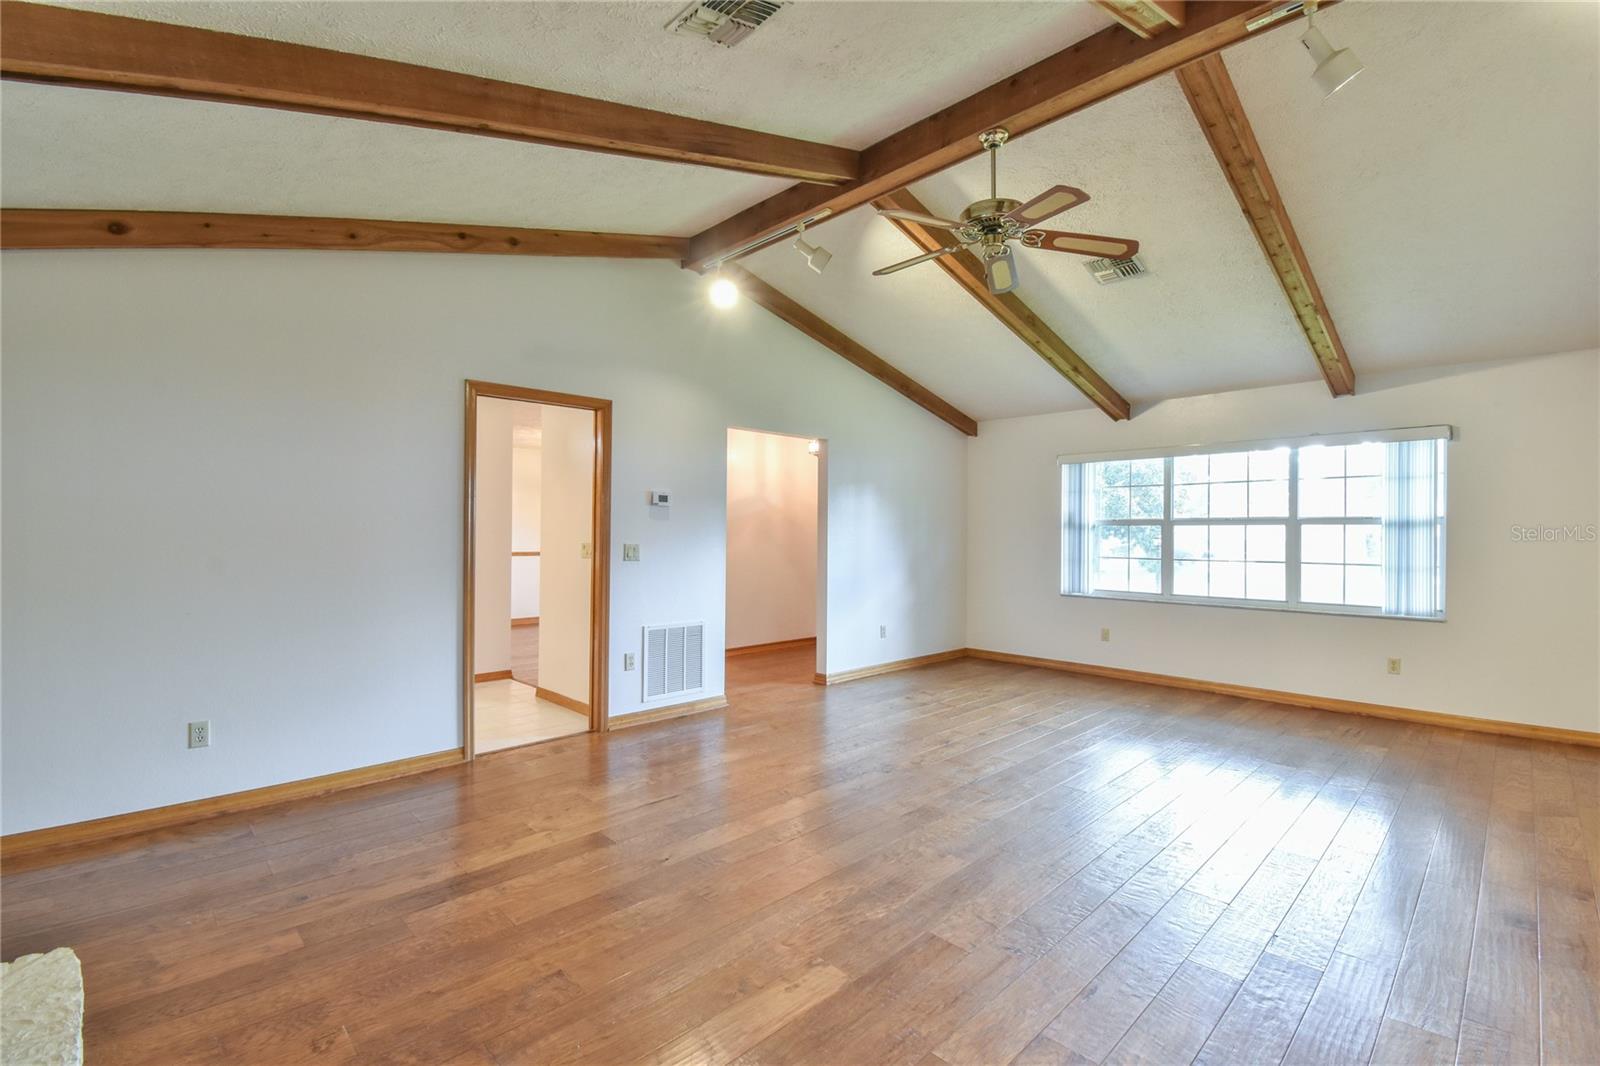
Under contract-accepting backup offers. Make a splash in your sparkling pool this Summer with this inviting and spacious 3/2 home that is nestled in the Indian Pines subdivision of SE Ocala! Boasting a perfect blend of classic design and important upgrades, this property offers a comfortable and inviting living space. Upon entering, you will be greeted by a welcoming foyer that sets the tone for the home's warm ambiance. The expansive living room features large windows that flood the space with natural light, creating an open and airy atmosphere. A formal dining room located just off the kitchen, is perfect for hosting gatherings and creating lasting memories with loved ones. The master suite is large and spacious with private access to the lanai and pool areas and includes an oversized en-suite bathroom with a walk-in closet to match. Additional features of this property include an expanded two-car garage, inside laundry room, 6X8 outdoor storage room, and RV hook-up. This home's prime location provides convenient access to a wide array of amenities. From medical offices and shopping centers to parks and recreational facilities, everything you need is just moments away. RECENT UPGRADES INCLUDE; ROOF, HVAC, AND TANKLESS HOT WATER SYSTEM ALL UPDATED IN 2019, WOOD FENCE AND POOL CAGE SCREEN RECENTLY REPLACED, NEW CARPETS IN BEDROOMS, NEWER ENGINEERED WOOD FLOORING, BRAND NEW POOL PUMP, INTERIOR AND EXTERIOR RECENTLY PAINTED, AND DRAINFIELD IN 2019.
/u.realgeeks.media/ocalahomesearch/header.png)
Additional Information
- Taxes
- $1761
- Minimum Lease
- No Minimum
- Location
- Cleared, Level, Oversized Lot, Paved
- Community Features
- No Deed Restriction
- Property Description
- Two Story
- Zoning
- R1
- Interior Layout
- Cathedral Ceiling(s), Ceiling Fans(s), Chair Rail, Eat-in Kitchen, High Ceilings, Solid Wood Cabinets, Split Bedroom, Stone Counters, Thermostat, Walk-In Closet(s), Window Treatments
- Interior Features
- Cathedral Ceiling(s), Ceiling Fans(s), Chair Rail, Eat-in Kitchen, High Ceilings, Solid Wood Cabinets, Split Bedroom, Stone Counters, Thermostat, Walk-In Closet(s), Window Treatments
- Floor
- Carpet, Hardwood, Laminate, Tile
- Appliances
- Built-In Oven, Cooktop, Dishwasher, Disposal, Dryer, Gas Water Heater, Microwave, Range Hood, Tankless Water Heater, Washer
- Utilities
- BB/HS Internet Available, Electricity Connected, Natural Gas Connected, Underground Utilities, Water Connected
- Heating
- Central, Electric
- Air Conditioning
- Central Air
- Fireplace Description
- Living Room, Wood Burning
- Exterior Construction
- HardiPlank Type
- Exterior Features
- Lighting, Other, Private Mailbox, Rain Gutters, Sidewalk, Sliding Doors, Storage
- Roof
- Shingle
- Foundation
- Slab
- Pool
- Private
- Pool Type
- Deck, Gunite, In Ground, Screen Enclosure
- Garage Carport
- 2 Car Garage
- Garage Spaces
- 2
- Garage Features
- Covered, Driveway, Garage Door Opener, Garage Faces Side, Oversized
- Garage Dimensions
- 21x21
- Elementary School
- Maplewood Elementary School-M
- Middle School
- Osceola Middle School
- High School
- Forest High School
- Fences
- Wood
- Flood Zone Code
- X
- Parcel ID
- 29699-003-13
- Legal Description
- SEC 25 TWP 15 RGE 22 PLAT BOOK 1 PAGE 015 INDIAN PINES BLK C LOT 13
Listing courtesy of PROFESSIONAL REALTY OF OCALA. 352-426-0379
Selling Office: WEICHERT REALTORS HALLMARK PRO.Mortgage Calculator
StellarMLS is the source of this information via Internet Data Exchange Program. All listing information is deemed reliable but not guaranteed and should be independently verified through personal inspection by appropriate professionals. Listings displayed on this website may be subject to prior sale or removal from sale. Availability of any listing should always be independently verified. Listing information is provided for consumer personal, non-commercial use, solely to identify potential properties for potential purchase. All other use is strictly prohibited and may violate relevant federal and state law. Data last updated on