4762 Sw 42nd Street, Ocala, FL 34474
- $385,000
- 4
- BD
- 4
- BA
- 2,511
- SqFt








- Sold Price
- $385,000
- List Price
- $392,000
- Status
- Sold
- Days on Market
- 89
- Closing Date
- Nov 16, 2023
- MLS#
- OM660821
- Property Style
- Single Family
- Year Built
- 2008
- Bedrooms
- 4
- Bathrooms
- 4
- Baths Half
- 1
- Living Area
- 2,511
- Lot Size
- 14,375
- Acres
- 0.33
- Total Acreage
- 1/4 to less than 1/2
- Legal Subdivision Name
- Cimarron
- MLS Area Major
- Ocala
Property Description
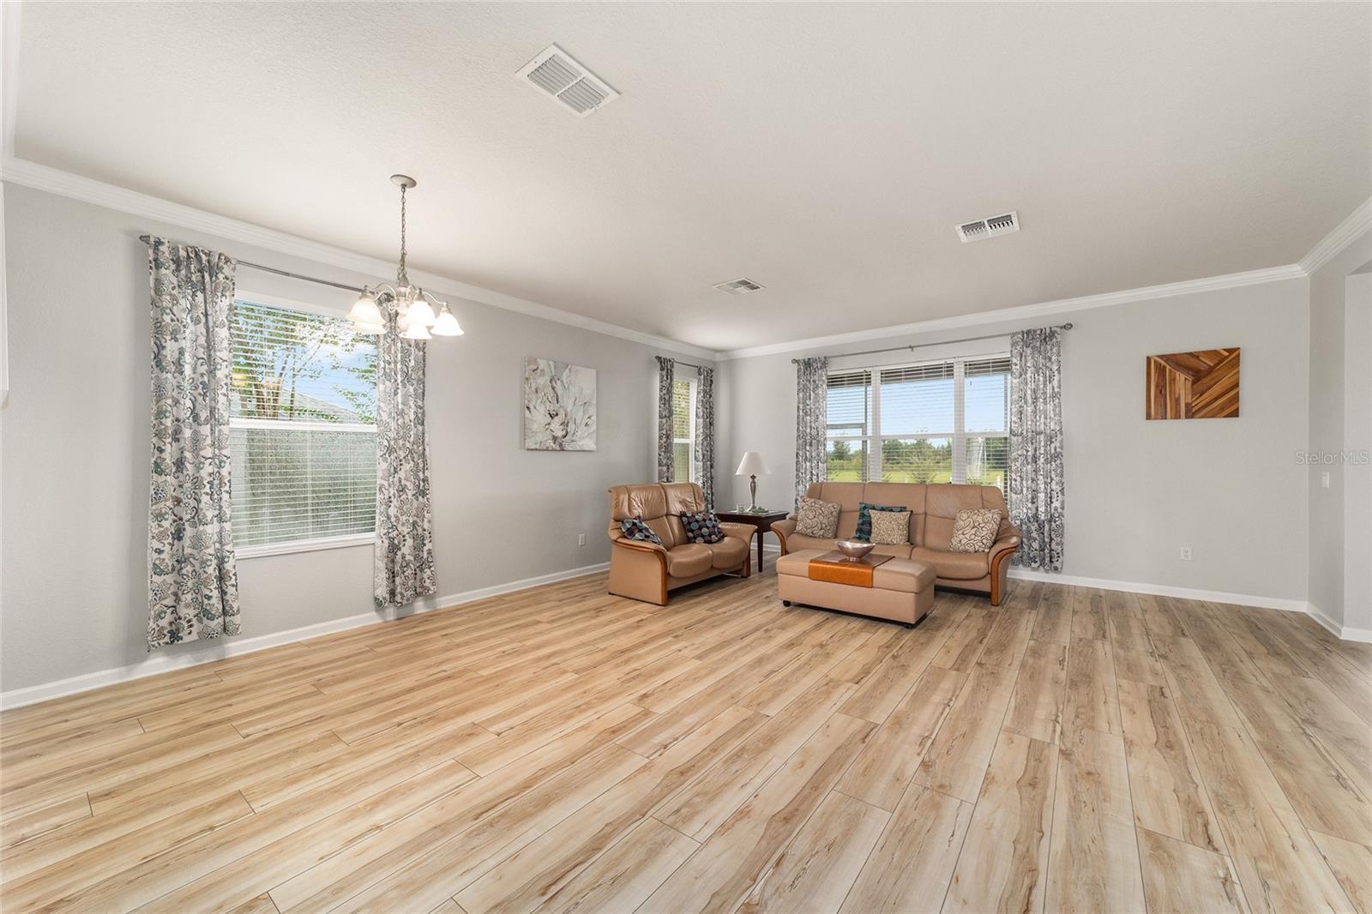
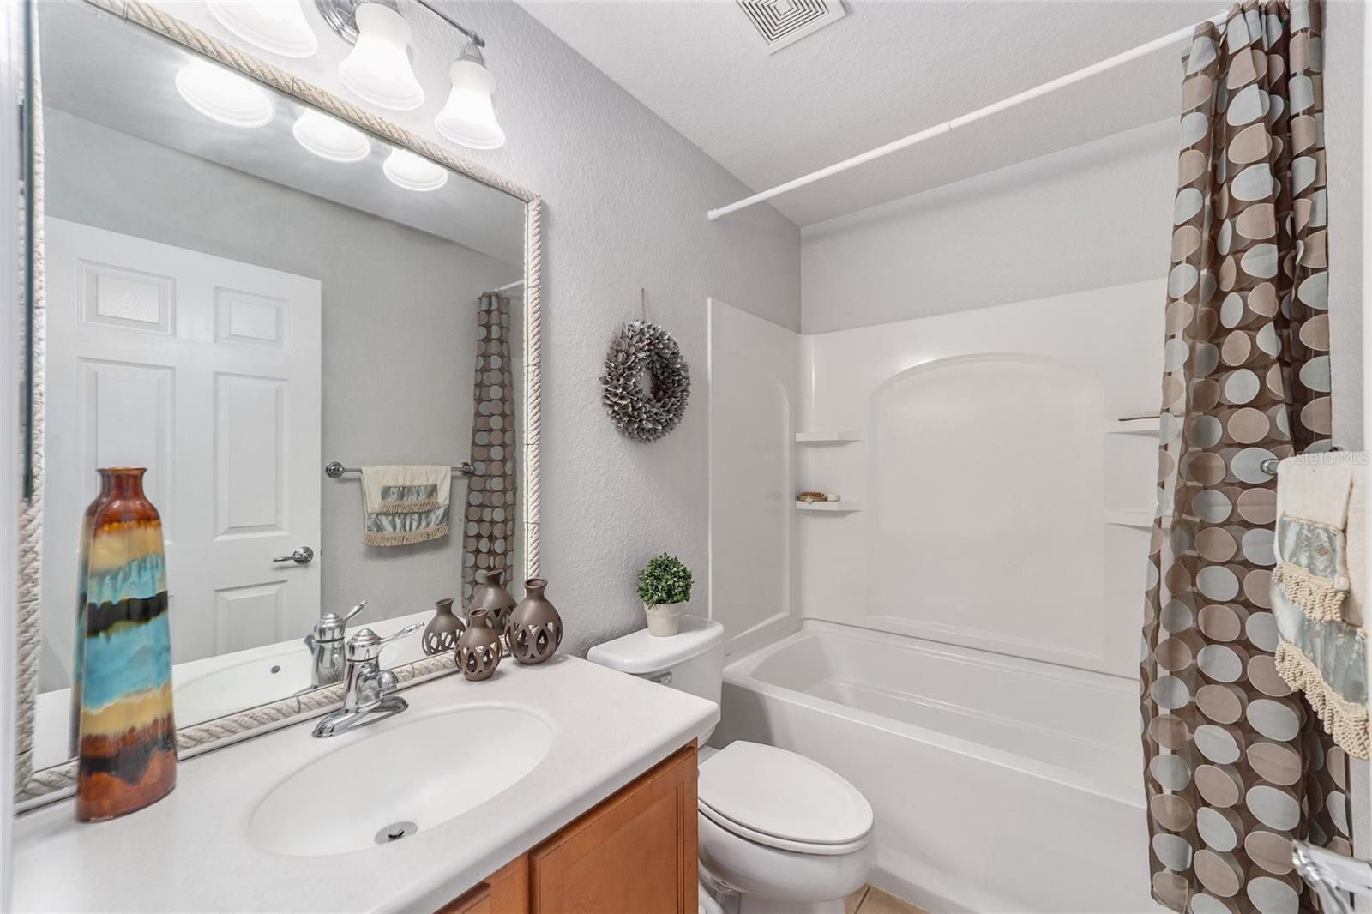
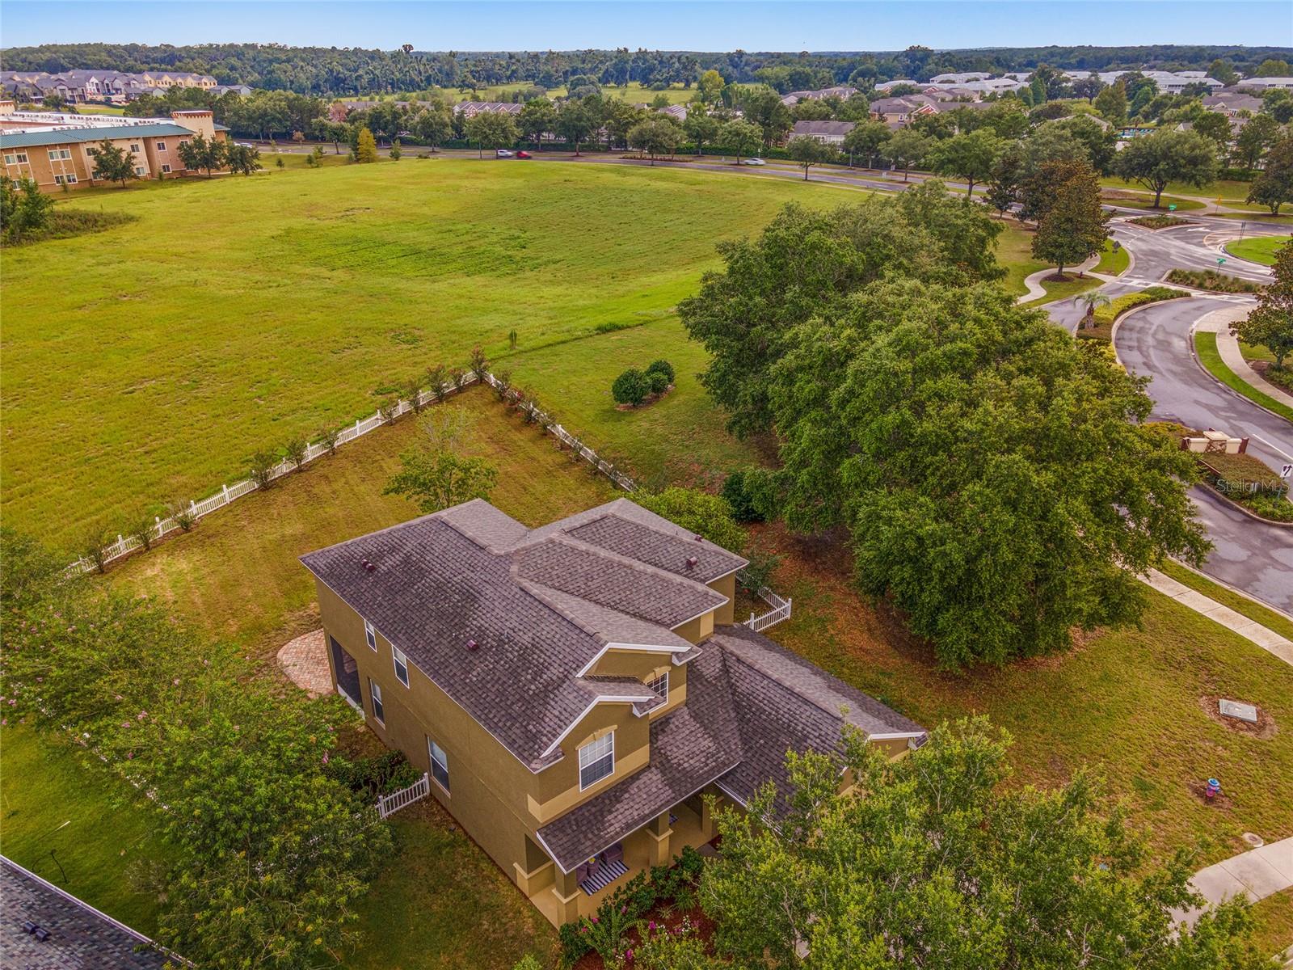
Looking for a beautiful, spacious family home close to grocery stores, banks, restaurants, and shopping? Look no further! This 2 story, 4 bedroom, 3 1/2 bath home has just been completely renovated! Newly painted inside and out. Brand new luxury vinyl plank flooring downstairs, Brand new carpet throughout upstairs, 30yr architectural shingles (new in 2022), New stainless steel appliances, Alarm system, Irrigation system, Largest home site in Cimmaron, Dual zone HVAC system, Sprawling master bedroom with classy tray ceiling and large shower with custom frameless glass enclosure, roomy upstairs laundry, and an oversized garage for larger vehicles. This family friendly community has lots of amenities including a fitness center, community pool, splash park for young ones, basketball courts, tennis courts, huge football & soccer field, a great clubhouse and much more! This one will sell quickly! Make an appointment for your private walk through asap! This home is move in ready!
/u.realgeeks.media/ocalahomesearch/header.png)
Additional Information
- Taxes
- $4622
- Minimum Lease
- No Minimum
- HOA Fee
- $37
- HOA Payment Schedule
- Monthly
- Community Features
- No Deed Restriction
- Property Description
- Two Story
- Zoning
- PUD
- Interior Layout
- Ceiling Fans(s), Crown Molding, Eat-in Kitchen, High Ceilings, Master Bedroom Upstairs, Open Floorplan, Solid Surface Counters, Solid Wood Cabinets, Thermostat, Walk-In Closet(s), Window Treatments
- Interior Features
- Ceiling Fans(s), Crown Molding, Eat-in Kitchen, High Ceilings, Master Bedroom Upstairs, Open Floorplan, Solid Surface Counters, Solid Wood Cabinets, Thermostat, Walk-In Closet(s), Window Treatments
- Floor
- Carpet, Luxury Vinyl, Tile
- Appliances
- Dishwasher, Disposal, Electric Water Heater, Microwave, Range, Refrigerator
- Utilities
- BB/HS Internet Available, Cable Available, Electricity Connected, Fire Hydrant, Phone Available, Sewer Connected, Street Lights, Underground Utilities, Water Connected
- Heating
- Central, Heat Pump
- Air Conditioning
- Central Air, Zoned
- Exterior Construction
- Stucco
- Exterior Features
- Irrigation System, Sidewalk, Sliding Doors
- Roof
- Shingle
- Foundation
- Slab
- Pool
- No Pool
- Garage Carport
- 2 Car Garage
- Garage Spaces
- 2
- Elementary School
- Saddlewood Elementary School
- Middle School
- Liberty Middle School
- High School
- West Port High School
- Pets
- Allowed
- Flood Zone Code
- 0514
- Parcel ID
- 23838-066-00
- Legal Description
- SEC 34 TWP 15 RGE 21 PLAT BOOK 010 PG 154 CIMARRON LOT 66
Listing courtesy of SELLSTATE NEXT GENERATION REAL. 352-387-2383
Selling Office: WEMERT GROUP REALTY LLC.Mortgage Calculator
StellarMLS is the source of this information via Internet Data Exchange Program. All listing information is deemed reliable but not guaranteed and should be independently verified through personal inspection by appropriate professionals. Listings displayed on this website may be subject to prior sale or removal from sale. Availability of any listing should always be independently verified. Listing information is provided for consumer personal, non-commercial use, solely to identify potential properties for potential purchase. All other use is strictly prohibited and may violate relevant federal and state law. Data last updated on