1220 Se 52nd Street, Ocala, FL 34480
- $711,000
- 4
- BD
- 3
- BA
- 2,848
- SqFt





- Sold Price
- $711,000
- List Price
- $711,000
- Status
- Sold
- Days on Market
- 3
- Closing Date
- Aug 31, 2023
- MLS#
- OM660969
- Property Style
- Single Family
- Year Built
- 2005
- Bedrooms
- 4
- Bathrooms
- 3
- Baths Half
- 1
- Living Area
- 2,848
- Lot Size
- 51,836
- Acres
- 1.19
- Total Acreage
- 1 to less than 2
- Legal Subdivision Name
- N/A
- MLS Area Major
- Ocala
Property Description
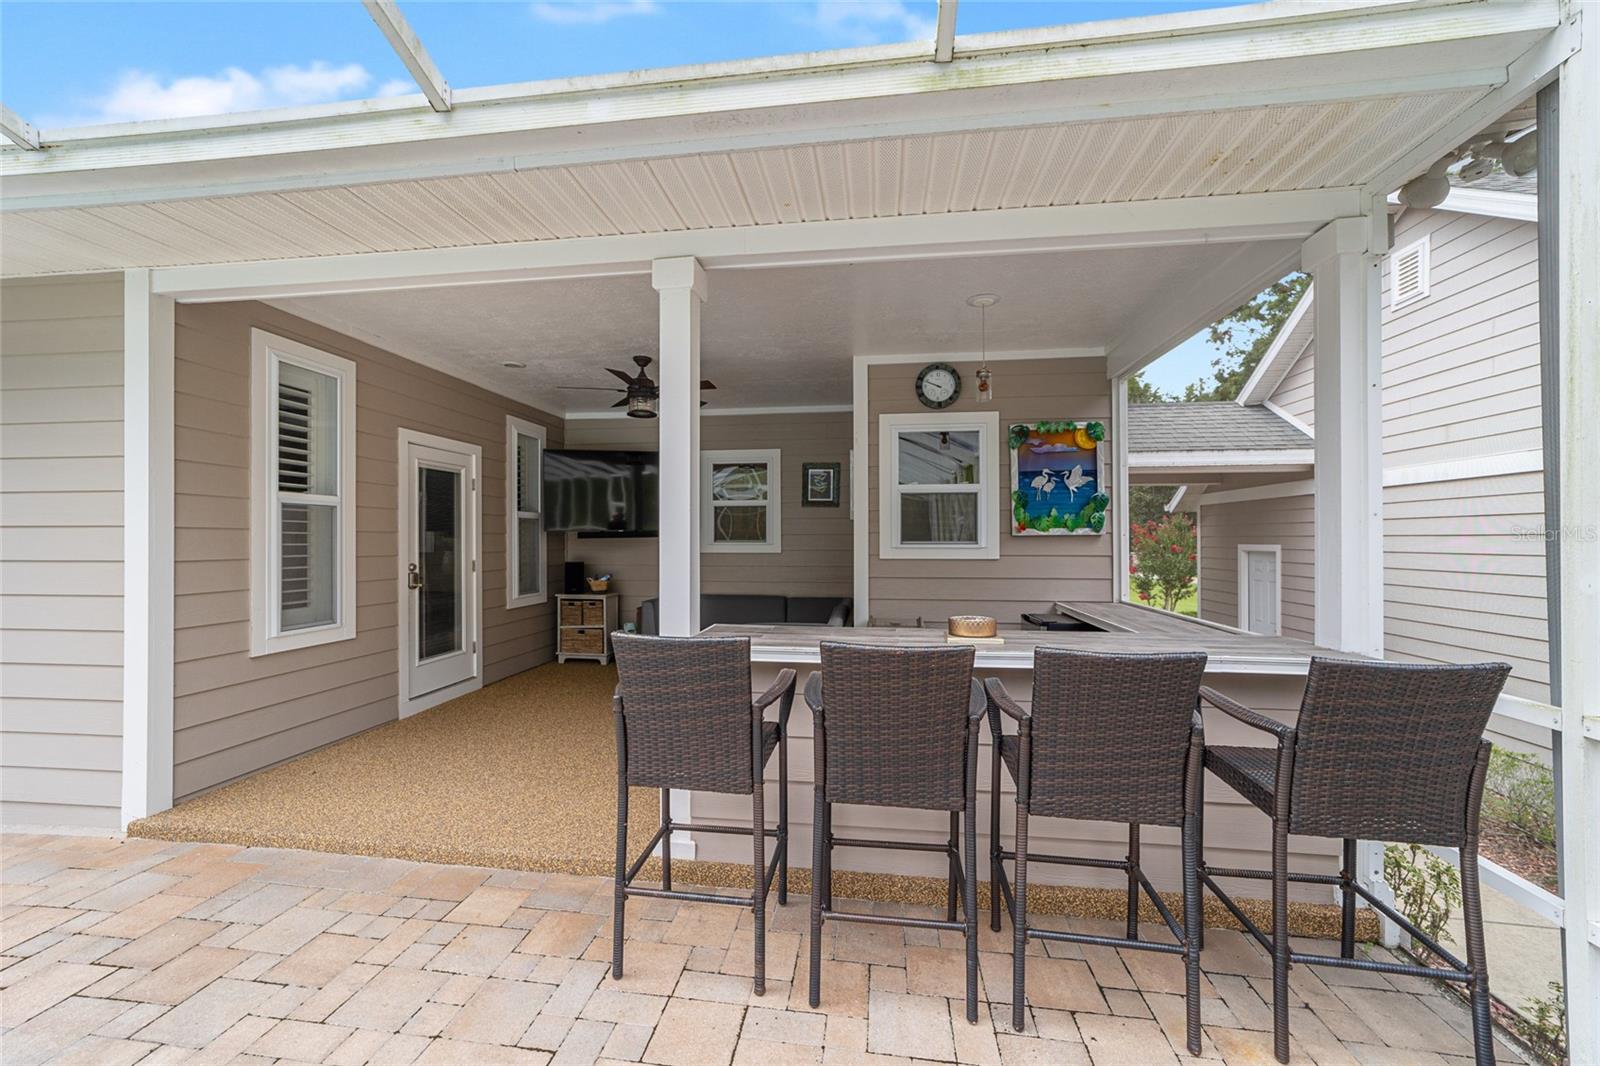
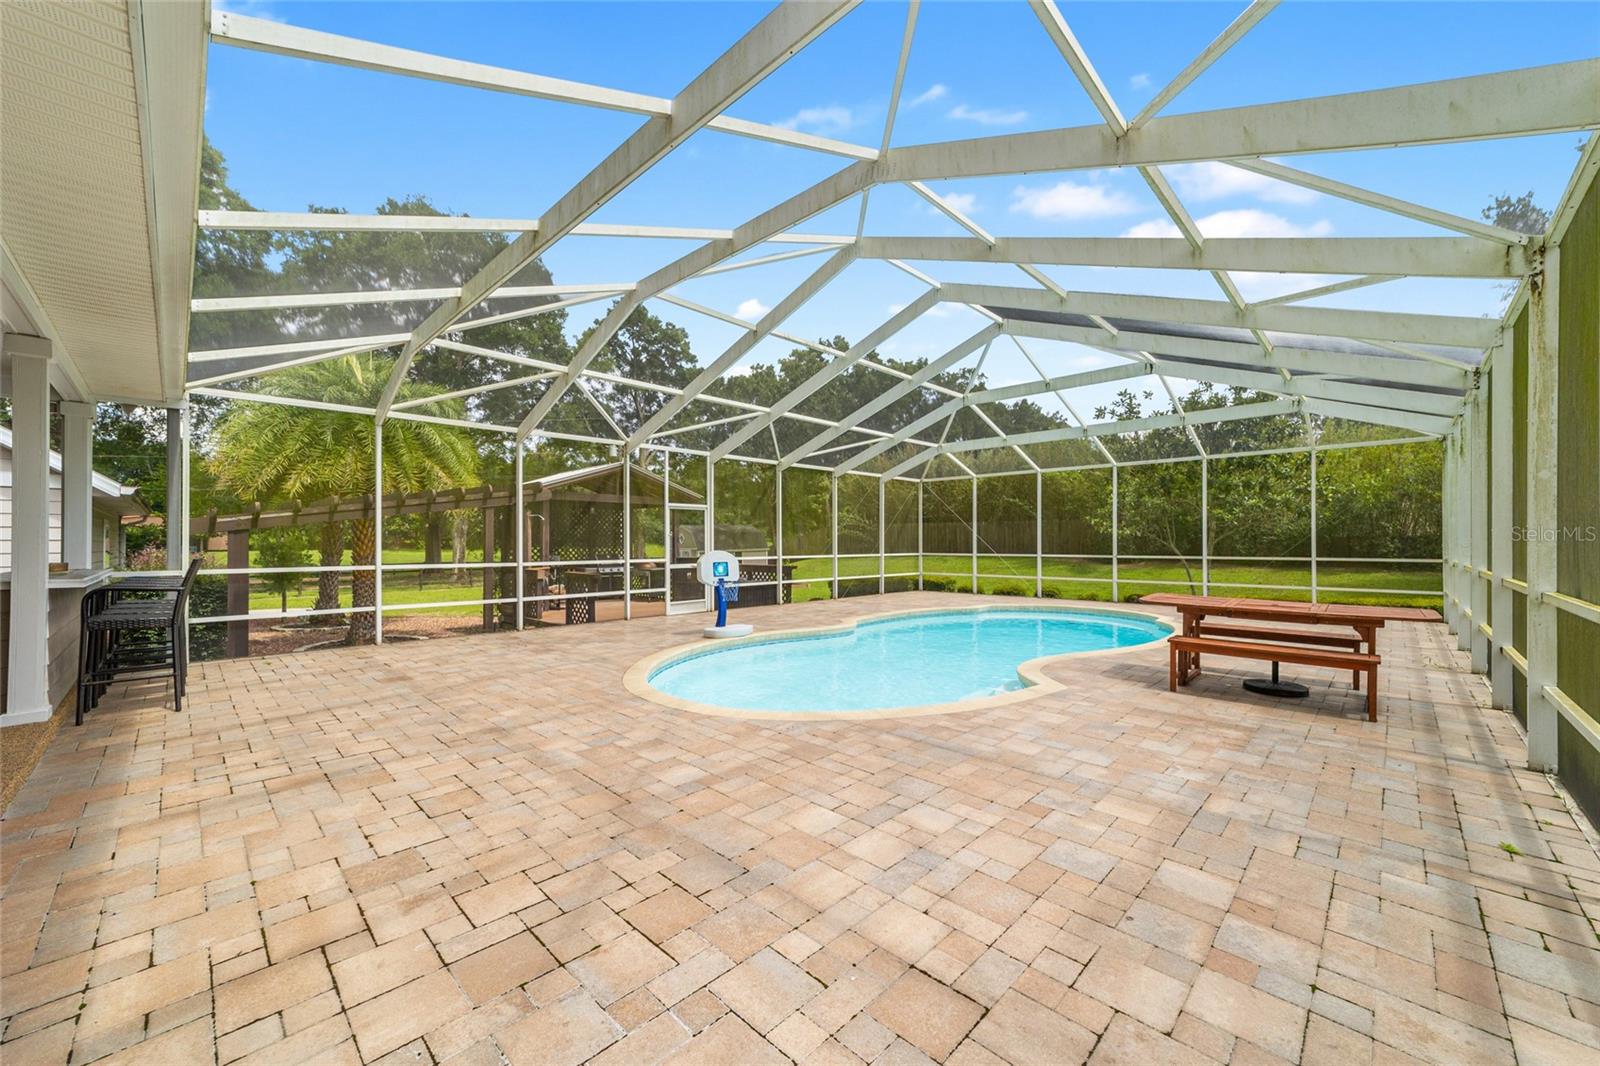
Under contract-accepting backup offers. Beautiful 4 BR/ 2.5 BA, 2-story pool home with private electric gate entrance. Situated on 1.19 acres in a tranquil country setting with a convenient SE location just minutes to shops, restaurants, and medical. Oversized southern style front porch welcomes you to this custom-built home with a grand foyer entrance, wood floors, spacious living room, gourmet kitchen, family room, powder room, office, and laundry room. Primary bedroom on the main floor has 2 large walk-in closets and an ensuite bath with double vanity, whirlpool tub, and walk in shower. The upstairs includes a loft area and 3 large bedrooms (one currently used as a bonus room) with ample closet storage as well as a guest bath. Amazing outdoor space perfect for relaxing or entertaining friends features a screen enclosed, solar-heated, saltwater pool; spacious lanai with bar area; covered grilling deck with sink; and a firepit. Extra deep, 2 car garage with additional overhead storage and shed with electric and water. Wired for home generator. This property is one of a kind!
/u.realgeeks.media/ocalahomesearch/header.png)
Additional Information
- Taxes
- $5318
- Minimum Lease
- No Minimum
- Community Features
- No Deed Restriction
- Property Description
- Two Story
- Zoning
- A1
- Interior Layout
- Cathedral Ceiling(s), Ceiling Fans(s), Chair Rail, Eat-in Kitchen, High Ceilings, Living Room/Dining Room Combo, Master Bedroom Main Floor, Solid Wood Cabinets, Stone Counters, Thermostat, Walk-In Closet(s), Window Treatments
- Interior Features
- Cathedral Ceiling(s), Ceiling Fans(s), Chair Rail, Eat-in Kitchen, High Ceilings, Living Room/Dining Room Combo, Master Bedroom Main Floor, Solid Wood Cabinets, Stone Counters, Thermostat, Walk-In Closet(s), Window Treatments
- Floor
- Carpet, Hardwood, Tile
- Appliances
- Bar Fridge, Dishwasher, Electric Water Heater, Microwave, Range, Refrigerator, Water Filtration System, Water Purifier
- Utilities
- Cable Available, Electricity Connected, Fiber Optics, Water Connected
- Heating
- Central
- Air Conditioning
- Central Air
- Exterior Construction
- HardiPlank Type, Wood Frame
- Exterior Features
- Private Mailbox, Rain Gutters, Sidewalk
- Roof
- Shingle
- Foundation
- Crawlspace, Pillar/Post/Pier
- Pool
- Private
- Pool Type
- Fiberglass, Salt Water, Screen Enclosure, Solar Heat
- Garage Carport
- 2 Car Garage
- Garage Spaces
- 2
- Garage Features
- Driveway, Garage Faces Side
- Elementary School
- Shady Hill Elementary School
- Middle School
- Belleview Middle School
- High School
- Belleview High School
- Fences
- Wood
- Flood Zone Code
- X
- Parcel ID
- 36017-000-00
- Legal Description
- SEC 05 TWP 16 RGE 22 COM AT THE NE COR OF SEC 5 TH S 89-50-24 W 553.18 FT TH S 00-29-25 E 19.96 FT TO THE POB TH CONT S 00-29-25 E 338.75 FT TH N 89-51-15 W 171.72 FT TH N 00-28-26 W 213.75 FT TH N 44-50-10 E 21.10 FT TH S 89-51-15 E 116.66 FT TH N 0 0-29-25 W 110 FT TH S 89-51-15 E 40 FT TO THE POB & TRACT A-1 BEING MORE PARTICULARLY DESC AS: COM AT THE NE COR OF SEC 5 TH S 89-50-24 W 553.18 FT TH S 00-29-25 E 19.96 FT TH N 89-51-15 W 40 FT TO THE POB TH CONT N 89-51-15 W 48.59 FT TH S 00-28-26 E 41.73 FT TH S 44-44-47 W 95.85 FT TH S 89-51-15 E 116.66 FT TH N 00-29-25 W 110 FT TO THE POB & TRACT A-2 BEING MORE PARTICULARLY DESC AS: COM AT THE NE COR OF SEC 5 TH S 89-50-24 W 553.18 FT TH S 00-29-25 E 19.96 FT TH CONT S 00-29-25 E 338.76 FT
Listing courtesy of SELLSTATE NEXT GENERATION REAL. 352-387-2383
Selling Office: HOOK & LADDER REALTY OF CENTRAL FLORIDA, LLC.Mortgage Calculator
StellarMLS is the source of this information via Internet Data Exchange Program. All listing information is deemed reliable but not guaranteed and should be independently verified through personal inspection by appropriate professionals. Listings displayed on this website may be subject to prior sale or removal from sale. Availability of any listing should always be independently verified. Listing information is provided for consumer personal, non-commercial use, solely to identify potential properties for potential purchase. All other use is strictly prohibited and may violate relevant federal and state law. Data last updated on