17860 Ne 45th Avenue Road, Citra, FL 32113
- $640,000
- 4
- BD
- 2
- BA
- 2,389
- SqFt






- Sold Price
- $640,000
- List Price
- $649,900
- Status
- Sold
- Days on Market
- 16
- Closing Date
- Sep 29, 2023
- MLS#
- OM660987
- Property Style
- Single Family
- Year Built
- 1995
- Bedrooms
- 4
- Bathrooms
- 2
- Living Area
- 2,389
- Lot Size
- 209,524
- Acres
- 4.81
- Total Acreage
- 2 to less than 5
- Legal Subdivision Name
- Deer Meadow 02
- MLS Area Major
- Citra
Property Description
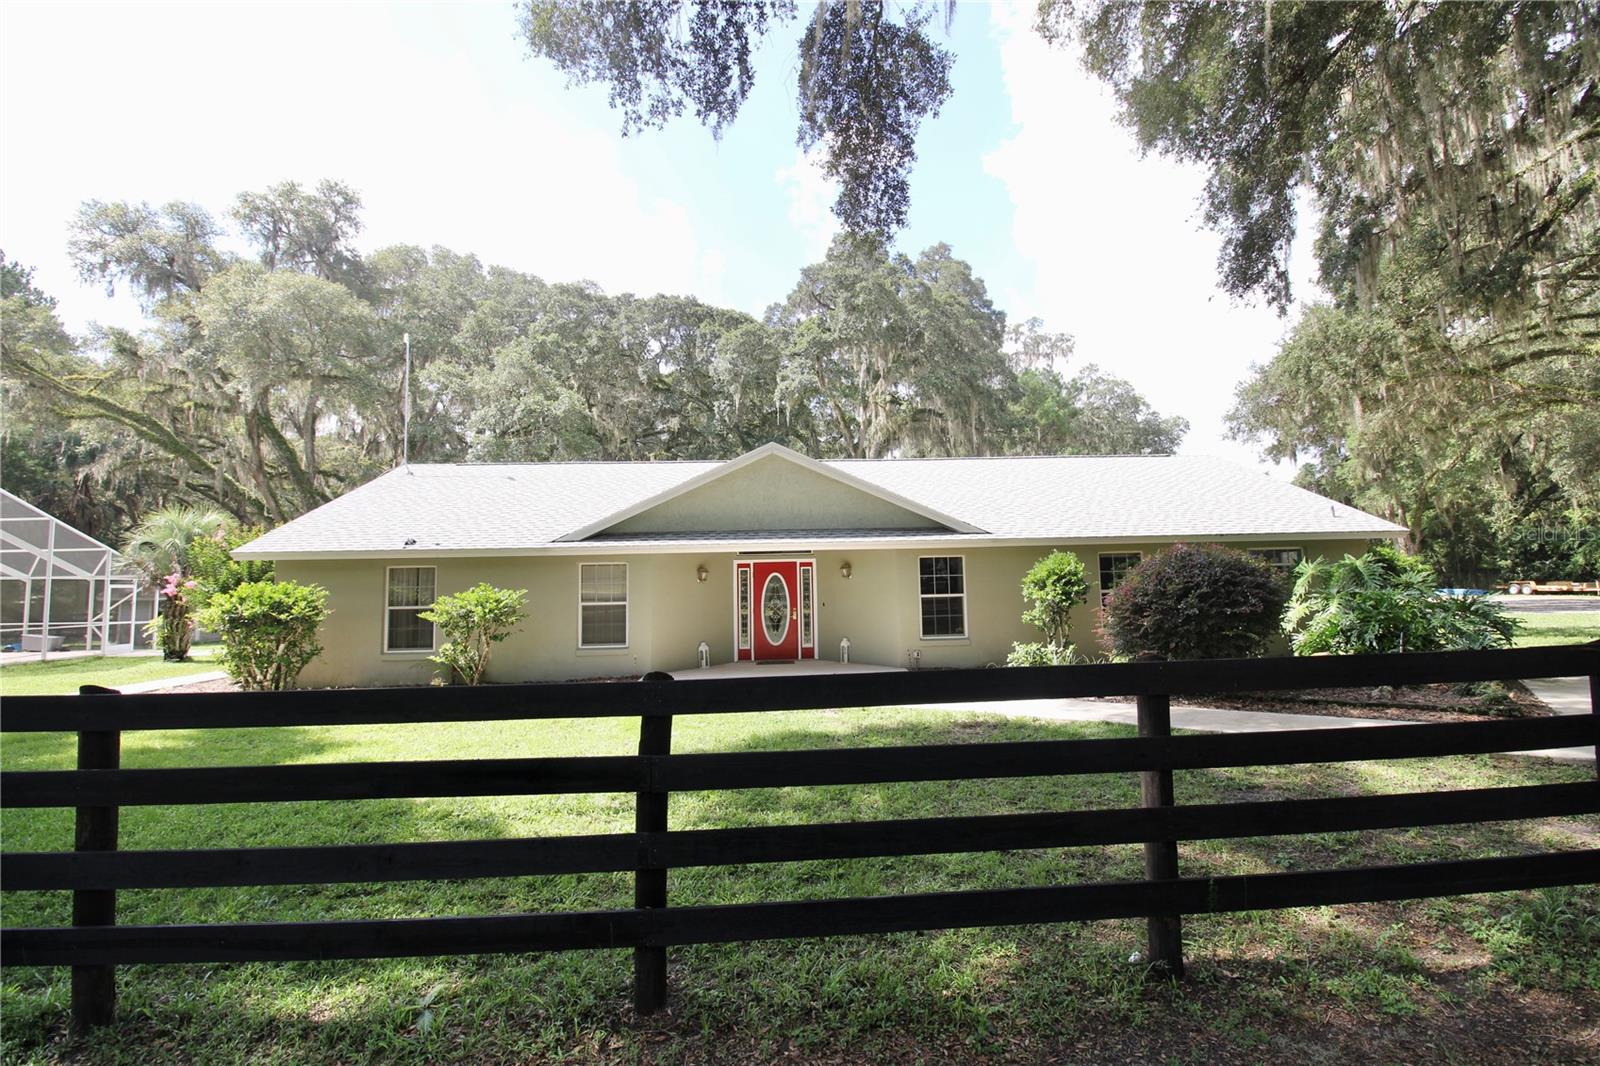
This property has so much to offer! While sitting on a beautiful 5 acres, this 4/2 (+office) pool home has been well maintained, was freshly painted, has two brand new HVAC units, a new water heater, a new well, and new appliances! Home also includes a 20Kw on demand Generac generator that runs the whole house and a HiBoost smart link cell phone booster. The 40'x42' shop includes a 1 bedroom, 1 bathroom apartment (furniture included) and an upstairs loft that could be used for a number of different things. There is a 40'x35' covered carport off the back that includes a 40-amp RV hookup and to the side is a dog kennel. New fencing for horses with a 70' riding pen, 3 horse stalls, and 2 pastures. The Orange Creek Conservation Area is only 2 miles away, perfect for trail riding! This property is also just a short trip to the World Equestrian Center. If you've been looking for the perfect horse property, this is it - Call me today for your private showing!
/u.realgeeks.media/ocalahomesearch/header.png)
Additional Information
- Taxes
- $3701
- Minimum Lease
- No Minimum
- Location
- Zoned for Horses
- Community Features
- No Deed Restriction
- Property Description
- One Story
- Zoning
- A1
- Interior Layout
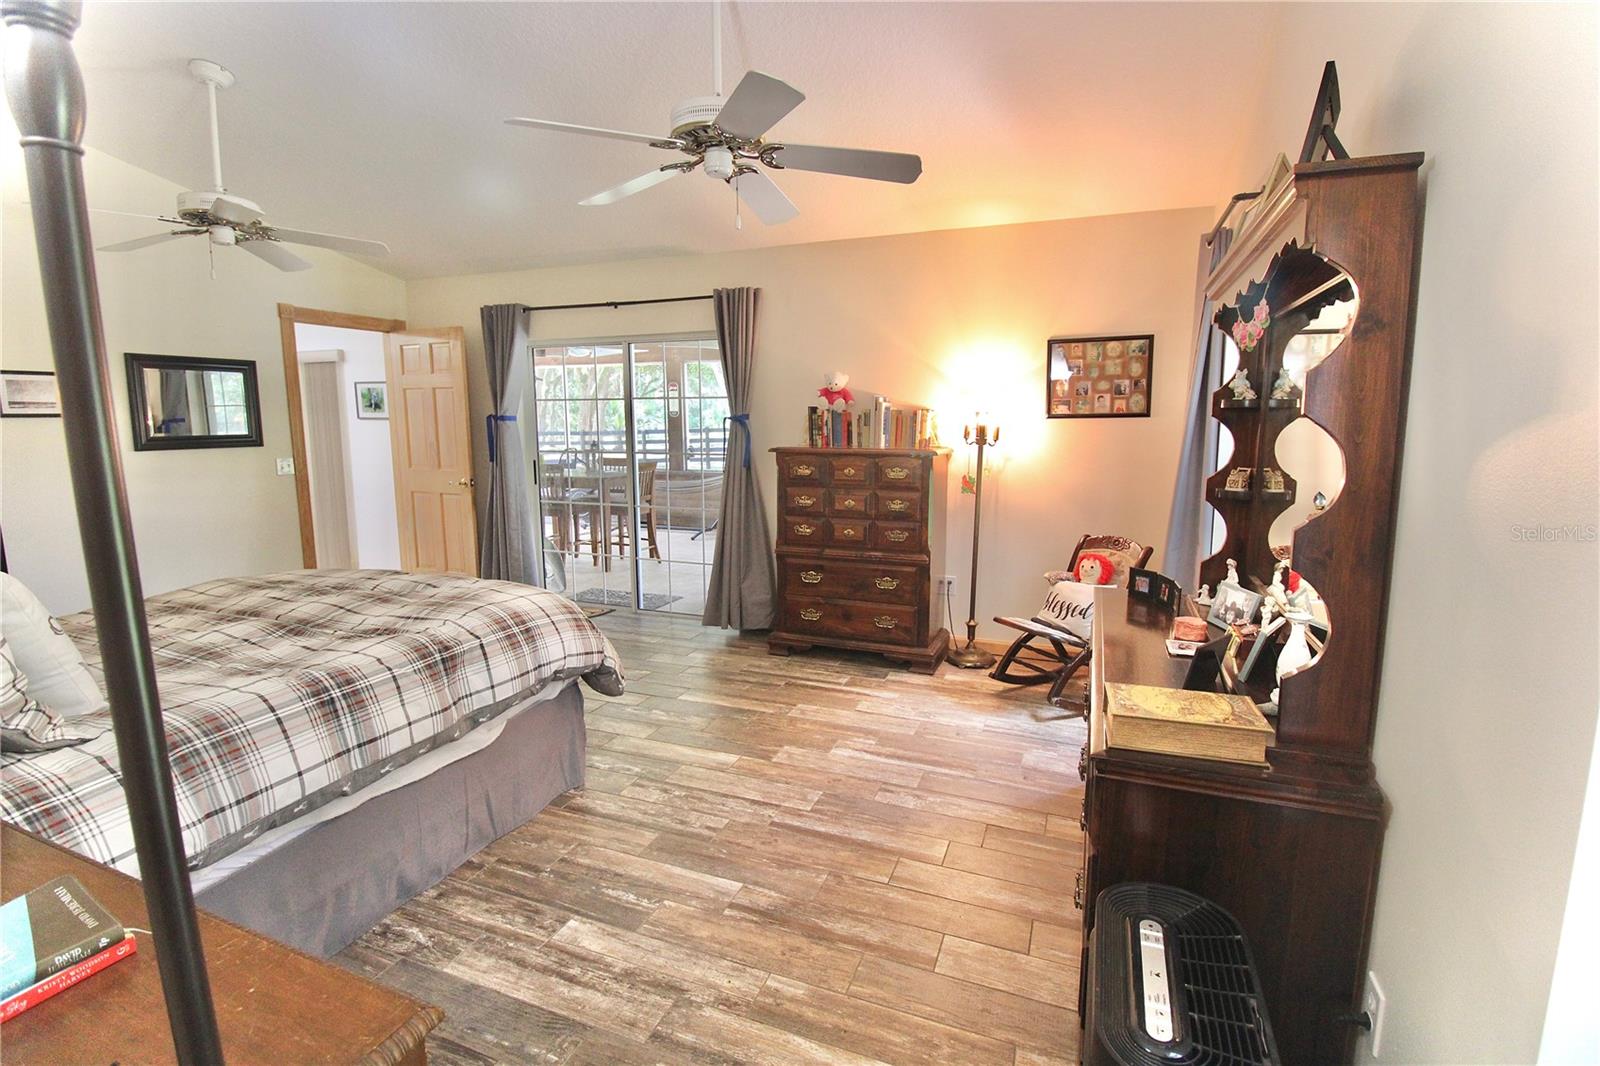
- Ceiling Fans(s), Master Bedroom Main Floor, Other, Thermostat, Walk-In Closet(s)
- Interior Features
- Ceiling Fans(s), Master Bedroom Main Floor, Other, Thermostat, Walk-In Closet(s)
- Floor
- Carpet, Tile
- Appliances
- Dishwasher, Disposal, Dryer, Electric Water Heater, Microwave, Range, Refrigerator, Washer, Water Softener
- Utilities
- Electricity Connected
- Heating
- Electric
- Air Conditioning
- Central Air
- Exterior Construction
- Stucco
- Exterior Features
- Other
- Roof
- Shingle
- Foundation
- Slab
- Pool
- Private
- Pool Type
- Deck, In Ground, Screen Enclosure
- Garage Carport
- 3 Car Garage
- Garage Spaces
- 3
- Elementary School
- Sparr Elementary School
- Middle School
- North Marion Middle School
- High School
- North Marion High School
- Fences
- Board
- Flood Zone Code
- X
- Parcel ID
- 03821-000-07
- Legal Description
- SEC 35 TWP 12 RGE 22 PLAT BOOK UNR DEER MEADOW II TRACT 7 BEING MORE FULLY DESC AS FOLLOWS: COM SW COR OF NE 1/4 OF NW 1/4 TH S 89-23-53 E 1312.87 FT TH S 89-22-28 E 330 FT TO POB TH N 02-13-46 E 598.48 FT TH S 89-22-40 E 938.73 FT TH S 01-36-46 W 20 FT TH N 89-22-40 W 608.94 FT TH S 02-13-43 W 578.50 FT TH N 89-22-28 W 330 FT TO POB
Listing courtesy of FRENCH REAL ESTATE CO.. 352-484-4686
Selling Office: SHOWCASE PROPERTIES OF CENTRAL.Mortgage Calculator
StellarMLS is the source of this information via Internet Data Exchange Program. All listing information is deemed reliable but not guaranteed and should be independently verified through personal inspection by appropriate professionals. Listings displayed on this website may be subject to prior sale or removal from sale. Availability of any listing should always be independently verified. Listing information is provided for consumer personal, non-commercial use, solely to identify potential properties for potential purchase. All other use is strictly prohibited and may violate relevant federal and state law. Data last updated on