4920 Se 125th Street, Belleview, FL 34420
- $370,000
- 4
- BD
- 2
- BA
- 1,717
- SqFt







- Sold Price
- $370,000
- List Price
- $375,000
- Status
- Sold
- Days on Market
- 12
- Closing Date
- Aug 30, 2023
- MLS#
- OM661064
- Property Style
- Single Family
- Architectural Style
- Ranch
- Year Built
- 1996
- Bedrooms
- 4
- Bathrooms
- 2
- Living Area
- 1,717
- Lot Size
- 113,256
- Acres
- 2.60
- Total Acreage
- 2 to less than 5
- MLS Area Major
- Belleview
Property Description
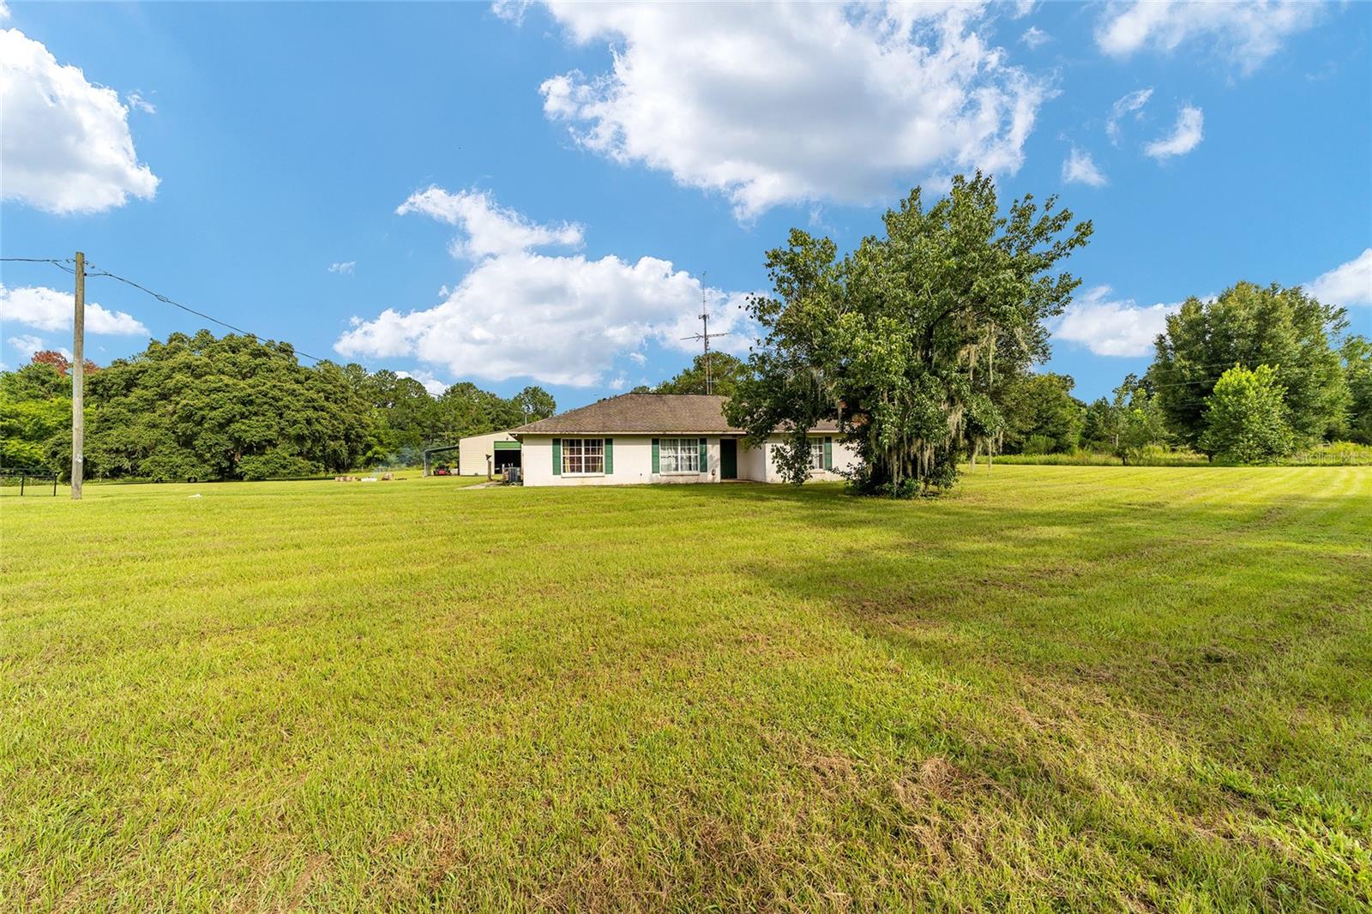
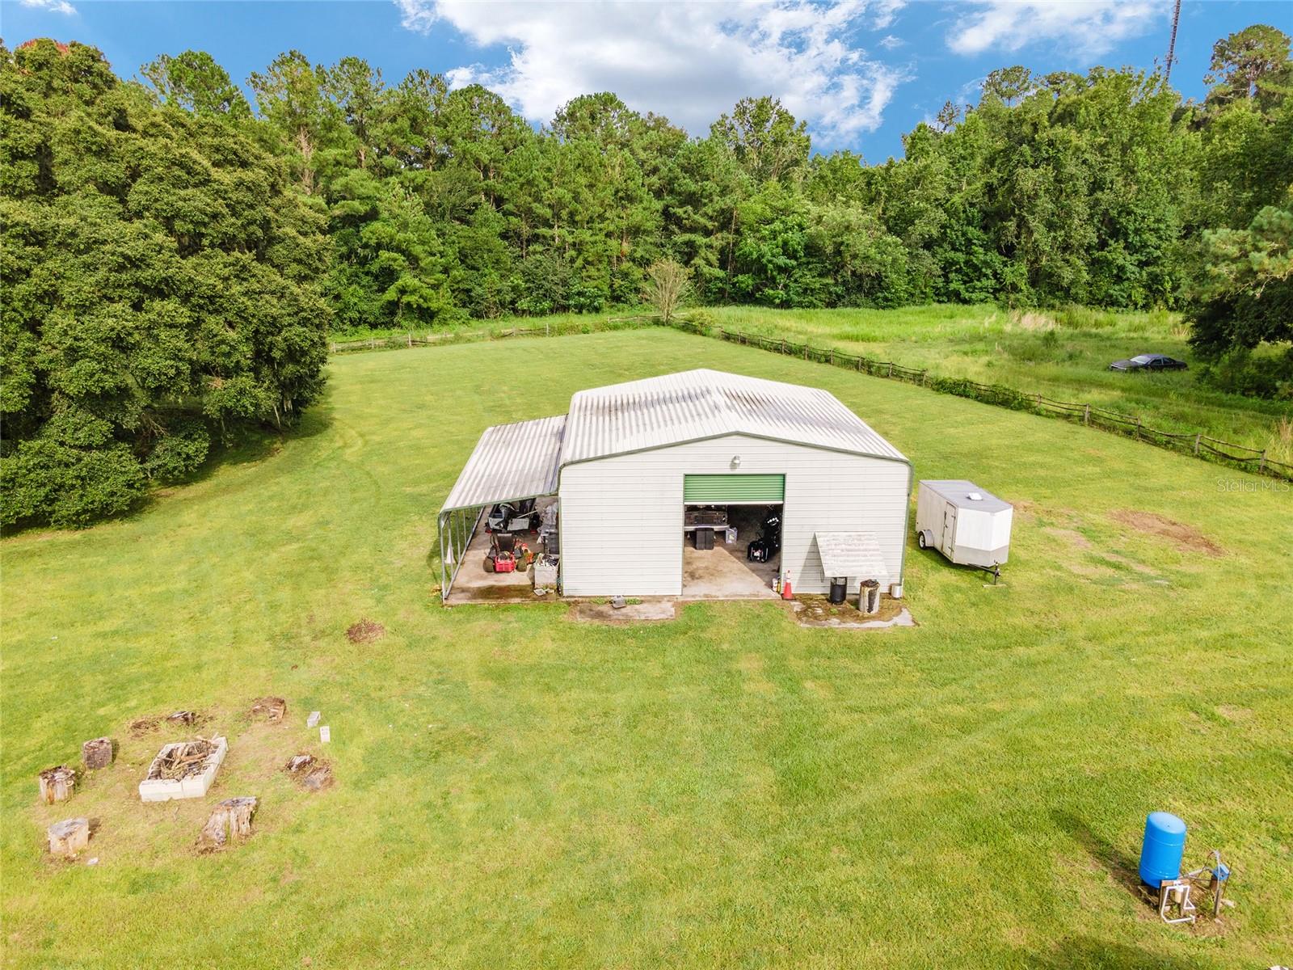
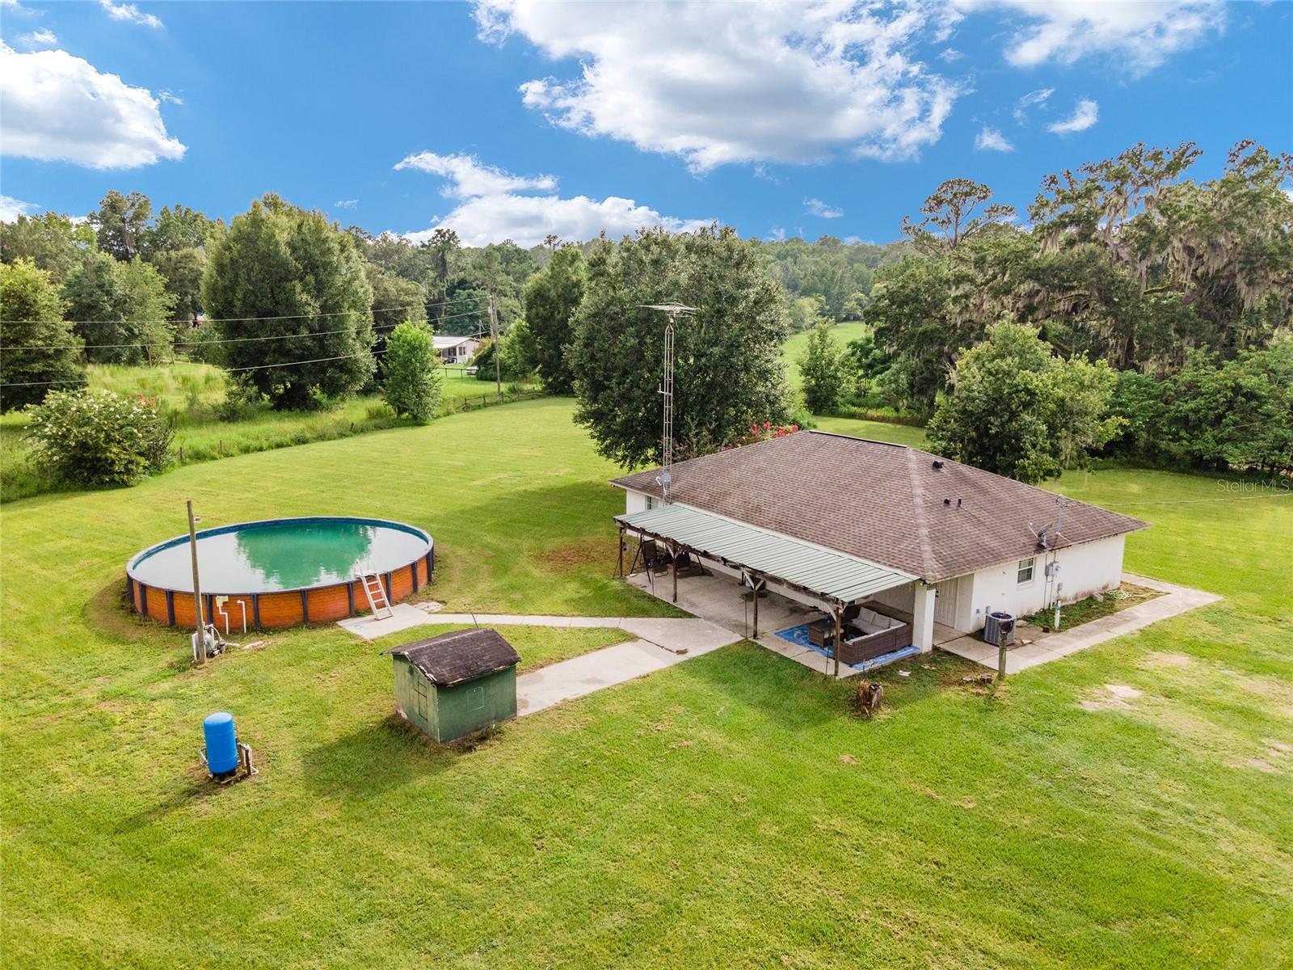
Under contract-accepting backup offers. This stunning 4-bedroom, 2-bathroom concrete block stucco home is a true gem. With a new roof installed in 2014, you can rest assured that this home is protected from the elements. Situated on a spacious 2.6-acre fenced corner lot, this property is conveniently located with easy access to Ocala, Summerfield, Leesburg, and The Villages. You'll never be too far from all the amenities and attractions these areas have to offer. Step outside onto the side patio and take in the fresh air while enjoying your morning coffee or hosting gatherings with friends and family. One of the highlights of this property is the large detached garage/workshop, complete with rollup doors on either side. This versatile space offers ample room for parking multiple vehicles, as well as serving as a workshop for all your DIY projects. Inside, you'll be greeted by newer Luxury Vinyl Plank Flooring, which adds a touch of elegance and durability to the living spaces. The bedrooms feature brand new carpets, creating a cozy and inviting atmosphere. With its A1 zoning, this property offers endless possibilities. Whether you're looking to expand, start a small farm, or simply enjoy the space and tranquility, the choice is yours. Don't miss out on the opportunity to make this fantastic property your own. Schedule a viewing today and start envisioning the life you've always dreamed of in this beautiful home.
/u.realgeeks.media/ocalahomesearch/header.png)
Additional Information
- Taxes
- $1826
- Minimum Lease
- No Minimum
- Location
- Cleared, Corner Lot, In County, Unpaved
- Community Features
- No Deed Restriction
- Property Description
- One Story
- Zoning
- A1
- Interior Layout
- Ceiling Fans(s), Split Bedroom, Thermostat
- Interior Features
- Ceiling Fans(s), Split Bedroom, Thermostat
- Floor
- Carpet, Luxury Vinyl
- Appliances
- Dishwasher, Dryer, Microwave, Range, Refrigerator, Washer
- Utilities
- Electricity Connected
- Heating
- Central, Electric
- Air Conditioning
- Central Air
- Exterior Construction
- Block, Concrete, Stucco
- Exterior Features
- Private Mailbox
- Roof
- Shingle
- Foundation
- Slab
- Pool
- Private
- Pool Type
- Above Ground
- Garage Carport
- 4 Car Garage
- Garage Spaces
- 4
- Garage Dimensions
- 35x35
- Elementary School
- Belleview Elementary School
- Middle School
- Belleview Middle School
- High School
- Belleview High School
- Fences
- Board
- Flood Zone Code
- X
- Parcel ID
- 38503-007-02
- Legal Description
- SEC 01 TWP 17 RGE 22 PLAT BOOK A PAGE 015 BELLEVIEW BLK 77 N 1/2 OF LOT 7 EX COM NW COR OF LOT 7 S 133.54 FT NELY ALONG ARC OF CURVE 145.46 FT W 48.99 FT TO POB & THAT PT
Listing courtesy of ROBB HARRISON REALTY INC.
Selling Office: ROBB HARRISON REALTY INC.Mortgage Calculator
StellarMLS is the source of this information via Internet Data Exchange Program. All listing information is deemed reliable but not guaranteed and should be independently verified through personal inspection by appropriate professionals. Listings displayed on this website may be subject to prior sale or removal from sale. Availability of any listing should always be independently verified. Listing information is provided for consumer personal, non-commercial use, solely to identify potential properties for potential purchase. All other use is strictly prohibited and may violate relevant federal and state law. Data last updated on