16070 Se 115th Avenue, Weirsdale, FL 32195
- $2,000,000
- 5
- BD
- 4
- BA
- 4,739
- SqFt








- Sold Price
- $2,000,000
- List Price
- $2,000,000
- Status
- Sold
- Days on Market
- 0
- Closing Date
- Aug 31, 2023
- MLS#
- OM661093
- Property Style
- Single Family
- Year Built
- 2017
- Bedrooms
- 5
- Bathrooms
- 4
- Living Area
- 4,739
- Lot Size
- 81,022
- Acres
- 1.86
- Total Acreage
- 1 to less than 2
- Legal Subdivision Name
- City/Weirsdale
- MLS Area Major
- Weirsdale
Property Description
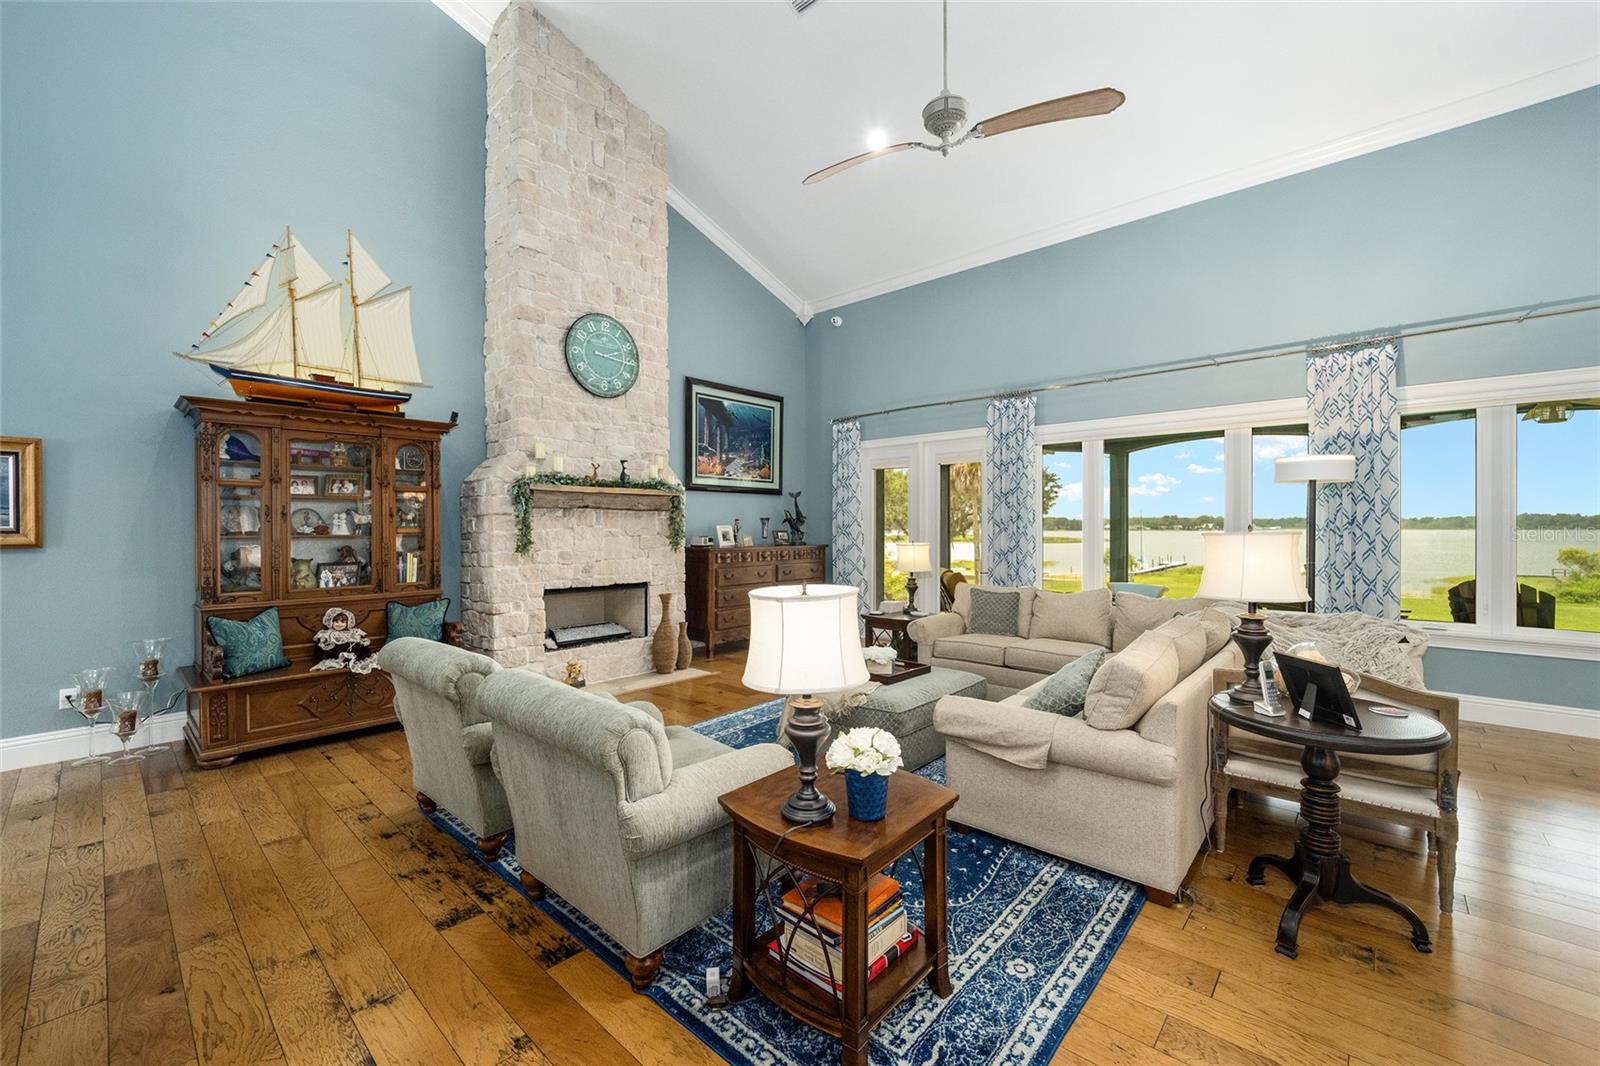
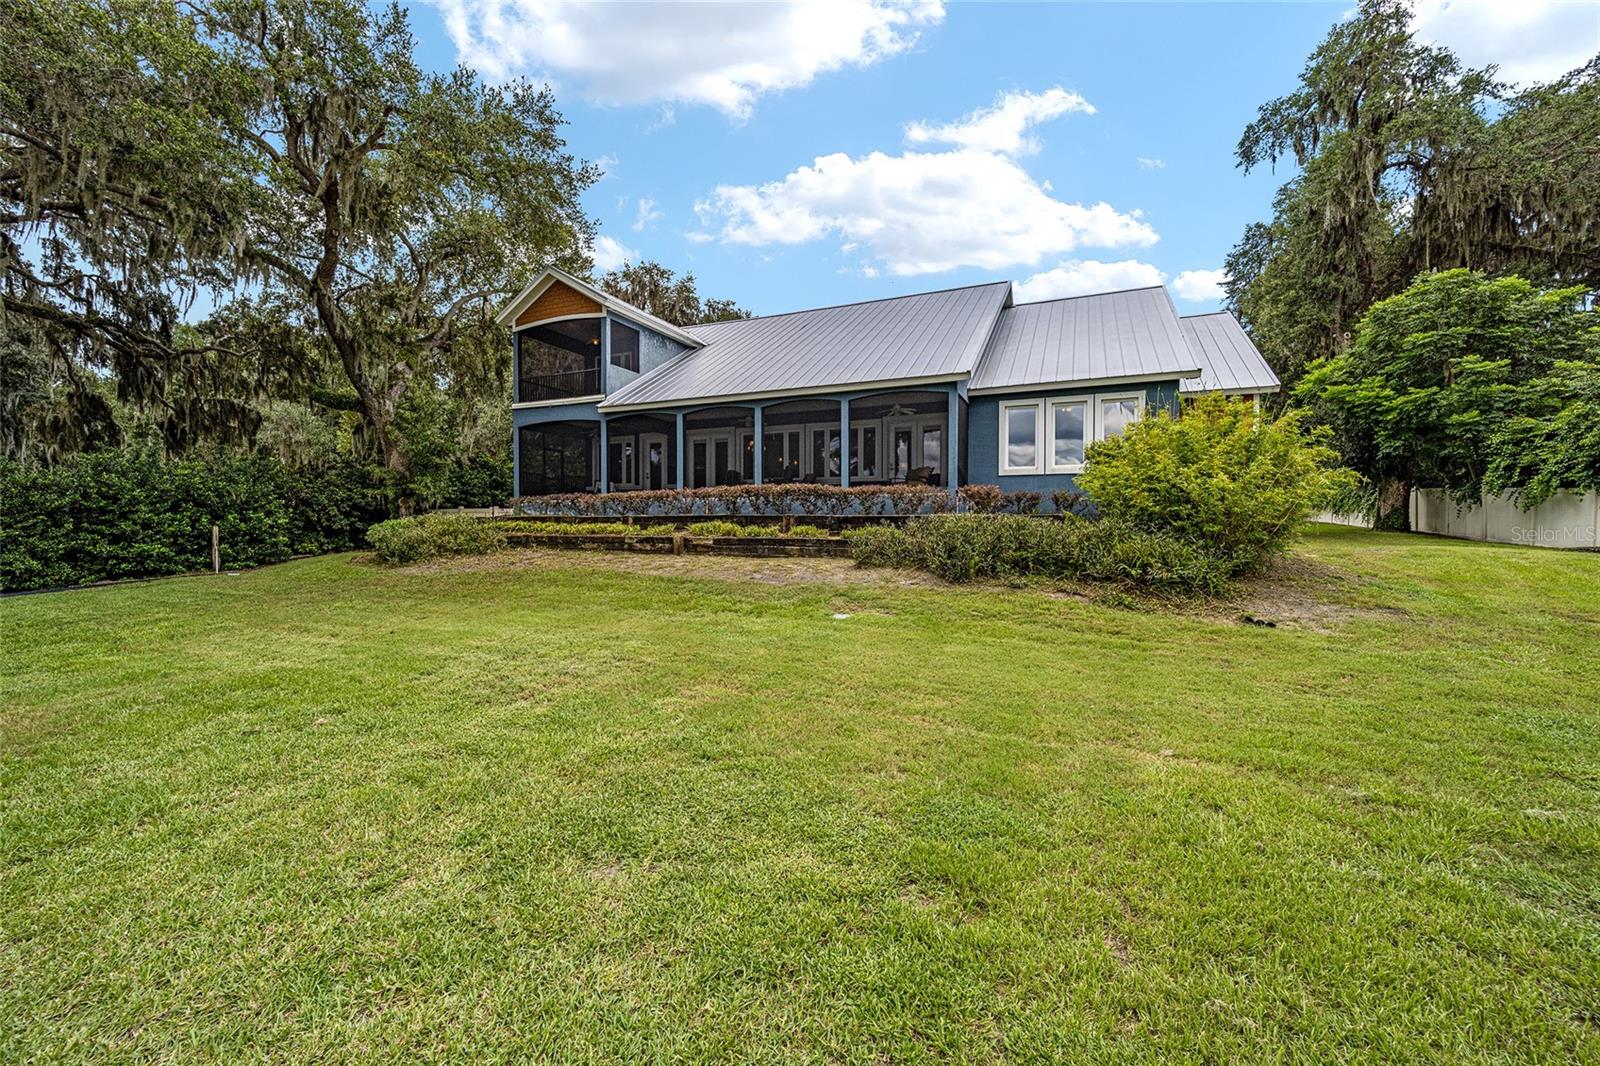
Under contract-accepting backup offers. Enjoy sunset views on Lake Weir from your porch. This custom two story home was built by CENTER STATE CONSTRUCTION in 2017. The home boasts 4739 square feet of living area and 6383 square feet of total square footage. Home also has a detached garage/storage loft that is an additional 2936 of square feet. This was designed for an RV! This custom home has 5 bedrooms and 4 baths plus a huge bonus room. Wide open floor plan with two story great room and a floor to ceiling fireplace. Lots of custom wood working, hickory floors, large screened lanai with a balcony to drink coffee from in the mornings. 128 feet of lake frontage, private gate and fenced in property.
/u.realgeeks.media/ocalahomesearch/header.png)
Additional Information
- Taxes
- $13478
- Minimum Lease
- No Minimum
- Community Features
- No Deed Restriction
- Property Description
- Two Story
- Zoning
- A1
- Interior Layout
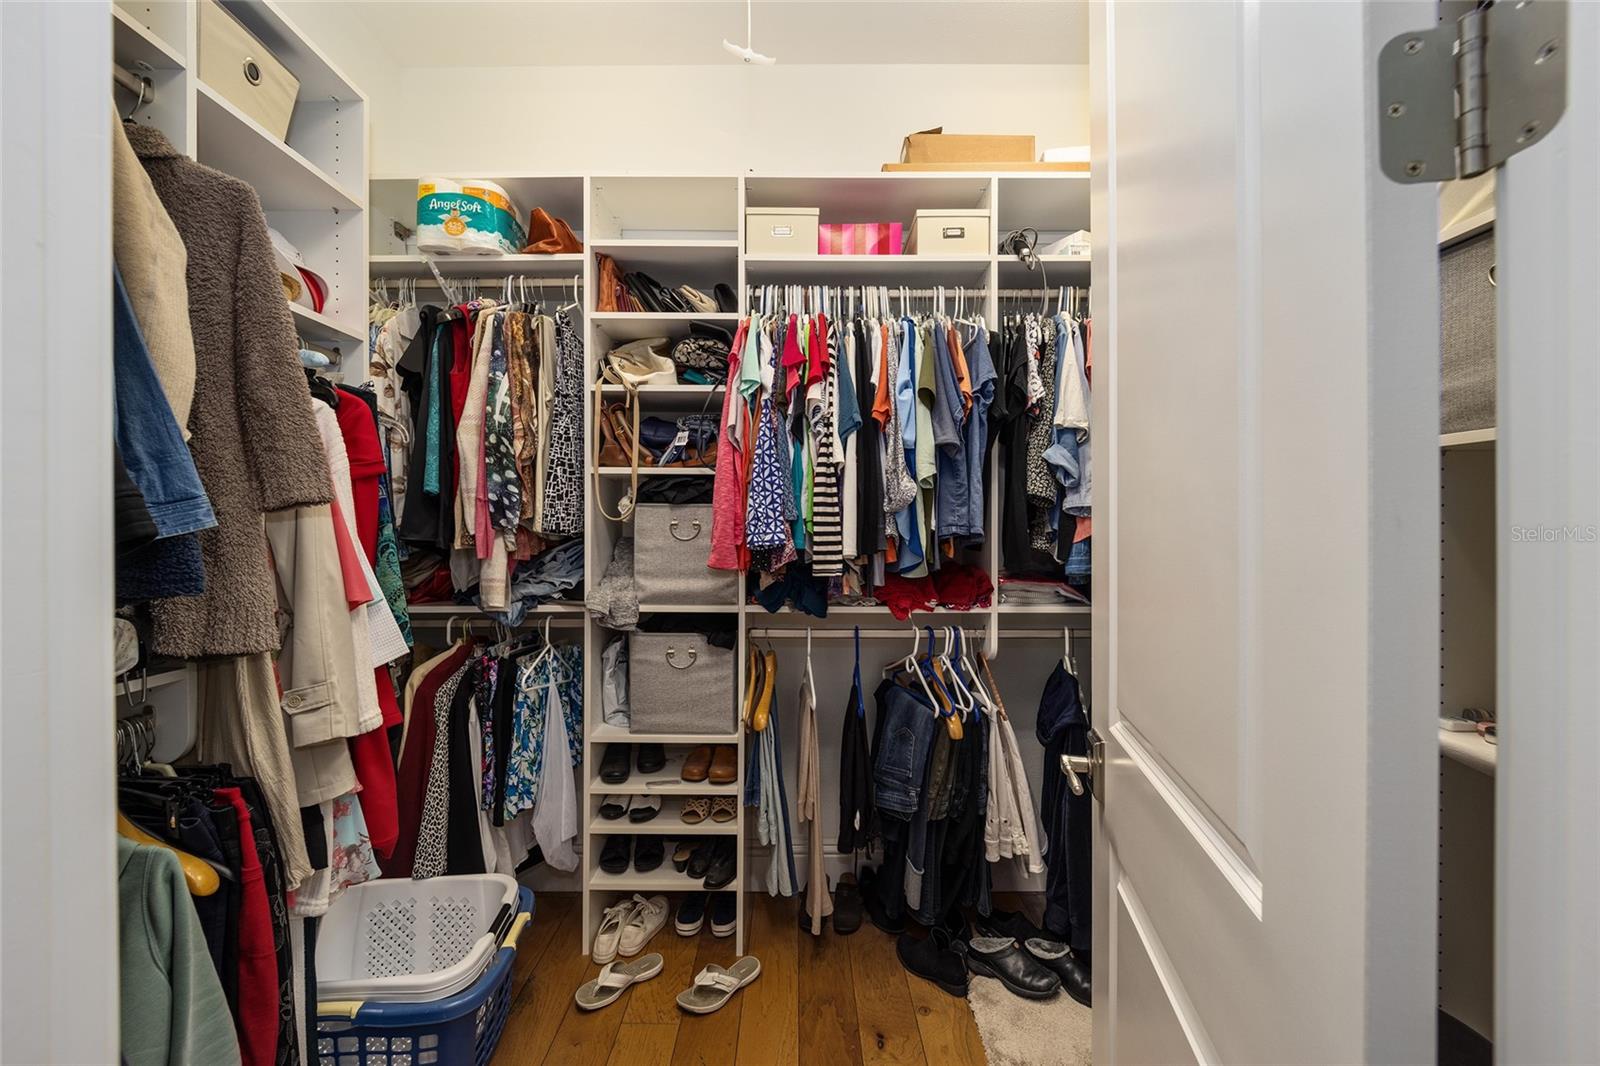
- Cathedral Ceiling(s), Ceiling Fans(s), Coffered Ceiling(s), Crown Molding, Dry Bar, Eat-in Kitchen, Living Room/Dining Room Combo, Master Bedroom Main Floor, Open Floorplan, Solid Surface Counters, Split Bedroom, Thermostat, Tray Ceiling(s), Vaulted Ceiling(s), Walk-In Closet(s), Window Treatments
- Interior Features
- Cathedral Ceiling(s), Ceiling Fans(s), Coffered Ceiling(s), Crown Molding, Dry Bar, Eat-in Kitchen, Living Room/Dining Room Combo, Master Bedroom Main Floor, Open Floorplan, Solid Surface Counters, Split Bedroom, Thermostat, Tray Ceiling(s), Vaulted Ceiling(s), Walk-In Closet(s), Window Treatments
- Floor
- Carpet, Wood
- Appliances
- Convection Oven, Cooktop, Dishwasher, Disposal, Microwave, Refrigerator, Tankless Water Heater
- Utilities
- BB/HS Internet Available, Cable Connected, Electricity Connected, Phone Available, Propane, Underground Utilities, Water Connected
- Heating
- Central, Electric, Heat Pump
- Air Conditioning
- Central Air
- Exterior Construction
- Block, Cement Siding, Stone, Stucco
- Exterior Features
- Balcony, French Doors, Irrigation System, Lighting
- Roof
- Metal
- Foundation
- Stem Wall
- Pool
- No Pool
- Garage Carport
- 2 Car Garage
- Garage Spaces
- 2
- Garage Dimensions
- 28X28
- Elementary School
- Harbour View Elementary School
- Middle School
- Lake Weir Middle School
- High School
- Lake Weir High School
- Water Name
- Lake Weir
- Water Extras
- Dock - Composite, Skiing Allowed
- Water View
- Lake
- Water Access
- Lake
- Water Frontage
- Lake
- Flood Zone Code
- X, AE
- Parcel ID
- 48160-000-00
- Legal Description
- SEC 25 TWP 17 RGE 23 THE N 407.5 FT OF THE FOLLOWING DESCRIPTION: E 128 FT OF W 512 FT OF NE 1/4 OF N 1/2 OF GOV LOT 3 & N 77.5 FT OF THE FOLLOWING DESCRIPTION: COM 512 FT E OF SW COR OF NE 1/4 OF N 1/2 OF GOV LOT 3 FOR POB N 330 FT E 128 FT S 330 FT W 128 FT TO POB
Listing courtesy of CENTER STATE PROPERTIES, LLC. 352-694-5022
Selling Office: REMAX/PREMIER REALTY.Mortgage Calculator
StellarMLS is the source of this information via Internet Data Exchange Program. All listing information is deemed reliable but not guaranteed and should be independently verified through personal inspection by appropriate professionals. Listings displayed on this website may be subject to prior sale or removal from sale. Availability of any listing should always be independently verified. Listing information is provided for consumer personal, non-commercial use, solely to identify potential properties for potential purchase. All other use is strictly prohibited and may violate relevant federal and state law. Data last updated on